Skip main navigation
Closed
  • $1,475,000

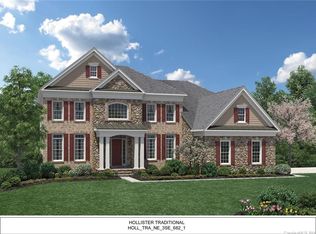
    1251 Delaney Dr, Matthews, NC 28104

    5beds
    6,361sqft
    Single Family Residence
    Built in 2015
    1.04 Acres Lot
    $1,770,400 Zestimate®
    $232/sqft
    $7,873 Estimated rent

    Home value

    $1,770,400

    $1.66M - $1.89M

    $7,873/mo

    Zestimate® history
    Loading
    Loading...

    Owner options

    List your home for rent

    $7,873/mo

    Rent Zestimate®

    Find your next renter with Zillow Rental Manager. Plus, with online applications, you can quickly screen prospective tenants – for free.

    Learn more

    $7,873/mo

    Rent Zestimate®

    Refinance and save

    $9,204/mo

    Est. payment

    Refinancing to a lower rate could help reduce your monthly payments and save thousands over the life of the loan.

    See today's rates

    $9,204/mo

    Est. payment

    Explore your selling options

    Work with a Zillow partner agent

    Leverage their expertise and Zillow's premium Showcase listings to get your home seen by more buyers.

    Get started

    List with your own agent

    Get your home in front of millions of buyers by listing it on Zillow.

    Learn how to do it

    Sell it yourself

    Take full control of how buyers see your home on Zillow by listing For Sale by Owner (FSBO).

    List your home

    What's special

    Separate walk-in showerCenter islandExpansive backyardOpen floor planWalk-in pantryGrand foyerImpressive imperial staircase
    Welcome to this 5 bed/5 Full bath exquisitely maintained home with over 6,000 sq ft in popular Bromley community. Step inside and be greeted by a grand foyer with an impressive imperial staircase. The main level of this home boasts an open floor plan. The spacious living room offers an inviting atmosphere with lots of natural light. The gourmet kitchen features high-end Jenn-Air stainless steel appliances, granite countertops, lots of cabinet space with a center island over 11ft long, and a walk-in pantry. There is a first-floor bedroom with a full bath. The upstairs master suite offers a peaceful sanctuary to unwind. The suite features a spacious bedroom with 2 sitting areas, separate walk-in shower, dual vanities, and LOTS of closet space. There are 3 additional bedrooms on the 2nd floor each with an attached private full bath. The outdoor living space provides an expansive backyard that stretches over a leveled 1+ acre lot.

    Zillow last checked:

    Listing updated:

    Listed by:

    Diana Csoka diana.csoka@allentate.com,

    Berkshire Hathaway HomeServices Carolinas Realty

    Bought with:

    Ronny Chakra

    EXP Realty LLC Mooresville

    Source: Canopy MLS as distributed by MLS GRID,MLS#: 4024265MLS Logo

    Facts & features

    Interior

    Bedrooms & bathrooms
    • Bedrooms: 5
    • Bathrooms: 5
    • Full bathrooms: 5
    • Main level bedrooms: 1
    Primary bedroom
    • Level: Upper
    Primary bedroom
    • Level: Upper
    Bedroom s
    • Level: Main
    Bedroom s
    • Level: Upper
    Bedroom s
    • Level: Upper
    Bedroom s
    • Level: Upper
    Bedroom s
    • Level: Main
    Bedroom s
    • Level: Upper
    Bedroom s
    • Level: Upper
    Bedroom s
    • Level: Upper
    Bathroom full
    • Level: Main
    Bathroom full
    • Level: Main
    Bonus room
    • Level: Main
    Bonus room
    • Level: Main
    Breakfast
    • Level: Main
    Breakfast
    • Level: Main
    Great room
    • Level: Main
    Great room
    • Level: Main
    Kitchen
    • Level: Main
    Kitchen
    • Level: Main
    Laundry
    • Level: Main
    Laundry
    • Level: Main
    Other
    • Level: Main
    Other
    • Level: Main
    Heating
    • Central, Natural Gas
    Cooling
    • Central Air
    Appliances
    • Included: Bar Fridge, Dishwasher, Disposal, Double Oven, Down Draft, Dryer, Exhaust Hood, Freezer, Gas Cooktop, Gas Water Heater, Microwave, Oven, Plumbed For Ice Maker, Refrigerator, Self Cleaning Oven, Warming Drawer
    • Laundry: Mud Room, Laundry Room, Main Level
    Features
    • Pantry, Tray Ceiling(s)(s), Vaulted Ceiling(s)(s), Walk-In Closet(s), Walk-In Pantry
    • Flooring: Carpet, Hardwood, Tile
    • Windows: Insulated Windows
    • Has basement: No
    • Attic: Pull Down Stairs
    • Fireplace features: Gas Log, Great Room
    Interior area
    • Total structure area: 6,361
    • Total interior livable area: 6,361 sqft
    • Finished area above ground: 6,361
    • Finished area below ground: 0

    Property

    Parking
    • Total spaces: 3
    • Parking features: Driveway, Garage Faces Side, Keypad Entry, Garage on Main Level
    • Garage spaces: 3
    • Has uncovered spaces: Yes
    Features
    • Levels: Two
    • Stories: 2
    • Exterior features: In-Ground Irrigation
    Lot
    • Size: 1.04 Acres
    • Features: Level, Wooded
    Details
    • Additional structures: None
    • Parcel number: 06123215
    • Zoning: res
    • Special conditions: Standard
    • Horse amenities: None

    Construction

    Type & style
    • Home type: SingleFamily
    • Architectural style: Transitional
    • Property subtype: Single Family Residence
    Materials
    • Fiber Cement, Stone Veneer
    • Foundation: Crawl Space
    • Roof: Shingle
    Condition
    • New construction: No
    • Year built: 2015
    Details
    • Builder model: Henley Farmhouse
    • Builder name: Toll Brothers

    Utilities & green energy

    • Sewer: County Sewer
    • Water: County Water, Well

    Community & HOA

    Community
    • Security: Carbon Monoxide Detector(s), Smoke Detector(s)
    • Subdivision: Bromley
    HOA
    • Has HOA: Yes
    • HOA fee: $750 semi-annually
    • HOA name: Bromley Community Association
    • HOA phone: 704-583-8312
    Location
    • Region: Matthews

    Financial & listing details

    • Price per square foot: $232/sqft
    • Tax assessed value: $975,500
    • Annual tax amount: $7,702
    • Date on market: 6/8/2023
    • Cumulative days on market: 9 days
    • Exclusions: wall mounted TVs and brackets
    • Road surface type: Concrete, Paved

    Price history

    DateEventPrice
    8/22/2023Sold$1,475,000-1.7%$232/sqft
    Source: Canopy MLS as distributed by MLS GRID #4024265 Report a problem
    8/4/2023Pending sale$1,500,000$236/sqft
    Source: Canopy MLS as distributed by MLS GRID #4024265 Report a problem
    6/27/2023Listed for sale$1,500,000$236/sqft
    Source: Canopy MLS as distributed by MLS GRID #CAR4024265 Report a problem
    6/18/2023Pending sale$1,500,000$236/sqft
    Source: Berkshire Hathaway HomeServices Carolinas Realty #4024265 Report a problem
    6/8/2023Listed for sale$1,500,000+23%$236/sqft
    Source: Canopy MLS as distributed by MLS GRID #CAR4024265 Report a problem
    8/11/2021Sold$1,220,000+27.1%$192/sqft
    Source: Canopy MLS as distributed by MLS GRID #3759080 Report a problem
    3/7/2016Sold$960,000$151/sqft
    Source: Public Record Report a problem

    Public tax history

    YearProperty taxesTax assessment
    2025$7,702 +16.1%$1,541,600 +58%
    2024$6,632 +7.4%$975,500
    2023$6,175 -0.5%$975,500
    2022$6,204 $975,500
    2021$6,204 -15.4%$975,500 +4.2%
    2020$7,330 $936,200
    2019$7,330 +7.1%$936,200
    2018$6,843 $936,200
    2017$6,843 +26.4%$936,200 +32.5%
    2016$5,414 $706,300
    2015$5,414 $706,300
    2014-- --
    Find assessor info on the county website

    Neighborhood: 28104

    Nearby schools

    GreatSchools rating
    Schools provided by the listing agent
    • High: Weddington

    Source: Canopy MLS as distributed by MLS GRID. This data may not be complete. We recommend contacting the local school district to confirm school assignments for this home.

    Get a cash offer in 3 minutes
    Find out how much your home could sell for in as little as 3 minutes with a no-obligation cash offer.
    Estimated market value
    $1,770,400
    Get a cash offer in 3 minutes
    Find out how much your home could sell for in as little as 3 minutes with a no-obligation cash offer.
    Estimated market value
    $1,770,400