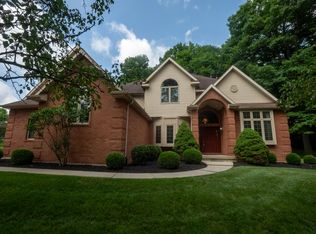
Outstanding Full Brick Ranch Boasting 3868 Square Feet of Living in the Sought-After Plum Ridge Subdivision on a Beautiful Half Acre Lot! Spacious Open Rooms with Beautiful Hardwood Floors and 6-Panel Wood Doors! You Are Sure to be Impressed by the Quality of Construction by Hoying and Hoying Builders. Spacious 1st Floor Family Room with Bay Window and Gas Fireplace. Fireplace is also Open the the Breakfast Room and Well Planned Kitchen! Extra Large Formal Living and Dining Room that Adjoins the Enchanting Sunroom. Expansive Primary Bedroom Suite with 2 Walk-In Closets and Large Bath with Whirlpool Tub and Shower. Two Other Roomy Bedrooms on the 1st Floor, plus a Full and Half Bath and Large Laundry Room. 1300 Square Feet of Finished Basement and Crawl Space Storage. Prior Owner was a Model Train Enthusiast, so there are Cut-Outs in Some of the Drywall for the Tracks to Run Through. Lower Level Family Room with Fireplace, Rec Room, Study or 4th Bedroom, Half Bath, Craft Room, and Systems Room. Spacious 3-Car Garage with Walkable Floor Attic and Extra Large Driveway. Carrier Ultra Efficient Gas Furnace and Central Air Units. Estimated Utility Costs are $125/Month for CenterPoint Gas, AES Electric $95/Month, City of Sidney $55/Month for Water & Sewer. The Roof was Replace in 2017. Beautiful Wooded Lot and Corner Location! Schedule an Appointment Today and Make This Outstanding Home and Value Yours!
Sold for $415,000
$415,000
1251 Driftwood Trl, Sidney, OH 45365
4beds
3,868sqft
Single Family Residence
Built in 1994
0.52 Acres Lot
$429,900 Zestimate®
$107/sqft
$2,825 Estimated rent
Home value
$429,900
Estimated sales range
Not available
$2,825/mo
Zestimate® history
Owner options
List your home for rent
$2,825/mo
Rent Zestimate®
Find your next renter with Zillow Rental Manager. Plus, with online applications, you can quickly screen prospective tenants – for free.
$2,825/mo
Rent Zestimate®
Refinance and save
$2,612/mo
Est. payment
Refinancing to a lower rate could help reduce your monthly payments and save thousands over the life of the loan.
$2,612/mo
Est. payment
Explore your selling options
Work with a Zillow partner agent
Leverage their expertise and Zillow's premium Showcase listings to get your home seen by more buyers.
Get startedList with your own agent
Get your home in front of millions of buyers by listing it on Zillow.
Learn how to do itSell it yourself
Take full control of how buyers see your home on Zillow by listing For Sale by Owner (FSBO).
List your homeWhat's special
Full brick ranchGas fireplaceFinished basementLower level family roomCorner locationExtra large drivewayExpansive primary bedroom suite
Zillow last checked:
Listing updated:
Listed by:
Mary E Couser (937)339-0508,
Galbreath REALTORS
Bought with:
Susan Shaffer, 2017002144
Emerson Wagner Realty Co., Inc
Source: DABR MLS,MLS#: 943401 Originating MLS: Dayton Area Board of REALTORS
Originating MLS: Dayton Area Board of REALTORSFacts & features
Interior
Bedrooms & bathrooms
- Bedrooms: 4
- Bathrooms: 4
- Full bathrooms: 2
- 1/2 bathrooms: 2
- Main level bathrooms: 3
Bedroom
- Level: Main
- Dimensions: 15 x 17
Bedroom
- Level: Main
- Dimensions: 13 x 15
Bedroom
- Level: Main
- Dimensions: 11 x 15
Bedroom
- Level: Lower
- Dimensions: 15 x 13
Breakfast room nook
- Level: Main
- Dimensions: 11 x 10
Entry foyer
- Level: Main
- Dimensions: 11 x 7
Family room
- Level: Main
- Dimensions: 13 x 9
Florida room
- Level: Main
- Dimensions: 9 x 12
Kitchen
- Level: Main
- Dimensions: 15 x 13
Living room
- Level: Main
- Dimensions: 24 x 13
Office
- Level: Lower
- Dimensions: 13 x 18
Other
- Level: Lower
- Dimensions: 23 x 13
Recreation
- Level: Lower
- Dimensions: 26 x 27
Utility room
- Level: Main
- Dimensions: 12 x 9
Heating
- Forced Air, Natural Gas
Cooling
- Central Air
Appliances
- Included: Dishwasher, Microwave, Range, Refrigerator, Gas Water Heater
Features
- Ceiling Fan(s), High Speed Internet, Jetted Tub, Walk-In Closet(s)
- Windows: Bay Window(s)
- Basement: Crawl Space,Full,Finished
- Number of fireplaces: 2
- Fireplace features: Two, Gas
Interior area
- Total structure area: 3,868
- Total interior livable area: 3,868 sqft
Property
Parking
- Total spaces: 3
- Parking features: Attached, Garage, Garage Door Opener, Storage
- Attached garage spaces: 3
Features
- Levels: One
- Stories: 1
- Patio & porch: Patio, Porch
- Exterior features: Porch, Patio
Lot
- Size: 0.52 Acres
- Dimensions: 152 x 129 x 184 x 147
Details
- Parcel number: 011919201011
- Zoning: Residential
- Zoning description: Residential
Construction
Type & style
- Home type: SingleFamily
- Architectural style: Ranch
- Property subtype: Single Family Residence
Materials
- Brick
Condition
- Year built: 1994
Utilities & green energy
- Water: Public
- Utilities for property: Natural Gas Available, Sewer Available, Water Available, Cable Available
Community & HOA
Community
- Security: Smoke Detector(s)
- Subdivision: Plum Rdg Dev Ph Ill
HOA
- Has HOA: No
Location
- Region: Sidney
Financial & listing details
- Price per square foot: $107/sqft
- Tax assessed value: $371,790
- Annual tax amount: $4,208
- Date on market: 9/11/2025
- Listing terms: Conventional,FHA,VA Loan
Price history
| Date | Event | Price |
|---|---|---|
| 10/16/2025 | Sold | $415,000-2.4%$107/sqft |
Source:  DABR MLS #943401 Report a problem DABR MLS #943401 Report a problem | ||
| 9/21/2025 | Contingent | $425,000$110/sqft |
Source:  WRIST #1041304 Report a problem WRIST #1041304 Report a problem | ||
| 9/11/2025 | Listed for sale | $425,000$110/sqft |
Source: WRIST #1041304 Report a problem | ||
Public tax history
| Year | Property taxes | Tax assessment |
|---|---|---|
| 2024 | $4,208 -1.4% | $130,130 |
| 2023 | $4,268 +20% | $130,130 +32.9% |
| 2022 | $3,556 -1% | $97,890 |
| 2021 | $3,592 +0% | $97,890 |
| 2020 | $3,592 0% | $97,890 +22% |
| 2019 | $3,592 +28.7% | $80,260 |
| 2018 | $2,792 -0.6% | $80,260 |
| 2017 | $2,810 +7.6% | $80,260 +6.9% |
| 2016 | $2,610 -0.3% | $75,060 |
| 2015 | $2,619 +0% | $75,060 |
| 2014 | $2,618 -16.5% | $75,060 -8.6% |
| 2013 | $3,135 +0.2% | $82,130 |
| 2012 | $3,129 +0.2% | $82,130 |
| 2011 | $3,122 -9.6% | $82,130 -10.9% |
| 2010 | $3,454 -9.1% | $92,190 |
| 2009 | $3,800 +22.8% | $92,190 |
| 2008 | $3,093 -3.6% | $92,190 -2% |
| 2007 | $3,209 -9.8% | $94,110 |
| 2005 | $3,557 +7% | $94,110 +9.6% |
| 2004 | $3,324 +0.2% | $85,850 |
| 2003 | $3,318 | $85,850 |
| 2002 | $3,318 | $85,850 |
Find assessor info on the county website
Neighborhood: 45365
Nearby homes
- $475,4003 bd3 ba2.7k sqft1256 E Parkwood St, Sidney, OH 45365Off Market

- $452,4004 bd4 ba2.9k sqft1261 Driftwood Trl, Sidney, OH 45365Off Market

- $462,5003 bd2 ba2.2k sqft1268 E Parkwood St, Sidney, OH 45365Off Market
- $475,0004 bd3 ba3.1k sqft1250 Driftwood Trl, Sidney, OH 45365For Sale
- $58,070-- bd-- ba-- sqft1257 E Parkwood St, Sidney, OH 45365Off Market
- $459,7004 bd4 ba3.3k sqft1142 E Parkwood St, Sidney, OH 45365Off Market
- $375,0003 bd3 ba2.1k sqft1271 Driftwood Trl, Sidney, OH 45365Sold
- $480,6003 bd3 ba2.6k sqft941 E Hoewisher Rd, Sidney, OH 45365Off Market
Nearby schools
GreatSchools rating
- 6/10Sidney Middle SchoolGrades: 5-8Distance: 3.1 mi
- 3/10Sidney High SchoolGrades: 9-12Distance: 3 mi
Schools provided by the listing agent
- District: Sidney
Source: DABR MLS. This data may not be complete. We recommend contacting the local school district to confirm school assignments for this home.


Get pre-qualified for a loan
At Zillow Home Loans, we can pre-qualify you in as little as 5 minutes with no impact to your credit score.An equal housing lender. NMLS #10287.
Sell for more on Zillow
Get a Zillow Showcase℠ listing at no additional cost and you could sell for .
$429,900
2% more
+$8,598
With Zillow Showcase(estimated)
$438,498
- Ohio
- Shelby County
- Sidney
- 45365
- 1251 Driftwood Trl
Nearby cities
Nearby zip codes
Other Sidney Topics
