Skip main navigation
Closed
  • Price Unknown

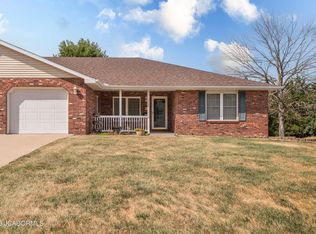
    1251 Duane Swift Pkwy #B, Jefferson City, MO 65109

    3beds
    2,791sqft
    Condominium
    Built in 2000
    -- sqft lot
    $321,600 Zestimate®
    $--/sqft
    $2,203 Estimated rent

    Home value

    $321,600

    Estimated sales range

    Not available

    $2,203/mo

    Zestimate® history
    Loading
    Loading...

    Owner options

    List your home for rent

    $2,203/mo

    Rent Zestimate®

    Find your next renter with Zillow Rental Manager. Plus, with online applications, you can quickly screen prospective tenants – for free.

    Learn more

    $2,203/mo

    Rent Zestimate®

    Refinance and save

    Refinancing to a lower rate could help reduce your monthly payments and save thousands over the life of the loan.

    See today's rates

    Explore your selling options

    Work with a Zillow partner agent

    Leverage their expertise and Zillow's premium Showcase listings to get your home seen by more buyers.

    Get started

    List with your own agent

    Get your home in front of millions of buyers by listing it on Zillow.

    Learn how to do it

    Sell it yourself

    Take full control of how buyers see your home on Zillow by listing For Sale by Owner (FSBO).

    List your home

    What's special

    Oversized two-car garagePrivate backyardSpacious livingMain-level livingSpacious storage roomExcellent storageSmart layout
    Unique Opportunity - Purchase One or Both Connected Townhomes! Don't miss this rare chance to own one or both sides of a well-maintained duplex-style townhome. Each unit offers spacious living, smart layout, and excellent storage throughout. Step into a large main-level family room that flows seamlessly into the dining area and kitchen. The kitchen is well-appointed with abundant cabinetry, generous counter space, and a large island—perfect for everyday living and entertaining. Enjoy the convenience of main-level living with two bedrooms, two full bathrooms, a laundry area, and a one-car garage all on the main floor. The primary suite includes an en suite bathroom and walk-in closet. A bright sunroom just off the dining area leads to a cozy deck, ideal for relaxing or hosting guests. The finished walkout basement expands your living space with a second large family room, a third bedroom and bathroom, a spacious storage room, and an oversized two-car garage with extra depth—great for storage or a workshop. Located in a central, convenient location, each townhome features a private backyard and offers plenty of room inside and out. Whether you're looking for a single home or a smart investment by purchasing both units, this property has tons to offer!

    Zillow last checked:

    Listing updated:

    Listed by:

    Logan Gratz 573-690-0296,

    Gratz Real Estate, LLC

    Bought with:

    Hunter Oliver

    Epic Real Estate Group

    Source: JCMLS,MLS#: 10071154MLS Logo

    Facts & features

    Interior

    Bedrooms & bathrooms
    • Bedrooms: 3
    • Bathrooms: 3
    • Full bathrooms: 3
    Primary bedroom
    • Level: Main
    • Area: 257 Square Feet
    • Dimensions: 17.33 x 14.83
    Bedroom 2
    • Level: Main
    • Area: 117.65 Square Feet
    • Dimensions: 12.83 x 9.17
    Bedroom 3
    • Level: Lower
    • Area: 197.28 Square Feet
    • Dimensions: 16 x 12.33
    Dining room
    • Level: Main
    • Area: 177.82 Square Feet
    • Dimensions: 13.42 x 13.25
    Family room
    • Level: Lower
    • Area: 477.62 Square Feet
    • Dimensions: 33.33 x 14.33
    Kitchen
    • Level: Main
    • Area: 204.14 Square Feet
    • Dimensions: 15.5 x 13.17
    Laundry
    • Level: Main
    • Area: 71.07 Square Feet
    • Dimensions: 9.17 x 7.75
    Living room
    • Level: Main
    • Area: 309.75 Square Feet
    • Dimensions: 21 x 14.75
    Other
    • Description: Storage Room
    • Level: Lower
    • Area: 234.72 Square Feet
    • Dimensions: 16 x 14.67
    Sunroom
    • Level: Main
    • Area: 129.35 Square Feet
    • Dimensions: 11.58 x 11.17
    Heating
    • Forced Air, Electric
    Cooling
    • Central Air
    Appliances
    • Included: Range, Water Softener Owned, Dishwasher, Disposal, Microwave, Refrigerator
    Features
    • Walk-In Closet(s)
    • Basement: Walk-Out Access,Full
    • Has fireplace: No
    • Fireplace features: None
    Interior area
    • Total structure area: 2,791
    • Total interior livable area: 2,791 sqft
    • Finished area above ground: 1,791
    • Finished area below ground: 1,000

    Property

    Parking
    • Details: Basement, Main

    Construction

    Type & style
    • Home type: Condo
    • Property subtype: Condominium
    Materials
    • Vinyl Siding, Brick
    Condition
    • Year built: 2000

    Utilities & green energy

    • Sewer: Public Sewer
    • Water: Public

    Community & HOA

    Location
    • Region: Jefferson City

    Financial & listing details

    • Date on market: 8/27/2025
    • Listing terms: FHA,Government,Cash,Conventional,VA Loan

    Price history

    DateEventPrice
    10/10/2025Sold--
    Source: JCMLS #10071154 Report a problem
    9/24/2025Pending sale$318,000$114/sqft
    Source: JCMLS #10071154 Report a problem
    8/27/2025Listed for sale$318,000$114/sqft
    Source: JCMLS #10071154 Report a problem

    Public tax history

    Tax history is unavailable.

    Neighborhood: 65109

    Nearby schools

    GreatSchools rating
    Sell for more on Zillow
    Get a Zillow Showcase℠ listing at no additional cost and you could sell for .
    $321,600
    2% more
    +$6,432
    With Zillow Showcase(estimated)
    $328,032