Welcome to your dream home in the highly sought after Webb City School District. This charming 3-bedroom, 2-bathroom house is newly renovated. With a new roof, new walk-in shower, new flooring, brand new appliances and granite countertops... What's not to love?! Call today for a showing and don't miss your opportunity to own this home!
Sold
Price Unknown
1251 E Amber Dr, Oronogo, MO 64855
3beds
1,458sqft
Single Family Residence
Built in ----
0.27 Acres Lot
$227,100 Zestimate®
$--/sqft
$1,720 Estimated rent
Home value
$227,100
$211,000 - $243,000
$1,720/mo
Zestimate® history
Owner options
List your home for rent
$1,720/mo
Rent Zestimate®
Find your next renter with Zillow Rental Manager. Plus, with online applications, you can quickly screen prospective tenants – for free.
$1,720/mo
Rent Zestimate®
Refinance and save
Refinancing to a lower rate could help reduce your monthly payments and save thousands over the life of the loan.
Explore your selling options
Work with a Zillow partner agent
Leverage their expertise and Zillow's premium Showcase listings to get your home seen by more buyers.
Get startedList with your own agent
Get your home in front of millions of buyers by listing it on Zillow.
Learn how to do itSell it yourself
Take full control of how buyers see your home on Zillow by listing For Sale by Owner (FSBO).
List your homeWhat's special
Zillow last checked:
Listing updated:
Listed by:
Nathan Wagner 417-658-8752,
Realty One Group Ovation
Bought with:
Non MLS
Non-MLS Office
Source: Heartland MLS as distributed by MLS GRID,MLS#: 2517583
Facts & features
Interior
Bedrooms & bathrooms
- Bedrooms: 3
- Bathrooms: 2
- Full bathrooms: 2
Bedroom 1
- Level: Main
- Dimensions: 15.3 x 13
Bedroom 2
- Level: Main
- Dimensions: 10.4 x 11.2
Bedroom 3
- Level: Main
- Dimensions: 11.2 x 10.4
Dining room
- Level: Main
- Dimensions: 11.3 x 10.4
Kitchen
- Level: Main
- Dimensions: 13.6 x 12.6
Living room
- Level: Main
- Dimensions: 17 x 16
Utility room
- Level: Main
- Dimensions: 6.1 x 5.4
Heating
- Natural Gas
Cooling
- Electric
Appliances
- Included: Dishwasher, Disposal, Refrigerator, Built-In Electric Oven
- Laundry: Electric Dryer Hookup, Laundry Room
Features
- Ceiling Fan(s), Walk-In Closet(s)
- Flooring: Carpet, Vinyl
- Basement: Crawl Space
- Has fireplace: No
Interior area
- Total structure area: 1,458
- Total interior livable area: 1,458 sqft
- Finished area above ground: 1,458
- Finished area below ground: 0
Property
Parking
- Total spaces: 2
- Parking features: Attached
- Attached garage spaces: 2
Features
- Patio & porch: Porch
Lot
- Size: 0.27 Acres
Details
- Parcel number: 089.03110005003.000
Construction
Type & style
- Home type: SingleFamily
- Architectural style: Traditional
- Property subtype: Single Family Residence
Materials
- Vinyl Siding
- Roof: Composition
Utilities & green energy
- Sewer: Public Sewer
- Water: Public
Community & HOA
Community
- Security: Smoke Detector(s)
- Subdivision: Other
HOA
- Has HOA: No
Location
- Region: Oronogo
Financial & listing details
- Annual tax amount: $996
- Date on market: 10/29/2024
- Listing terms: Cash,Conventional,FHA,USDA Loan,VA Loan
- Ownership: Investor
Price history
| Date | Event | Price |
|---|---|---|
| 12/12/2024 | Sold | -- |
Source:  Heartland MLS as distributed by MLS GRID #2517583 Report a problem Heartland MLS as distributed by MLS GRID #2517583 Report a problem | ||
| 11/12/2024 | Pending sale | $212,000$145/sqft |
Source: Heartland MLS as distributed by MLS GRID #2517583 Report a problem | ||
| 10/29/2024 | Listed for sale | $212,000+17.8%$145/sqft |
Source:  Ozark Gateway AOR #245657 Report a problem Ozark Gateway AOR #245657 Report a problem | ||
| 6/21/2024 | Listing removed | -- |
Source: Ozark Gateway AOR #242526 Report a problem | ||
| 5/30/2024 | Price change | $180,000-8.6%$123/sqft |
Source: Ozark Gateway AOR #242526 Report a problem | ||
| 5/28/2024 | Listed for sale | $197,000$135/sqft |
Source: Ozark Gateway AOR #242526 Report a problem | ||
Public tax history
Tax history is unavailable.
Neighborhood: 64855
Nearby homes
- $--3 bd2 ba1.4k sqft1251 Amber Dr, Oronogo, MO 64855Sold
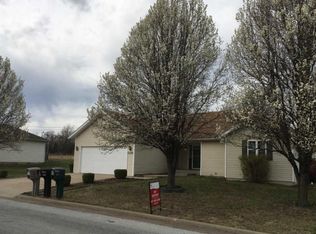
- $231,600-- bd2 ba1.5k sqft1250 Amber Dr, Oronogo, MO 64855Off Market
- $183,400-- bd2 ba1.2k sqft1225 Amber Dr, Oronogo, MO 64855Off Market
- $227,6003 bd2 ba1.4k sqft1277 Amber Dr, Oronogo, MO 64855Off Market
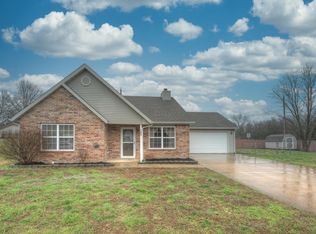
- $200,100-- bd2 ba1.3k sqft1276 Amber Dr, Oronogo, MO 64855Off Market
- $217,8003 bd2 ba1.4k sqft1224 Amber Dr, Oronogo, MO 64855Off Market
- $165,600-- bd2 ba1k sqft1199 Amber Dr, Oronogo, MO 64855Off Market
- $225,700-- bd2 ba1.4k sqft591 N Highway D, Webb City, MO 64870Off Market
Nearby schools
GreatSchools rating
- NABess Truman Primary CenterGrades: K-1Distance: 0.2 mi
- 6/10Webb City Jr. High SchoolGrades: 7-8Distance: 3.4 mi
- 6/10Webb City High SchoolGrades: 9-12Distance: 3 mi
- Missouri
- Jasper County
- Oronogo
- 64855
- 1251 E Amber Dr
Nearby cities
Nearby zip codes
Other Oronogo Topics
