Must See!!! "Gorgeous", 2006 Skyline, 3 bedroom, 2 bath Manufactured Home with “Charming Curb Appeal” in its "Impressive Landscaping" and "Wrap-around-Porch". Nestled on a private cul-de-sac lane in the "Welcoming Senior Community of Lugonia Fountains" in the highly desirable "City of Redlands". This home has everything you could ask for including a "Dream Island Kitchen" with Sparkly "Granite Counter", "Wood Floors", "Recessed Lighting", plenty of Cabinet Space, and a lovely window view of the surrounding mountains. An open Living Room boast a stunning, custom, wood burning, "Corner Fireplace" with mantle. A lovely "Formal Dining Room" connects to the living room and kitchen. Great for Entertaining! There are "Dual Pane Windows" and multiple ceiling fans throughout the home. His and Hers will love the "Large Master Bedroom" including a separate Master Bath with "Granite Counters", Tile floor, Dual Sinks, a "Walk-in-Shower" with 2 Seats and a Big "Walk-in-Closet". There are also 2 guest bedrooms, one with a "Walk-in-Closet" and the other with a Mirrored Door Closet. Additional upgrades include a "New Water Heater" and an 8x10 shed that has been made into an "Organized Workshop" with shelves, power outlets, lighting, and a wall AC. Great for Mr. and Mrs. Fix-it! There is a separate "Laundry Room" with additional cabinet space too. The large, covered carport will fit 2 vehicles. If you have a Fur baby, the wrap-around-porch railing is pet friendly with gates to keep your small fur baby safe. The park’s amenities include a pool, covered spa, billiards room, and a clubhouse with activities. Park allows 6 ft vinyl fencing around your yard. The Park is centrally located near shopping, restaurants, freeways, and Metro-Link. Lugonia Fountains park is a Senior Community for age 55+ and married spouse can be age 40+. Downsizing seniors and snowbirds will love it here!
Sold for $218,000
Listed by: CALIFORNIA DREAM REAL ESTATE • BONNIE KELLY • Contact: 909-363-5717
Bought with: CALIFORNIA DREAM REAL ESTATE
$218,000
1251 E Lugonia Ave Space 178, Redlands, CA 92374
3beds
1,500sqft
Manufactured Home
Built in 2006
-- sqft lot
$233,900 Zestimate®
$145/sqft
$2,960 Estimated rent
Home value
$233,900
$213,000 - $257,000
$2,960/mo
Zestimate® history
Owner options
List your home for rent
$2,960/mo
Rent Zestimate®
Find your next renter with Zillow Rental Manager. Plus, with online applications, you can quickly screen prospective tenants – for free.
$2,960/mo
Rent Zestimate®
Refinance and save
$1,435/mo
Est. payment
Refinancing to a lower rate could help reduce your monthly payments and save thousands over the life of the loan.
$1,435/mo
Est. payment
Explore your selling options
Work with a Zillow partner agent
Leverage their expertise and Zillow's premium Showcase listings to get your home seen by more buyers.
Get startedList with your own agent
Get your home in front of millions of buyers by listing it on Zillow.
Learn how to do itSell it yourself
Take full control of how buyers see your home on Zillow by listing For Sale by Owner (FSBO).
List your homeWhat's special
Corner fireplaceWood burningImpressive landscapingDream island kitchenWood floorsLarge master bedroomGranite counter
Zillow last checked:
Listing updated:
Listed by:
BONNIE KELLY DRE #01841379 909-363-5717,
CALIFORNIA DREAM REAL ESTATE
Bought with:
BONNIE KELLY, DRE #01841379
CALIFORNIA DREAM REAL ESTATE
Source: CRMLS,MLS#: EV23072039 Originating MLS: California Regional MLS
Originating MLS: California Regional MLSFacts & features
Interior
Bedrooms & bathrooms
- Bedrooms: 3
- Bathrooms: 2
- Full bathrooms: 1
- 3/4 bathrooms: 1
Rooms
- Room types: Laundry, Other
Bathroom
- Features: Bathroom Exhaust Fan, Dual Sinks, Granite Counters, Linen Closet, Tub Shower, Walk-In Shower
Kitchen
- Features: Granite Counters, Kitchen Island
Other
- Features: Walk-In Closet(s)
Heating
- Central, Fireplace(s)
Cooling
- Central Air
Appliances
- Included: Dishwasher, Free-Standing Range, Disposal, Gas Range, Microwave, Water Heater
- Laundry: Washer Hookup, Gas Dryer Hookup, Inside, Laundry Room
Features
- Ceiling Fan(s), Cathedral Ceiling(s), Granite Counters, Open Floorplan, Pantry, Recessed Lighting, Walk-In Closet(s)
- Flooring: Carpet, Tile, Wood
- Doors: Mirrored Closet Door(s)
- Windows: Blinds, Double Pane Windows
Interior area
- Total interior livable area: 1,500 sqft
Property
Parking
- Total spaces: 2
- Parking features: Attached Carport, Concrete, Covered
- Carport spaces: 2
Features
- Entry location: Front
- Patio & porch: Covered, Front Porch, Wrap Around
- Exterior features: Awning(s)
- Pool features: Community, Heated, Association
- Has spa: Yes
- Spa features: Association, Heated
- Has view: Yes
- View description: Mountain(s)
- Park: Lugonia Fountains
Lot
- Features: Cul-De-Sac, Landscaped, Rocks, Sprinklers Timer, Sprinkler System
Details
- Additional structures: Shed(s)
- Parcel number: 1212291016178
- On leased land: Yes
- Lease amount: $805
- Special conditions: Standard
Construction
Type & style
- Home type: MobileManufactured
- Property subtype: Manufactured Home
Materials
- Roof: Composition
Condition
- Year built: 2006
Utilities & green energy
- Electric: Standard
- Sewer: Public Sewer
- Water: Public, See Remarks
- Utilities for property: Cable Available
Community & HOA
Community
- Features: Street Lights, Sidewalks, Pool
- Security: Fire Sprinkler System
- Senior community: Yes
HOA
- Amenities included: Billiard Room, Clubhouse, Meeting/Banquet/Party Room, Pool, Pet Restrictions, Pets Allowed
Location
- Region: Redlands
Financial & listing details
- Price per square foot: $145/sqft
- Tax assessed value: $80,500
- Annual tax amount: $826
- Date on market: 5/8/2023
- Cumulative days on market: 60 days
- Listing terms: Cash,Cash to New Loan,Cal Vet Loan,Private Financing Available
- Body type: Double Wide
Price history
| Date | Event | Price |
|---|---|---|
| 8/10/2023 | Sold | $218,000-5.2%$145/sqft |
Source:  CRMLS #EV23072039 Report a problem CRMLS #EV23072039 Report a problem | ||
| 7/26/2023 | Pending sale | $230,000$153/sqft |
Source: CRMLS #EV23072039 Report a problem | ||
| 7/10/2023 | Contingent | $230,000$153/sqft |
Source: CRMLS #EV23072039 Report a problem | ||
| 5/9/2023 | Listed for sale | $230,000$153/sqft |
Source: CRMLS #EV23072039 Report a problem | ||
Public tax history
| Year | Property taxes | Tax assessment |
|---|---|---|
| 2025 | $826 | $80,500 |
| 2024 | -- | $80,500 +22.9% |
| 2023 | -- | $65,500 |
| 2022 | -- | $65,500 -13.2% |
| 2021 | $831 | $75,500 |
| 2020 | $831 +1% | $75,500 |
| 2019 | $823 +1.6% | $75,500 |
| 2018 | $810 -1.3% | $75,500 |
| 2017 | $821 | $75,500 |
| 2016 | $821 0% | $75,500 |
| 2015 | $821 -0.9% | $75,500 |
| 2014 | $828 | $75,500 |
| 2013 | -- | $75,500 |
Find assessor info on the county website
Neighborhood: 92374
Nearby homes

- $110,0002 bd2 ba1.4k sqft1251 E Lugonia Ave SPACE 7, Redlands, CA 92374Sold
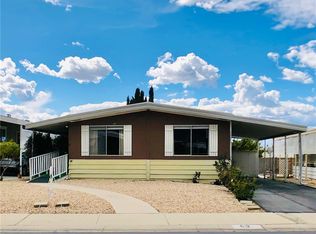
- $145,0002 bd2 ba1.2k sqft1251 E Lugonia Ave SPACE 69, Redlands, CA 92374Sold
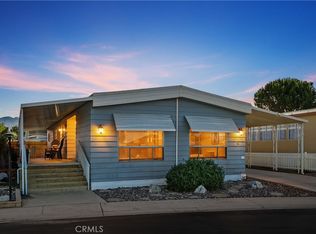
- $167,5002 bd2 ba1.4k sqft1251 E Lugonia Ave SPC 54, Redlands, CA 92374Sold
- $140,0002 bd2 ba1.2k sqft1251 E Lugonia Ave SPACE 96, Redlands, CA 92374For Sale

- $104,4003 bd2 ba816 sqft1251 E Lugonia Ave SPACE 17, Redlands, CA 92374Off Market
- $156,0002 bd2 ba1.5k sqft1251 E Lugonia Ave SPACE 106, Redlands, CA 92374Sold
- $148,9003 bd2 ba1.4k sqft1251 E Lugonia Ave SPACE 97, Redlands, CA 92374Off Market
- $163,5002 bd2 ba1.4k sqft1251 E Lugonia Ave SPACE 60, Redlands, CA 92374Off Market
Nearby schools
GreatSchools rating
- 5/10Judson & Brown Elementary SchoolGrades: K-5Distance: 0.5 mi
- 5/10Clement Middle SchoolGrades: 6-8Distance: 0.9 mi
- 8/10Redlands East Valley High SchoolGrades: 9-12Distance: 2 mi
Get a cash offer in 3 minutes
Find out how much your home could sell for in as little as 3 minutes with a no-obligation cash offer.
Estimated market value
$233,900
Get a cash offer in 3 minutes
Find out how much your home could sell for in as little as 3 minutes with a no-obligation cash offer.
Estimated market value
$233,900
- California
- San Bernardino County
- Redlands
- 92374
- 1251 E Lugonia Ave Space 178
Nearby cities
Nearby zip codes
Other Redlands Topics
