Wonderful 4-Bedroom, 3 Bathroom home with an Office in the gated Country Club at the Fort. Welcome to your dream home just a short walk from award-winning Fugman Elementary School! This beautifully maintained residence offers an ideal layout for both everyday living and entertaining.Step inside to discover a spacious and inviting floor plan featuring a dedicated office or a quiet study space, and a formal dining room ideal for hosting gatherings. The well-designed layout includes an isolated bedroom and full bathroom, offering privacy for guests, multigenerational living, or a separate retreat.Each bedroom is generously sized, with the primary suite boasting a built-in closet system for optimal storage and organization. Enjoy the large kitchen featuring stainless steel appliances, pantry and a breakfast bar. The kitchen and main living spaces flow effortlessly to the backyard, where mature landscaping provides welcome shade in the afternoon and there's an expansive patio for entertaining. With a lot size that easily accommodates a pool, there's ample potential to create your own private oasis.Additional features include a spacious 3-car garage, plenty of storage, and proximity to some of the best schools in the area. Whether you're relaxing indoors or enjoying the shaded backyard, this home offers the perfect blend of comfort, space, and location.Don't miss your chance to live in this exceptional community, schedule your private tour today!
Sold for $855,000
Tax assessed value
$855,000
1251 E Rosemont Ln, Fresno, CA 93730
4beds
3baths
2,928sqft
Residential, Single Family Residence
Built in 2004
10,707 Square Feet Lot
$856,100 Zestimate®
$292/sqft
$3,898 Estimated rent
Home value
$856,100
$779,000 - $942,000
$3,898/mo
Zestimate® history
Owner options
List your home for rent
$3,898/mo
Rent Zestimate®
Find your next renter with Zillow Rental Manager. Plus, with online applications, you can quickly screen prospective tenants – for free.
$3,898/mo
Rent Zestimate®
Refinance and save
$5,413/mo
Est. payment
Refinancing to a lower rate could help reduce your monthly payments and save thousands over the life of the loan.
$5,413/mo
Est. payment
Explore your selling options
Work with a Zillow partner agent
Leverage their expertise and Zillow's premium Showcase listings to get your home seen by more buyers.
Get startedList with your own agent
Get your home in front of millions of buyers by listing it on Zillow.
Learn how to do itSell it yourself
Take full control of how buyers see your home on Zillow by listing For Sale by Owner (FSBO).
List your homeWhat's special
Breakfast barDedicated officeFormal dining room
Zillow last checked:
Listing updated:
Listed by:
Rachel M. Zaayer DRE #01890981 559-824-2624,
Modern Broker
Bought with:
Kamalpreet K. Wade, DRE #01935138
Real Broker
Darren S. Wade, DRE #01910957
Real Broker
Source: Fresno MLS,MLS#: 631405Originating MLS: Fresno MLS
Facts & features
Interior
Bedrooms & bathrooms
- Bedrooms: 4
- Bathrooms: 3
Primary bedroom
- Area: 0
- Dimensions: 0 x 0
Bedroom 1
- Area: 0
- Dimensions: 0 x 0
Bedroom 2
- Area: 0
- Dimensions: 0 x 0
Bedroom 3
- Area: 0
- Dimensions: 0 x 0
Bedroom 4
- Area: 0
- Dimensions: 0 x 0
Dining room
- Features: Formal
- Area: 0
- Dimensions: 0 x 0
Family room
- Area: 0
- Dimensions: 0 x 0
Kitchen
- Features: Eat-in Kitchen, Pantry
- Area: 0
- Dimensions: 0 x 0
Living room
- Area: 0
- Dimensions: 0 x 0
Basement
- Area: 0
Heating
- Has Heating (Unspecified Type)
Cooling
- Central Air
Appliances
- Included: Built In Range/Oven, Disposal, Dishwasher, Microwave
- Laundry: Inside
Features
- Isolated Bedroom, Isolated Bathroom, Office
- Flooring: Carpet, Tile
- Windows: Double Pane Windows
- Number of fireplaces: 1
Interior area
- Total structure area: 2,928
- Total interior livable area: 2,928 sqft
Property
Parking
- Parking features: Garage - Attached
- Has attached garage: Yes
Accessibility
- Accessibility features: One Level Floor
Features
- Levels: One
- Stories: 1
Lot
- Size: 10,707 Square Feet
- Dimensions: 83 x 129
- Features: Urban, Sprinklers In Front, Sprinklers In Rear, Sprinklers Auto
Details
- Parcel number: 57719050S
- Zoning: RS3
Construction
Type & style
- Home type: SingleFamily
- Property subtype: Residential, Single Family Residence
Materials
- Stucco, Brick
- Foundation: Concrete
- Roof: Tile
Condition
- Year built: 2004
Utilities & green energy
- Sewer: Public Sewer
- Water: Public
- Utilities for property: Public Utilities
Community & HOA
HOA
- Has HOA: Yes
- Amenities included: Gated
- HOA fee: $100 monthly
Location
- Region: Fresno
Financial & listing details
- Price per square foot: $292/sqft
- Tax assessed value: $855,000
- Date on market: 6/4/2025
- Cumulative days on market: 22 days
- Listing agreement: Exclusive Right To Sell
Price history
| Date | Event | Price |
|---|---|---|
| 7/18/2025 | Sold | $855,000-2.3%$292/sqft |
Source: Fresno MLS #631405 Report a problem | ||
| 6/27/2025 | Pending sale | $875,000$299/sqft |
Source: Fresno MLS #631405 Report a problem | ||
| 6/4/2025 | Listed for sale | $875,000+51.1%$299/sqft |
Source: Fresno MLS #631405 Report a problem | ||
| 3/24/2021 | Listing removed | -- |
Source: Owner Report a problem | ||
| 3/24/2011 | Listing removed | $579,000+12.4%$198/sqft |
Source: Owner Report a problem | ||
| 12/15/2009 | Sold | $515,000-11.1%$176/sqft |
Source: Public Record Report a problem | ||
| 7/20/2009 | Listed for sale | $579,000+13.5%$198/sqft |
Source: Owner Report a problem | ||
| 4/3/2009 | Sold | $510,000-14.9%$174/sqft |
Source: Public Record Report a problem | ||
| 3/3/2009 | Listed for sale | $599,000+31.1%$205/sqft |
Source: Owner Report a problem | ||
| 4/16/2004 | Sold | $457,000$156/sqft |
Source: Public Record Report a problem | ||
Public tax history
| Year | Property taxes | Tax assessment |
|---|---|---|
| 2026 | -- | $855,000 +28.6% |
| 2025 | $7,965 +2% | $664,762 +2% |
| 2024 | $7,810 +2% | $651,728 +2% |
| 2023 | $7,659 +1.4% | $638,950 +2% |
| 2022 | $7,554 +2.9% | $626,423 +2% |
| 2021 | $7,342 +0.4% | $614,141 +1% |
| 2020 | $7,312 +2% | $607,845 +2% |
| 2019 | $7,168 +2.3% | $595,927 +2% |
| 2018 | $7,010 +1.8% | $584,243 +2% |
| 2017 | $6,888 +3.5% | $572,788 +2% |
| 2016 | $6,655 +1.6% | $561,558 +1.5% |
| 2015 | $6,551 +1.9% | $553,124 +2% |
| 2014 | $6,428 | $542,290 +6.4% |
| 2013 | -- | $509,800 +10% |
| 2012 | -- | $463,500 -10.7% |
| 2011 | -- | $518,877 +0.8% |
| 2010 | -- | $515,000 +49.4% |
| 2009 | -- | $344,700 -30.2% |
| 2008 | -- | $494,126 +2% |
| 2007 | -- | $484,439 +2% |
| 2006 | -- | $474,942 +2% |
| 2005 | -- | $465,630 |
Find assessor info on the county website
Neighborhood: Woodward Park
Nearby homes
- $910,0004 bd3 ba2.7k sqft1239 E Rosemont Ln, Fresno, CA 93730Off Market
- $1,841,7005 bd4 ba4.9k sqft10657 N Old Course Dr, Fresno, CA 93730Off Market
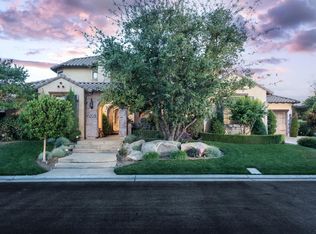
- $1,069,0004 bd3 ba3.2k sqft1250 E Rosemont Ln, Fresno, CA 93730Off Market
- $997,0004 bd3 ba3.2k sqft1223 E Rosemont Ln, Fresno, CA 93730Sold
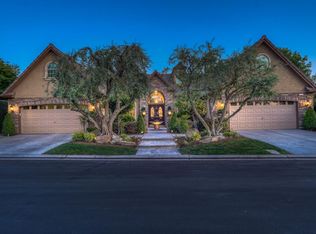
- $825,6003 bd3 ba3.2k sqft1264 E Waldon Way, Fresno, CA 93730Off Market
- $867,5003 bd3 ba2.7k sqft1238 E Rosemont Ln, Fresno, CA 93730Off Market
- $1,350,0004 bd3 ba3.6k sqft10643 N Old Course Dr, Fresno, CA 93730Sold
- $1,011,4003 bd3 ba3.2k sqft1262 E Rosemont Ln, Fresno, CA 93730Off Market
Nearby schools
GreatSchools rating
- 8/10James S. Fugman Elementary SchoolGrades: K-6Distance: 0.2 mi
- 10/10Granite Ridge Intermediate SchoolGrades: 7-8Distance: 1.4 mi
- 10/10Clovis North High SchoolGrades: 9-12Distance: 1.4 mi
Schools provided by the listing agent
- Elementary: Fugman
- Middle: Granite Ridge
- High: Clovis North
Source: Fresno MLS. This data may not be complete. We recommend contacting the local school district to confirm school assignments for this home.
Get a cash offer in 3 minutes
Find out how much your home could sell for in as little as 3 minutes with a no-obligation cash offer.
Estimated market value
$856,100
Get a cash offer in 3 minutes
Find out how much your home could sell for in as little as 3 minutes with a no-obligation cash offer.
Estimated market value
$856,100
- California
- Fresno County
- Fresno
- 93730
- Woodward Park
- 1251 E Rosemont Ln
Nearby cities
Nearby neighborhoods
Nearby zip codes
Other Fresno Topics
