Refreshed and move-in ready, this 3-bedroom, 2-bath ranch sits on 3 beautiful acres in Union Township. The kitchen has been fully remodeled with new cabinets, countertops, and appliances, and a formal dining room offers a dedicated space for hosting. A second full bathroom was added alongside an extensive primary bath remodel, new flooring runs throughout, and the whole home has been freshly repainted top to bottom. Downstairs, the finished basement delivers a large bar for entertaining plus multiple additional rooms for storage. Outdoors, a pet fence keeps four-legged family members safe in the spacious backyard, and a whole-house generator offers peace of mind year-round. An attached 2-car garage, central heat and air, a cozy fireplace, and a gorgeous setting on 3 acres round out this exceptional country property. New roof. Schedule your showing today!
Active
$350,000
1251 E Us Highway 6, Hamlet, IN 46532
3beds
2,380sqft
Single Family Residence
Built in 1970
3 Acres Lot
$-- Zestimate®
$--/sqft
$-- HOA
What's special
- 2 days
- 25
- 2
Zillow last checked:
Listing updated:
Listed by:
Rhonda Hurford rhurford@collinshomes.com,
Collins & Company Realtors, Koontz Lake
Source: IRMLS,MLS#: 202635453
Facts & features
Interior
Bedrooms & bathrooms
- Bedrooms: 3
- Bathrooms: 2
- Full bathrooms: 2
- Main level bedrooms: 3
Bedroom 1
- Level: Main
Bedroom 2
- Level: Main
Dining room
- Level: Main
- Area: 120
- Dimensions: 10 x 12
Kitchen
- Level: Main
- Area: 120
- Dimensions: 10 x 12
Living room
- Level: Main
- Area: 330
- Dimensions: 15 x 22
Office
- Level: Basement
- Area: 156
- Dimensions: 12 x 13
Heating
- Natural Gas, Forced Air
Cooling
- Central Air, Ceiling Fan(s)
Appliances
- Included: Dishwasher, Microwave, Refrigerator, Washer, Dryer-Gas, Gas Range
- Laundry: Main Level
Features
- Entrance Foyer, Main Level Bedroom Suite, Formal Dining Room
- Flooring: Hardwood, Carpet, Laminate
- Basement: Full
- Number of fireplaces: 1
- Fireplace features: Living Room, Wood Burning
Interior area
- Total structure area: 2,940
- Total interior livable area: 2,380 sqft
- Finished area above ground: 1,470
- Finished area below ground: 910
Video & virtual tour
Property
Parking
- Total spaces: 2
- Parking features: Attached, Garage Door Opener, Concrete, Stone
- Attached garage spaces: 2
- Has uncovered spaces: Yes
Features
- Levels: One
- Stories: 1
- Patio & porch: Patio
- Fencing: Pet Fence
Lot
- Size: 3 Acres
- Dimensions: 210X625
- Features: 3-5.9999, Rural
Details
- Additional structures: Shed
- Parcel number: 461517300012.000064
- Other equipment: Generator-Whole House
Construction
Type & style
- Home type: SingleFamily
- Architectural style: Ranch
- Property subtype: Single Family Residence
Materials
- Limestone
- Roof: Asphalt,Shingle
Condition
- New construction: No
- Year built: 1970
Utilities & green energy
- Electric: NIPSCO
- Gas: NIPSCO
- Sewer: Septic Tank
- Water: Well
Community & HOA
Community
- Subdivision: None
Location
- Region: Hamlet
Financial & listing details
- Annual tax amount: $1,458
- Date on market: 8/28/2026
- Listing terms: Cash,Conventional,FHA,USDA Loan,VA Loan
Estimated market value
Not available
Estimated sales range
Not available
Not available
Price history
| Date | Event | Price |
|---|---|---|
| 8/28/2026 | Listed for sale | $350,000 |
Source:  IRMLS #202635453 Report a problem IRMLS #202635453 Report a problem | ||
Public tax history
Tax history is unavailable.
Monthly payment
Est. payment
Payment breakdown
Explore the cost of this home by adjusting the details. Changes won't be saved.Climate risks
Neighborhood: 46532
Nearby schools
Schools provided by the listing agent
- Elementary: Kingsford Heights
- Middle: La Porte
- High: La Porte
- District: Laporte Community School Corp.
Source: IRMLS. This data may not be complete. We recommend contacting the local school district to confirm school assignments for this home.
Similar homes
- $319,9003 bd2 ba1.5k sqft1217 E 1st St, Union Mills, IN 46382For Sale
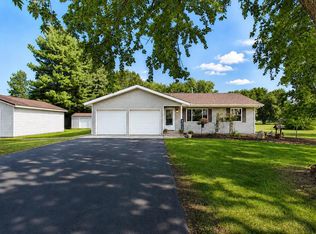
 MLS ID #844462, Laura Konieczny, REMAX County Wide 1st. NIRA as distributed by MLS GRID
 - $339,9004 bd3 ba2.1k sqft711 Fernway Rd, Kingsford Heights, IN 46346New Construction
 MLS ID #844300, Colleen Johnston-Hatami, McColly Real Estate. NIRA as distributed by MLS GRID
 - $349,9003 bd2 ba1.7k sqft1004 W 18th St, La Porte, IN 46350For Sale
 MLS ID #844257, Andrea Buttermore, Blackrock Real Estate Services. NIRA as distributed by MLS GRID
 - $--3 bd2 ba1.7k sqft9315 E 500 N, Grovertown, IN 46531Auction
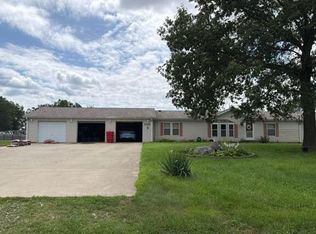 Auction.com 2
 - $350,0005 bd4 ba2.3k sqft364 E 650 S, La Porte, IN 46350For SaleMLS ID #837007, Katherine Phillips, McColly Real Estate. NIRA as distributed by MLS GRID
- $357,9905 bd3 ba2.1k sqft3402 W Darlene Dr, La Porte, IN 46350New ConstructionMLS ID #844401, Octavia Valencia, Octavia Valencia, Broker. NIRA as distributed by MLS GRID
- $312,9003 bd2 ba1.3k sqft709 Fernway Rd, Kingsford Heights, IN 46346New ConstructionMLS ID #844302, Colleen Johnston-Hatami, McColly Real Estate. NIRA as distributed by MLS GRID
- $339,9904 bd3 ba2k sqft6427 W Zacharie Dr, La Porte, IN 46350New ConstructionNIRA as distributed by MLS GRID
- $270,0003 bd1 ba1.5k sqft106 D St, Union Mills, IN 46382For SaleMLS ID #844384, Verna McAlister, McColly Real Estate. NIRA as distributed by MLS GRID
- $273,9904 bd2 ba2k sqft911 Kenilworth Rd, Kingsford Heights, IN 46346New ConstructionNIRA as distributed by MLS GRID
- $339,5004 bd2 ba1.9k sqft4725 E State Road 4, La Porte, IN 46350For SaleMLS ID #841819, Phillip Lain, Listing Leaders Lifestyles, LL. NIRA as distributed by MLS GRID
- $277,9904 bd3 ba2k sqft907 Kenilworth Rd, Kingsford Heights, IN 46346New ConstructionMLS ID #844413, Octavia Valencia, Octavia Valencia, Broker. NIRA as distributed by MLS GRID
- $356,9905 bd3 ba2.1k sqft6418 W Zacharie Dr, La Porte, IN 46350New ConstructionNIRA as distributed by MLS GRID
- $328,9904 bd3 ba1.7k sqft3404 W Darlene Dr, La Porte, IN 46350New ConstructionMLS ID #844403, Octavia Valencia, Octavia Valencia, Broker. NIRA as distributed by MLS GRID
- $369,9004 bd2 ba2.6k sqft1801 Kingsbury Ave, La Porte, IN 46350For SaleMLS ID #843370, Wendy Hammonds, Key Realty Indiana, LLC. NIRA as distributed by MLS GRID
- $334,9004 bd2 ba1.9k sqft2672 E State Road 4, La Porte, IN 46350For SaleMLS ID #838551, Amy Wright, @properties/Christie's Intl RE. NIRA as distributed by MLS GRID
- $275,0004 bd2 ba2.7k sqft210 G St, La Porte, IN 46350For SaleMLS ID #844514, Elijah Solner, Weichert Realtors - Shoreline. NIRA as distributed by MLS GRID
- $262,9904 bd3 ba1.7k sqft913 Kenilworth Rd, Kingsford Heights, IN 46346New ConstructionNIRA as distributed by MLS GRID
