Waiting for you! This move-in-ready end-unit, ranch style townhouse with a lake view and effortless main-floor living. The sun-filled great room features vaulted ceilings and a cozy gas fireplace, creating an inviting space for relaxing and entertaining. Enjoy the outdoors from the large private deck, a welcoming front porch, and a space for your own garden. The remodeled kitchen and bathroom offer stylish updates, while the newer roof, furnace, and central air provide added peace of mind. An approximate !000 Sq. Ft. lower-level bedroom includes a large open space and private bedroom for comfort and flexibility for guests and/or recreation. The walk-out adds additional safety when you are using the finished basement. You will be impressed by the amount of storage that is also available. The main-floor laundry adds an additional benefit to the one floor living possibilities!. The low HOA includes exterior maintenance, lawn mowing, snow removal, and trash service, allowing you to enjoy truly low-maintenance living. Conveniently located near Penfield amenities, this exceptional townhouse combines comfort, space, and convenience. Some pictures are virtually staged.
Active
Price cut: $10K (11/2)
$299,900
1251 Fair Way #7, Macedon, NY 14502
3beds
1,253sqft
Townhouse, Condominium
Built in 1994
-- sqft lot
$-- Zestimate®
$239/sqft
$275/mo HOA
What's special
Cozy gas fireplaceNewer roofLarge private deckMain-floor laundryPrivate bedroomLake viewEffortless main-floor living
- 52 days
- 790
- 51
Zillow last checked:
Listing updated:
Listed by:
Hunt Real Estate ERA/Columbus 585-785-2000,
Michael P. Herrman 585-233-3782
Source: NYSAMLSs,MLS#: R1718243 Originating MLS: Rochester
Facts & features
Interior
Bedrooms & bathrooms
- Bedrooms: 3
- Bathrooms: 3
- Full bathrooms: 2
- 1/2 bathrooms: 1
- Main level bathrooms: 2
- Main level bedrooms: 2
Heating
- Gas, Forced Air
Cooling
- Central Air
Appliances
- Included: Dryer, Dishwasher, Gas Oven, Gas Range, Gas Water Heater, Microwave, Refrigerator, Washer
- Laundry: Accessible Utilities or Laundry, Main Level
Features
- Ceiling Fan(s), Cathedral Ceiling(s), Living/Dining Room, Pull Down Attic Stairs, Solid Surface Counters, Main Level Primary, Primary Suite, Programmable Thermostat
- Flooring: Carpet, Luxury Vinyl, Varies
- Basement: Full,Finished,Walk-Out Access
- Attic: Pull Down Stairs
- Number of fireplaces: 1
Interior area
- Total structure area: 1,253
- Total interior livable area: 1,253 sqft
Video & virtual tour
Property
Parking
- Total spaces: 2
- Parking features: Attached, Garage, Open, Garage Door Opener
- Attached garage spaces: 2
- Has uncovered spaces: Yes
Accessibility
- Accessibility features: Accessible Full Bath, Accessible Doors
Features
- Levels: One
- Stories: 1
- Patio & porch: Deck, Patio
- Exterior features: Deck, Patio
- Has view: Yes
- View description: Water
- Has water view: Yes
- Water view: Water
- Waterfront features: Pond
- Body of water: Windward Lake
Lot
- Size: 3,049 Square Feet
- Dimensions: 3049 x 48
- Features: Cul-De-Sac, Rectangular, Rectangular Lot
Details
- Parcel number: 54440006211300063839440000
- Special conditions: Standard
Construction
Type & style
- Home type: Condo
- Property subtype: Townhouse, Condominium
Materials
- Aluminum Siding, Vinyl Siding, Copper Plumbing
- Roof: Asphalt
Condition
- Resale
- Year built: 1994
Utilities & green energy
- Electric: Circuit Breakers
- Sewer: Connected
- Water: Connected, Public
- Utilities for property: High Speed Internet Available, Sewer Connected, Water Connected
Green energy
- Energy efficient items: Appliances, HVAC
Community & HOA
HOA
- Services included: Common Area Maintenance, Maintenance Structure, Reserve Fund, Snow Removal, Trash
- HOA fee: $825 quarterly
- HOA name: None
Location
- Region: Macedon
Financial & listing details
- Price per square foot: $239/sqft
- Tax assessed value: $198,300
- Annual tax amount: $8,500
- Date on market: 9/29/2026
- Cumulative days on market: 16 days
- Listing terms: Cash,Conventional,FHA,VA Loan
Estimated market value
Not available
Estimated sales range
Not available
Not available
Price history
| Date | Event | Price |
|---|---|---|
| 11/2/2026 | Price change | $299,900-3.2%$239/sqft |
Source:  NYSAMLSs #R1718243 Report a problem | ||
| 10/15/2026 | Listed for sale | $309,900$247/sqft |
Source: NYSAMLSs #R1718243 Report a problem | ||
| 10/15/2026 | Pending sale | $309,900$247/sqft |
Source: NYSAMLSs #R1718243 Report a problem | ||
| 9/29/2026 | Listed for sale | $309,900+63.2%$247/sqft |
Source: NYSAMLSs #R1718243 Report a problem | ||
| 3/13/2020 | Sold | $189,900$152/sqft |
Source: NYSAMLSs #R1244439 Report a problem | ||
Public tax history
Tax history is unavailable.
Monthly payment
Climate risks
Neighborhood: 14502
Nearby schools
Schools provided by the listing agent
- District: Gananda
Source: NYSAMLSs. This data may not be complete. We recommend contacting the local school district to confirm school assignments for this home.


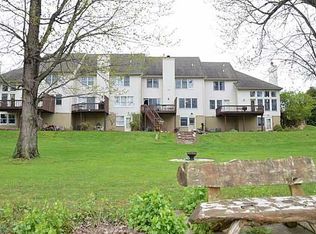
Similar homes
- $299,9004 bd2 ba1.4k sqft931 Kuttruff Rd, Walworth, NY 14568For Sale
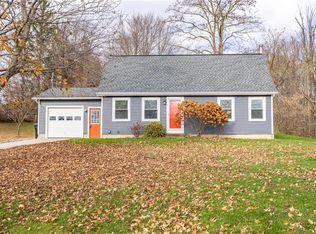
 MLS ID #R1729439, Robert O. Opett, Listing by: eXp Realty, LLC. NYSAMLSs
- $259,9003 bd2 ba1.3k sqft19 Southview Dr, Macedon, NY 14502For Sale
 MLS ID #R1717705, Troy D. Williams, Listing by: Howard Hanna. NYSAMLSs
- $315,0003 bd2 ba1.8k sqft2790 Daansen Rd, Palmyra, NY 14522For Sale
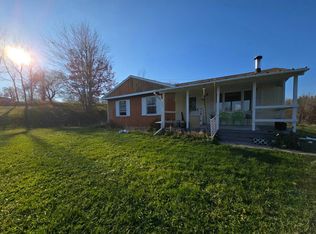 MLS ID #12072746, Vitaly Isaacs, Listing by: Statewide Properties LLC. My State MLS
- $199,9003 bd1 ba1.1k sqft276 Country Cir, Macedon, NY 14502For Sale
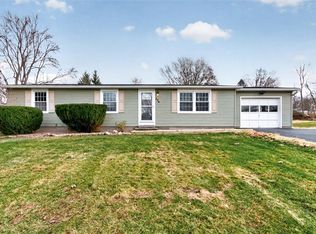 MLS ID #R1729740, Olivia Brower, Listing by: RE/MAX Plus. NYSAMLSs
- $299,9003 bd3 ba1.5k sqft8 Cedarview, Fairport, NY 14450For SaleMLS ID #R1729107, Danny J. Sirianni, Listing by: Sirianni Realty LLC. NYSAMLSs
- $280,0003 bd2 ba1.4k sqft2900 Harris Rd, Palmyra, NY 14522For SaleMLS ID #R1729334, Colleen M. Bracci, Listing by: RE/MAX Realty Group. NYSAMLSs
- $279,9004 bd2 ba1.5k sqft3356 Evergreen Cir, Walworth, NY 14568For SaleMLS ID #R1728496, Joseph A. Tally Jr., Listing by: RE/MAX Plus. NYSAMLSs
- $399,9003 bd2 ba1.5k sqft4499 County Line Rd, Macedon, NY 14502For SaleMLS ID #R1728165, Michelle J. Woods, Listing by: Empire Realty Group. NYSAMLSs
- $314,9004 bd3 ba1.7k sqft203 Harmon St, Webster, NY 14580For SaleMLS ID #R1729215, Austin Z. Wallace, Listing by: RE/MAX Plus. NYSAMLSs
- $224,9003 bd3 ba1.4k sqft162 New Wickham Dr, Penfield, NY 14526For SaleMLS ID #R1727102, Amanda E Friend-Gigliotti, Listing by: Keller Williams Realty Greater Rochester. NYSAMLSs
- $324,9003 bd3 ba1.4k sqft691 Tarrington Rd, Rochester, NY 14609For SaleMLS ID #R1729733, Amber R McGuckin, Listing by: RE/MAX Realty Group. NYSAMLSs
- $249,9004 bd2 ba1.2k sqft1716 Ridge Rd, Ontario, NY 14519For SaleMLS ID #R1728905, Raymond Luke Cino, Listing by: Cornerstone Realty Associates. NYSAMLSs
- $319,9003 bd2 ba1.5k sqft329 Filbert Pl, East Rochester, NY 14445For SaleMLS ID #R1728541, Zachary Summers, Listing by: Elysian Homes by Mark Siwiec and Associates. NYSAMLSs
- $239,9003 bd3 ba1.4k sqft6 Dorado Dr, Fairport, NY 14450For SaleMLS ID #R1721809, Peter A. Zizzi, Listing by: Tru Agent Real Estate. NYSAMLSs
- $299,9003 bd2 ba1.3k sqft362 Embury Rd, Rochester, NY 14625For SaleMLS ID #R1715670, Robert A. Schreiber, Listing by: RE/MAX Realty Group. NYSAMLSs
- $275,0003 bd1 ba1.3k sqft28 Fireside Dr, Rochester, NY 14618For SaleMLS ID #R1728840, Angela F. Brown, Listing by: Keller Williams Realty Greater Rochester. NYSAMLSs
- $299,9003 bd2 ba1.5k sqft327 Kimberly Dr, Rochester, NY 14610For SaleMLS ID #R1727617, Ashley R Nowak, Listing by: Howard Hanna. NYSAMLSs
- $329,9003 bd3 ba1.7k sqft205 Willow Pond Way, Penfield, NY 14526For SaleMLS ID #R1723578, Robert A. Schreiber, Listing by: RE/MAX Realty Group. NYSAMLSs
- $275,0003 bd1 ba1k sqft71 Creek Hill Ln, Rochester, NY 14625For SaleMLS ID #R1728928, Michael Liess, Listing by: Coldwell Banker Custom Realty. NYSAMLSs
- $299,9004 bd3 ba1.8k sqft2182 Parrini Dr, Ontario, NY 14519For SaleMLS ID #R1726939, Ellen C. Carr, Listing by: Smart Real Estate. NYSAMLSs
