Nestled amidst picturesque open sky vistas, this stunning modern farmhouse epitomizes contemporary elegance fused with country charm. With meticulous attention to detail and high-quality finishes throughout, this 4-bedroom, 3.5-bath retreat offers a serene escape from the hustle and bustle of city life. Enjoy light-filled living spaces with shiplap walls, rich bamboo floors, exposed hand hewn wood, craftsman style doors and trim, over 45 windows and endless appeal. Sun-drenched family room, with gas fireplace, sandstone hearth and natural wood vaulted ceilings. Stunning main-level primary suite, harmonizing seamlessly with the house, offering backyard views, bath with wood grain embossed tiles, quartz vanity, and in-floor heating. Farmhouse style kitchen complete with high-end appliances, shaker-style cabinets, walk-in pantry, black quartz counters and timeless subway tile. On the upper level, accessed by individual staircases, find multiple bedroom areas, lounge spaces and bathrooms, offering flexible living arrangements, privacy and comfort. Outside, enjoy the expansive rear deck, covered front porch, fire pit, shed and garden space, all on 3.95 acres. Edge of Ithaca location.
Closed
$825,000
1251 Glenwood Heights Rd, Ithaca, NY 14850
4beds
2,837sqft
Farm, Single Family Residence
Built in 2019
3.95 Acres Lot
$856,600 Zestimate®
$291/sqft
$4,090 Estimated rent
Home value
$856,600
$814,000 - $899,000
$4,090/mo
Zestimate® history
Owner options
List your home for rent
$4,090/mo
Rent Zestimate®
Find your next renter with Zillow Rental Manager. Plus, with online applications, you can quickly screen prospective tenants – for free.
$4,090/mo
Rent Zestimate®
Refinance and save
$6,059/mo
Est. payment
Refinancing to a lower rate could help reduce your monthly payments and save thousands over the life of the loan.
$6,059/mo
Est. payment
Explore your selling options
Work with a Zillow partner agent
Leverage their expertise and Zillow's premium Showcase listings to get your home seen by more buyers.
Get startedList with your own agent
Get your home in front of millions of buyers by listing it on Zillow.
Learn how to do itSell it yourself
Take full control of how buyers see your home on Zillow by listing For Sale by Owner (FSBO).
List your homeWhat's special
Zillow last checked:
Listing updated:
Listed by:
Steven Saggese 607-280-4350,
Warren Real Estate of Ithaca Inc. (Downtown)
Bought with:
Carol Bushberg, 10301223410
Carol Bushberg Real Estate
Source: NYSAMLSs,MLS#: R1533055 Originating MLS: Ithaca Board of Realtors
Originating MLS: Ithaca Board of RealtorsFacts & features
Interior
Bedrooms & bathrooms
- Bedrooms: 4
- Bathrooms: 4
- Full bathrooms: 3
- 1/2 bathrooms: 1
- Main level bathrooms: 2
- Main level bedrooms: 1
Bedroom 1
- Level: First
- Dimensions: 18.00 x 12.00
Bedroom 2
- Level: Second
- Dimensions: 17.00 x 13.00
Bedroom 3
- Level: Second
- Dimensions: 16.00 x 11.00
Bedroom 4
- Level: Second
- Dimensions: 16.00 x 11.00
Den
- Level: Second
- Dimensions: 14.00 x 11.00
Dining room
- Level: First
- Dimensions: 13.00 x 9.00
Family room
- Level: First
- Dimensions: 15.00 x 14.00
Kitchen
- Level: First
- Dimensions: 16.00 x 13.00
Living room
- Level: First
- Dimensions: 16.00 x 14.00
Other
- Level: First
- Dimensions: 14.00 x 13.00
Other
- Level: Second
- Dimensions: 15.00 x 9.00
Heating
- Ductless, Electric, Gas, Heat Pump, Forced Air
Cooling
- Ductless, Heat Pump, Central Air, Zoned
Appliances
- Included: Dryer, Dishwasher, Exhaust Fan, Freezer, Gas Oven, Gas Range, Gas Water Heater, Refrigerator, Range Hood, Washer, Water Softener Owned
- Laundry: Main Level
Features
- Breakfast Area, Cathedral Ceiling(s), Den, Entrance Foyer, Eat-in Kitchen, Separate/Formal Living Room, Guest Accommodations, Home Office, Country Kitchen, Quartz Counters, Walk-In Pantry, Bath in Primary Bedroom, Main Level Primary, Primary Suite, Programmable Thermostat
- Flooring: Ceramic Tile, Hardwood, Varies
- Windows: Thermal Windows
- Basement: Full,Sump Pump
- Number of fireplaces: 1
Interior area
- Total structure area: 2,837
- Total interior livable area: 2,837 sqft
Property
Parking
- Total spaces: 2
- Parking features: Attached, Garage, Driveway, Garage Door Opener, Other
- Attached garage spaces: 2
Features
- Levels: Two
- Stories: 2
- Patio & porch: Deck, Open, Patio, Porch
- Exterior features: Blacktop Driveway, Deck, Patio
- Fencing: Pet Fence
Lot
- Size: 3.95 Acres
- Dimensions: 665 x 278
- Features: Corner Lot
Details
- Additional structures: Shed(s), Storage
- Parcel number: 32.112.4
- Special conditions: Standard
- Horses can be raised: Yes
- Horse amenities: Horses Allowed
Construction
Type & style
- Home type: SingleFamily
- Architectural style: Farmhouse
- Property subtype: Farm, Single Family Residence
Materials
- Vinyl Siding
- Foundation: Poured
- Roof: Metal
Condition
- Resale
- Year built: 2019
Utilities & green energy
- Electric: Circuit Breakers
- Sewer: Septic Tank
- Water: Well
- Utilities for property: Cable Available, High Speed Internet Available
Community & HOA
Location
- Region: Ithaca
Financial & listing details
- Price per square foot: $291/sqft
- Tax assessed value: $559,000
- Annual tax amount: $18,922
- Date on market: 4/22/2024
- Cumulative days on market: 4 days
- Listing terms: Cash,Conventional
Price history
| Date | Event | Price |
|---|---|---|
| 7/8/2024 | Sold | $825,000$291/sqft |
Source:  NYSAMLSs #R1533055 Report a problem NYSAMLSs #R1533055 Report a problem | ||
| 4/27/2024 | Contingent | $825,000$291/sqft |
Source:  ITMLS #R1533055 Report a problem ITMLS #R1533055 Report a problem | ||
| 4/22/2024 | Listed for sale | $825,000$291/sqft |
Source: ITMLS #R1533055 Report a problem | ||
Public tax history
| Year | Property taxes | Tax assessment |
|---|---|---|
| 2025 | -- | $750,000 +7.9% |
| 2024 | -- | $695,000 +24.3% |
| 2023 | -- | $559,000 +10% |
| 2022 | -- | $508,000 +8.1% |
| 2021 | -- | $470,000 |
| 2020 | -- | $470,000 +327.3% |
| 2019 | -- | $110,000 |
Find assessor info on the county website
Neighborhood: 14850
Nearby homes
- $772,8003 bd2 ba2k sqft1245 Glenwood Heights Rd, Ithaca, NY 14850Off Market
- $577,5004 bd3 ba3k sqft1213 Glenwood Heights Rd, Ithaca, NY 14850Off Market
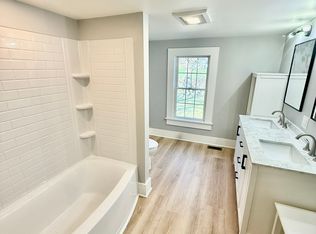
- $500,2003 bd2 ba1.8k sqft3185 Duboise Rd, Ithaca, NY 14850Off Market
- $399,4003 bd1 ba1.8k sqft3180 Duboise Rd, Ithaca, NY 14850Off Market
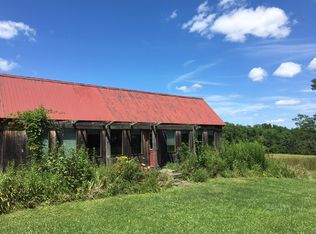
- $610,8004 bd2 ba2.5k sqft3181 Duboise Rd, Ithaca, NY 14850Off Market
- $535,1004 bd3 ba2.7k sqft3223 Duboise Rd, Ithaca, NY 14850Off Market
- $34,400-- bd-- ba-- sqft3175 Duboise Rd, Ithaca, NY 14850Off Market
- $395,4004 bd2 ba2k sqft3250 Duboise Rd, Ithaca, NY 14850Off Market
Nearby schools
GreatSchools rating
- 9/10Cayuga Heights ElementaryGrades: PK-5Distance: 3.7 mi
- 8/10Boynton Middle SchoolGrades: 6-8Distance: 3.5 mi
- 9/10Ithaca Senior High SchoolGrades: 9-12Distance: 3.7 mi
Schools provided by the listing agent
- Elementary: Enfield
- Middle: Boynton Middle
- High: Ithaca Senior High
- District: Ithaca
Source: NYSAMLSs. This data may not be complete. We recommend contacting the local school district to confirm school assignments for this home.
- New York
- Tompkins County
- Ithaca
- 14850
- 1251 Glenwood Heights Rd
