Wake up and feel the country every morning in this wonderful 3-bedroom 3-bath home with a study. This home offers over 3100 sq ft of comfort and sets on a 1.19-acre lot. A very open floor plan, high ceilings and plenty of windows that bring in the natural light. A spectacular kitchen that opens to the family room and large dining area. A very useable office that looks out over a gorgeous, treed lot, 3rd bath is right off the office. The primary bedroom and bath just says welcome home with its warm cozy feel. The 2 secondary bedrooms are accommodating in size and have a jack-an-jill bath between them. The bonus is the upstairs flex room, game room or 4th bedroom. The best part of this wonderful home is to step out back to an unbelievable covered patio that looks out to a beautiful country view. Don't let this opportunity get away to be able to wake up to that country feeling everyday!
Sold
Price Unknown
1251 Glenwood Loop, Bulverde, TX 78163
3beds
3,158sqft
Single Family Residence
Built in 2007
1.17 Acres Lot
$738,400 Zestimate®
$--/sqft
$3,535 Estimated rent
Home value
$738,400
$701,000 - $775,000
$3,535/mo
Zestimate® history
Owner options
List your home for rent
$3,535/mo
Rent Zestimate®
Find your next renter with Zillow Rental Manager. Plus, with online applications, you can quickly screen prospective tenants – for free.
$3,535/mo
Rent Zestimate®
Refinance and save
$875/mo
Est. payment
Refinancing to a lower rate could help reduce your monthly payments and save thousands over the life of the loan.
$875/mo
Est. payment
Explore your selling options
Work with a Zillow partner agent
Leverage their expertise and Zillow's premium Showcase listings to get your home seen by more buyers.
Get startedList with your own agent
Get your home in front of millions of buyers by listing it on Zillow.
Learn how to do itSell it yourself
Take full control of how buyers see your home on Zillow by listing For Sale by Owner (FSBO).
List your homeWhat's special
High ceilingsVery open floor planLarge dining areaPlenty of windowsNatural lightGame roomUnbelievable covered patio
Zillow last checked:
Listing updated:
Listed by:
Kenneth Shumake TREC #431434 (210) 771-7670,
Keller Williams Heritage
Source: LERA MLS,MLS#: 1761054
Facts & features
Interior
Bedrooms & bathrooms
- Bedrooms: 3
- Bathrooms: 3
- Full bathrooms: 3
Primary bedroom
- Features: Split, Walk-In Closet(s), Ceiling Fan(s), Full Bath
- Area: 182
- Dimensions: 13 x 14
Bedroom 2
- Area: 154
- Dimensions: 11 x 14
Bedroom 3
- Area: 154
- Dimensions: 11 x 14
Primary bathroom
- Features: Tub/Shower Separate
- Area: 220
- Dimensions: 11 x 20
Dining room
- Area: 96
- Dimensions: 8 x 12
Kitchen
- Area: 168
- Dimensions: 12 x 14
Living room
- Area: 400
- Dimensions: 20 x 20
Office
- Area: 156
- Dimensions: 12 x 13
Heating
- Central, Window Unit, Propane Owned
Cooling
- Two Central, Wall/Window Unit(s)
Appliances
- Included: Cooktop, Built-In Oven, Microwave, Gas Cooktop, Disposal, Dishwasher, Water Softener Owned, Electric Water Heater, Double Oven
- Laundry: Washer Hookup, Dryer Connection
Features
- Two Living Area, Separate Dining Room, Eat-in Kitchen, Two Eating Areas, Breakfast Bar, Study/Library, Game Room, Utility Room Inside, 1st Floor Lvl/No Steps, Ceiling Fan(s), Solid Counter Tops
- Flooring: Ceramic Tile
- Windows: Double Pane Windows
- Has basement: No
- Number of fireplaces: 1
- Fireplace features: One, Family Room
Interior area
- Total structure area: 3,158
- Total interior livable area: 3,158 sqft
Property
Parking
- Total spaces: 2
- Parking features: Two Car Garage, Garage Door Opener, Circular Driveway
- Garage spaces: 2
- Has uncovered spaces: Yes
Features
- Levels: One
- Stories: 1
- Patio & porch: Patio, Covered
- Exterior features: Partial Sprinkler System
- Pool features: None, Community
- Fencing: Wire
Lot
- Size: 1.17 Acres
- Features: 1 - 2 Acres
- Residential vegetation: Mature Trees
Details
- Additional structures: Shed(s)
- Parcel number: 200173006200
Construction
Type & style
- Home type: SingleFamily
- Property subtype: Single Family Residence
Materials
- 4 Sides Masonry, Stone, Stucco
- Foundation: Slab
- Roof: Heavy Composition
Condition
- Pre-Owned
- New construction: No
- Year built: 2007
Details
- Builder name: Coan
Utilities & green energy
- Electric: Perdernales
- Gas: Propane
- Sewer: Septic, Septic
- Water: Canyon Lake
Community & HOA
Community
- Features: Clubhouse, Playground
- Security: Controlled Access
- Subdivision: Glenwood
HOA
- Has HOA: Yes
- HOA fee: $875 annually
- HOA name: GLENWOOD HOMEOWNERS ASSOCIATION
Location
- Region: Bulverde
Financial & listing details
- Tax assessed value: $668,910
- Annual tax amount: $11,647
- Date on market: 9/11/2025
- Cumulative days on market: 17 days
- Listing terms: Conventional,FHA,VA Loan,Cash
Price history
| Date | Event | Price |
|---|---|---|
| 5/10/2024 | Sold | -- |
Source:  LERA MLS #1761054 Report a problem LERA MLS #1761054 Report a problem | ||
| 4/8/2024 | Pending sale | $734,900$233/sqft |
Source: LERA MLS #1761054 Report a problem | ||
| 3/29/2024 | Contingent | $734,900$233/sqft |
Source: LERA MLS #1761054 Report a problem | ||
| 3/22/2024 | Listed for sale | $734,900+54.7%$233/sqft |
Source: LERA MLS #1761054 Report a problem | ||
| 5/24/2019 | Sold | -- |
Source: LERA MLS #1350377 Report a problem | ||
| 5/2/2019 | Listed for sale | $475,000$150/sqft |
Source: Phyllis Browning Company #1350377 Report a problem | ||
| 4/19/2019 | Pending sale | $475,000$150/sqft |
Source: Phyllis Browning Co. #1350377 Report a problem | ||
| 3/8/2019 | Price change | $475,000-2.1%$150/sqft |
Source: Phyllis Browning Co. #1350377 Report a problem | ||
| 2/22/2019 | Price change | $485,000-1%$154/sqft |
Source: Phyllis Browning Co. #1350377 Report a problem | ||
| 2/5/2019 | Price change | $490,000-1%$155/sqft |
Source: Phyllis Browning Co. #1350377 Report a problem | ||
| 1/22/2019 | Price change | $495,000-0.8%$157/sqft |
Source: Phyllis Browning Co. #1350377 Report a problem | ||
| 11/19/2018 | Listed for sale | $499,000+11.1%$158/sqft |
Source: Phyllis Browning Company #1350377 Report a problem | ||
| 11/29/2016 | Listing removed | $449,000$142/sqft |
Source: Keller Williams - Heritage #1177751 Report a problem | ||
| 8/25/2016 | Price change | $449,000-0.7%$142/sqft |
Source: Keller Williams - Heritage #1177751 Report a problem | ||
| 7/22/2016 | Price change | $452,000-1.5%$143/sqft |
Source: Keller Williams - Heritage #1177751 Report a problem | ||
| 5/14/2016 | Listed for sale | $459,000$145/sqft |
Source: Keller Williams - Heritage #1177751 Report a problem | ||
Public tax history
| Year | Property taxes | Tax assessment |
|---|---|---|
| 2025 | -- | $668,910 +5.3% |
| 2024 | $4,288 +5.1% | $635,406 +10% |
| 2023 | $4,080 -27.5% | $577,642 +10% |
| 2022 | $5,627 -2% | $525,129 +10% |
| 2021 | $5,740 +1.1% | $477,390 +8.8% |
| 2020 | $5,680 -17.9% | $438,620 -6.3% |
| 2019 | $6,915 +5.3% | $468,000 +7.1% |
| 2018 | $6,565 | $436,898 +10% |
| 2017 | -- | $397,180 +2.9% |
| 2016 | $5,717 +3.1% | $386,040 +0.2% |
| 2015 | $5,545 | $385,290 +5.2% |
| 2014 | $5,545 | $366,210 +7.9% |
| 2013 | -- | $339,270 +3% |
| 2012 | -- | $329,390 -3% |
| 2011 | -- | $339,440 -3.4% |
| 2010 | -- | $351,490 +2.1% |
| 2009 | -- | $344,120 |
| 2008 | -- | -- |
| 2005 | -- | -- |
Find assessor info on the county website
Neighborhood: 78163
Nearby homes
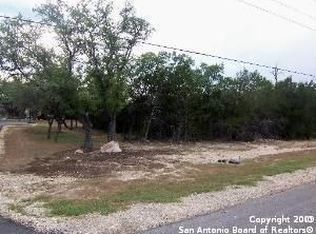
- $748,8004 bd3 ba3.4k sqft1257 Glenwood Loop, Bulverde, TX 78163Off Market
- $905,1004 bd3 ba4.2k sqft1245 Glenwood Loop, Bulverde, TX 78163Off Market

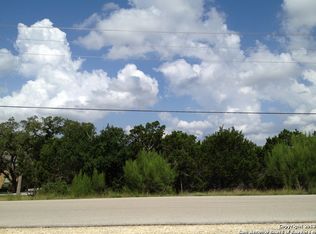
- $738,6001.3 Acres1263 Glenwood Loop, Bulverde, TX 78163Off Market
- $941,8003 bd3 ba3.5k sqft1239 Glenwood Loop, Bulverde, TX 78163Off Market

- $758,4601.33 Acres1269 Glenwood Loop, Bulverde, TX 78163Off Market
- $875,3004 bd5 ba3.9k sqft1224 Glenwood Loop, Bulverde, TX 78163Off Market
- $905,800-- bd3 ba3.5k sqft1233 Glenwood Loop, Bulverde, TX 78163Off Market
- $166,3301.01 Acres1227 Glenwood Loop, Bulverde, TX 78163Off Market
Nearby schools
GreatSchools rating
- 9/10Rahe Bulverde Elementary SchoolGrades: PK-5Distance: 5.2 mi
- 9/10Spring Branch Middle SchoolGrades: 6-8Distance: 6.6 mi
- 8/10Smithson Valley High SchoolGrades: 9-12Distance: 11.2 mi
Schools provided by the listing agent
- Elementary: Rahe Bulverde Elementary
- Middle: Spring Branch
- High: Smithson Valley
- District: Comal
Source: LERA MLS. This data may not be complete. We recommend contacting the local school district to confirm school assignments for this home.
Get a cash offer in 3 minutes
Find out how much your home could sell for in as little as 3 minutes with a no-obligation cash offer.
Estimated market value
$738,400
Get a cash offer in 3 minutes
Find out how much your home could sell for in as little as 3 minutes with a no-obligation cash offer.
Estimated market value
$738,400
- Texas
- Comal County
- Bulverde
- 78163
- 1251 Glenwood Loop
Nearby cities
Nearby zip codes
Other Bulverde Topics
