Skip main navigation
Sold for $1,471,040
  • Listed by: ReMax Tiffany Real Estate • Yang Kim • Contact: 714-763-2177
    Bought with: Compass
    $1,471,040

    1251 Hackett Ave, Long Beach, CA 90815

    5beds
    2,915sqft
    Single Family Residence
    Built in 1958
    7,080 Square Feet Lot
    $1,474,600 Zestimate®
    $505/sqft
    $6,930 Estimated rent

    Home value

    $1,474,600

    $1.34M - $1.62M

    $6,930/mo

    Zestimate® history
    Loading
    Loading...

    Owner options

    List your home for rent

    $6,930/mo

    Rent Zestimate®

    Find your next renter with Zillow Rental Manager. Plus, with online applications, you can quickly screen prospective tenants – for free.

    Learn more

    $6,930/mo

    Rent Zestimate®

    Refinance and save

    $9,496/mo

    Est. payment

    Refinancing to a lower rate could help reduce your monthly payments and save thousands over the life of the loan.

    See today's rates

    $9,496/mo

    Est. payment

    Explore your selling options

    Work with a Zillow partner agent

    Leverage their expertise and Zillow's premium Showcase listings to get your home seen by more buyers.

    Get started

    List with your own agent

    Get your home in front of millions of buyers by listing it on Zillow.

    Learn how to do it

    Sell it yourself

    Take full control of how buyers see your home on Zillow by listing For Sale by Owner (FSBO).

    List your home

    What's special

    Sparkling poolPool homeWrap around balconyAbove ground spaDesirable floor planGleaming wood floorsCrown molding
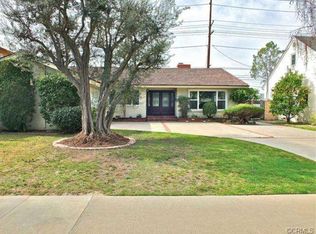
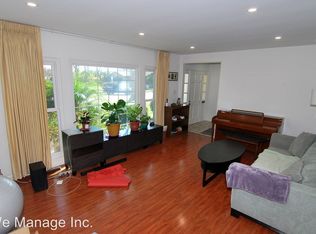
    Fantastic purchase opportunity on this gorgeous 5 br 4.5 ba pool home with paid off 24-panel solar system located in the coveted "La Marina Estates" neighborhood adjacent to CSULB. Desirable floor plan with 3 br 2 ba downstairs, 2 br 2 ba (ensuite) upstairs, and 1/2 bath in garage accessible from the pool area. Fresh interior and exterior painting as well as pergola painted and balcony deck recoated in 2025. Beautiful curb appeal with brick lined hardscape and driveway, mature foliage, covered porch with slate floor tiles, gleaming wood floors throughout the living areas, formal living room with fireplace, plantation shutters, crown molding & recessed lights, separate family room with fireplace & sliding doors leading to backyard, bright kitchen with ample cabinets, LG HI-MAC countertops, built-in corner dining bench, custom soffit "Tray" ceilings in living room & family room for enhanced ceiling heights, 3 downstairs bedrooms (ceiling fans, mirrored wardrobe doors, sliding glass doors leading to backyard), 2 baths with tiled tub, shower and dual sink vanity (full bath), 2 ensuite bedrooms upstairs, primary bedroom with soffit "Tray" ceiling, ceiling fan, sliding doors leading to wrap around balcony, primary bath with custom travertine tiled separate tub & shower, dual sink vanity, walk-in closet, second ensuite bedroom with travertine shower and floors, forced air heating and central air conditioning, oversized 2 car direct access garage with laundry area, built in storage cabinets and attic storage, sparkling pool, above ground spa & huge pergola area in backyard with custom retractable shades perfect for entertaining, and outdoor shower for pool & beach clean off. Upgrades include lifetime guarantee Milgard dual pane windows and sliders (2007), sewer pipe & cleanout replacement (2024), pool replastered (2023), insulation in all floors, walls and ceilings, HVAC installed, electric panel upgraded, central vacuum system upgraded (2007), Nest Smart Thermostat, wall switched/speed controlled ceiling fans, dimmable ceiling lights & illuminated dimmer switches, family room surround sound system with separate exterior speakers over patio & pool, landscape lighting in front & back yards & natural gas fed backyard grill. Every appointment was carefully considered & upgraded and home lovingly cared for and enjoyed. Don't miss out!

    Zillow last checked:

    Listing updated:

    Listed by:

    Yang Kim DRE #01087301 714-473-0777,

    ReMax Tiffany Real Estate

    Bought with:

    Suzanne Padilla Gillogly, DRE #01718096

    Compass

    Michele Kreinheder, DRE #01884449

    Compass

    Source: CRMLS,MLS#: PW25155715MLS LogoOriginating MLS: California Regional MLS

    Facts & features

    Interior

    Bedrooms & bathrooms
    • Bedrooms: 5
    • Bathrooms: 5
    • Full bathrooms: 2
    • 3/4 bathrooms: 2
    • 1/2 bathrooms: 1
    • Main level bathrooms: 3
    • Main level bedrooms: 3
    Rooms
    • Room types: Bedroom, Entry/Foyer, Family Room, Kitchen, Living Room, Primary Bathroom, Primary Bedroom, Other
    Primary bedroom
    • Features: Multiple Primary Suites
    Bedroom
    • Features: Bedroom on Main Level
    Bathroom
    • Features: Bathtub, Dual Sinks, Low Flow Plumbing Fixtures, Remodeled, Separate Shower, Tile Counters, Tub Shower, Upgraded, Vanity, Walk-In Shower
    Family room
    • Features: Separate Family Room
    Kitchen
    • Features: Kitchen/Family Room Combo
    Other
    • Features: Walk-In Closet(s)
    Heating
    • Forced Air, Fireplace(s), Solar
    Cooling
    • Central Air
    Appliances
    • Included: Dishwasher, Free-Standing Range, Disposal, Gas Oven, Gas Range, Microwave, Refrigerator, Range Hood, Vented Exhaust Fan, Water To Refrigerator, Water Heater
    • Laundry: In Garage
    Features
    • Ceiling Fan(s), Crown Molding, Central Vacuum, Granite Counters, High Ceilings, Pantry, Recessed Lighting, Storage, Tile Counters, Bedroom on Main Level, Multiple Primary Suites, Walk-In Closet(s)
    • Flooring: Carpet, Tile, Wood
    • Windows: Blinds, Double Pane Windows, Plantation Shutters
    • Has fireplace: Yes
    • Fireplace features: Family Room, Living Room
    • Common walls with other units/homes: No Common Walls
    Interior area
    • Total interior livable area: 2,915 sqft

    Property

    Parking
    • Total spaces: 2
    • Parking features: Direct Access, Driveway, Garage Faces Front, Garage, Garage Door Opener, Oversized
    • Attached garage spaces: 2
    Features
    • Levels: Two
    • Stories: 2
    • Entry location: 1
    • Patio & porch: Concrete, Deck, Open, Patio
    • Exterior features: Awning(s)
    • Has private pool: Yes
    • Pool features: In Ground, Private
    • Has spa: Yes
    • Spa features: Above Ground
    • Fencing: Block,Wood
    • Has view: Yes
    • View description: None
    Lot
    • Size: 7,080 Square Feet
    • Features: Back Yard, Front Yard, Lawn, Sprinklers Timer, Sprinkler System
    Details
    • Parcel number: 7239015021
    • Zoning: LBR1N
    • Special conditions: Standard

    Construction

    Type & style
    • Home type: SingleFamily
    • Architectural style: Traditional
    • Property subtype: Single Family Residence
    Materials
    • Roof: Composition
    Condition
    • Updated/Remodeled
    • New construction: No
    • Year built: 1958

    Utilities & green energy

    • Sewer: Public Sewer
    • Water: Public

    Community & HOA

    Community
    • Features: Suburban
    • Security: Carbon Monoxide Detector(s), Smoke Detector(s)
    • Subdivision: La Marina Estates (Lme)
    Location
    • Region: Long Beach

    Financial & listing details

    • Price per square foot: $505/sqft
    • Tax assessed value: $710,549
    • Annual tax amount: $9,654
    • Date on market: 7/12/2025
    • Cumulative days on market: 55 days
    • Listing terms: Cash,Cash to New Loan

    Price history

    DateEventPrice
    9/30/2025Sold$1,471,040-1.9%$505/sqft
    Source: CRMLS #PW25155715 Report a problem
    9/25/2025Pending sale$1,500,000$515/sqft
    Source: CRMLS #PW25155715 Report a problem
    9/5/2025Contingent$1,500,000$515/sqft
    Source: CRMLS #PW25155715 Report a problem
    7/12/2025Listed for sale$1,500,000+483.7%$515/sqft
    Source: CRMLS #PW25155715 Report a problem
    11/9/1995Sold$257,000+13.4%$88/sqft
    Source: Public Record Report a problem
    8/22/1995Sold$226,599$78/sqft
    Source: Public Record Report a problem

    Public tax history

    YearProperty taxesTax assessment
    2025$9,654 +4.5%$710,549 +2%
    2024$9,242 +1.6%$696,618 +2%
    2023$9,098 +6.4%$682,960 +2%
    2022$8,553 +2%$669,570 +2%
    2021$8,383 +0.3%$656,442 +1%
    2020$8,359 $649,712 +2%
    2019$8,359 +5.1%$636,974 +2%
    2018$7,950 $624,485 +2%
    2017$7,950 +1.1%$612,241 +2%
    2016$7,864 +7.8%$600,237 +1.5%
    2015$7,294 +4.9%$591,222 +2%
    2014$6,950 $579,641 +2.5%
    2012-- $565,710 +2%
    2011-- $554,619 +0.8%
    2010-- $550,475 -0.2%
    2009-- $551,784 +2%
    2008-- $540,966 +2%
    2007-- $530,360 +67.3%
    2006-- $317,020
    2005-- $317,020 +4%
    2004-- $304,712 +3.4%
    2003-- $294,780 +2%
    2002-- $289,001 +4%
    2000-- $277,780
    Find assessor info on the county website

    Neighborhood: State College Area

    Nearby schools

    GreatSchools rating
    Schools provided by the listing agent
    • Elementary: Tincher
    • High: Wilson

    Source: CRMLS. This data may not be complete. We recommend contacting the local school district to confirm school assignments for this home.

    Get a cash offer in 3 minutes
    Find out how much your home could sell for in as little as 3 minutes with a no-obligation cash offer.
    Estimated market value
    $1,474,600
    Get a cash offer in 3 minutes
    Find out how much your home could sell for in as little as 3 minutes with a no-obligation cash offer.
    Estimated market value
    $1,474,600