Skip main navigation
Sold for $862,500
  • $862,500

    1251 Heritage Farms Ct, Sykesville, MD 21784

    5beds
    2,584sqft
    Single Family Residence
    Built in 1990
    3.01 Acres Lot
    $866,700 Zestimate®
    $334/sqft
    $4,664 Estimated rent

    Home value

    $866,700

    $815,000 - $919,000

    $4,664/mo

    Zestimate® history
    Loading
    Loading...

    Owner options

    List your home for rent

    $4,664/mo

    Rent Zestimate®

    Find your next renter with Zillow Rental Manager. Plus, with online applications, you can quickly screen prospective tenants – for free.

    Learn more

    $4,664/mo

    Rent Zestimate®

    Refinance and save

    $5,397/mo

    Est. payment

    Refinancing to a lower rate could help reduce your monthly payments and save thousands over the life of the loan.

    See today's rates

    $5,397/mo

    Est. payment

    Explore your selling options

    Work with a Zillow partner agent

    Leverage their expertise and Zillow's premium Showcase listings to get your home seen by more buyers.

    Get started

    List with your own agent

    Get your home in front of millions of buyers by listing it on Zillow.

    Learn how to do it

    Sell it yourself

    Take full control of how buyers see your home on Zillow by listing For Sale by Owner (FSBO).

    List your home

    What's special

    Cozy wood-burning fireplaceWalk-out lower levelUpper and lower patiosThoughtful updatesStainless steel appliancesLarge open yardFull kitchen
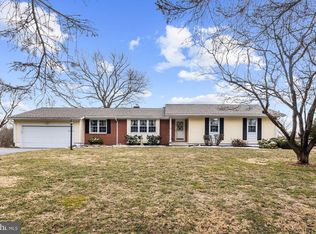
    Multigenerational!! Inside, gleaming floors, open and airy spaces, and thoughtful updates create a warm and welcoming atmosphere throughout the flexible main level. Step into the foyer, and to the right, the family room offers a cozy wood-burning fireplace with a floor-to-ceiling stone surround, garage access, and a storage closet for convenience. The eat-in kitchen features quartz countertops, stainless steel appliances, a peninsula breakfast bar, a cozy breakfast area with upper-patio access, and a walk-in pantry. Continuing through the home, the formal dining room provides an elegant setting for gatherings, while the formal living room offers a quiet retreat filled with natural light. Down the hallway, the main-level bedrooms are carpeted for comfort, including the owner’s suite, which is accompanied by a second full bathroom serving the remaining bedrooms. The walk-out lower level is partially finished, offering a recreation room, full bathroom, three bonus rooms, and a utility/laundry room—an expansive blank canvas ready for your customization. Outdoor living shines with a deck, upper and lower patios (including one that doubles as a basketball court), landscaped grounds, a storage shed, and a large open yard with an additional outbuilding—ideal for storage or a workshop. A true highlight of the property is the spacious guest house/in-law suite/apartment, offering exceptional versatility and incredible appeal. This standalone residence features a full kitchen, a combined living and dining area with private deck access, a bedroom with double closets, a full bathroom, a laundry closet, and a lower-level family room with walk-out access. A large unfinished attic spans the entire length of the structure, providing generous storage or future expansion potential. Whether used for multi-generational living, as a private guest retreat, or potential rental income opportunity, this separate dwelling is a remarkable asset that significantly elevates the property’s value and flexibility. Located in sought-after West Friendship, this property combines tranquil countryside living with convenient proximity to top-rated Howard County schools, local parks, and major commuter routes, including I-70 and Route 32. Enjoy the charm of rural surroundings just minutes from shopping, dining, and all the amenities that make West Friendship one of Howard County’s most desirable places to call home.

    Zillow last checked:

    Listing updated:

    Listed by:

    Bob Lucido 410-465-6900,

    Keller Williams Lucido Agency,

    Listing Team: Bob Lucido Team Of Keller Williams Lucido Agency, Co-Listing Team: Bob Lucido Team Of Keller Williams Lucido Agency,Co-Listing Agent: Tracy J. Lucido 410-802-2567,

    Keller Williams Lucido Agency

    Bought with:

    Joe Parisi, 5018850

    Real Broker, LLC - Frederick

    Source: Bright MLS,MLS#: MDHW2061008MLS Logo

    Facts & features

    Interior

    Bedrooms & bathrooms
    • Bedrooms: 5
    • Bathrooms: 4
    • Full bathrooms: 4
    • Main level bathrooms: 3
    • Main level bedrooms: 5
    Rooms
    • Room types: Living Room, Dining Room, Primary Bedroom, Bedroom 2, Bedroom 3, Bedroom 4, Kitchen, Family Room, Foyer, In-Law/auPair/Suite, Laundry, Other, Bathroom 2, Bonus Room, Primary Bathroom, Full Bath
    Primary bedroom
    • Features: Flooring - Carpet
    • Level: Main
    • Area: 168 Square Feet
    • Dimensions: 14 X 12
    Bedroom 2
    • Features: Flooring - Carpet
    • Level: Main
    • Area: 120 Square Feet
    • Dimensions: 12 X 10
    Bedroom 3
    • Features: Flooring - Carpet
    • Level: Main
    • Area: 110 Square Feet
    • Dimensions: 11 X 10
    Bedroom 4
    • Features: Flooring - Carpet
    • Level: Main
    • Area: 110 Square Feet
    • Dimensions: 11 X 10
    Primary bathroom
    • Features: Flooring - Ceramic Tile
    • Level: Main
    Primary bathroom
    • Features: Flooring - Ceramic Tile
    • Level: Main
    • Area: 162 Square Feet
    • Dimensions: 18 X 9
    Bathroom 2
    • Features: Flooring - Ceramic Tile
    • Level: Main
    Bonus room
    • Level: Lower
    • Area: 224 Square Feet
    • Dimensions: 14 X 16
    Bonus room
    • Features: Flooring - Ceramic Tile
    • Level: Lower
    • Area: 208 Square Feet
    • Dimensions: 16 X 13
    Bonus room
    • Level: Lower
    • Area: 154 Square Feet
    • Dimensions: 14 X 11
    Bonus room
    • Level: Lower
    • Area: 182 Square Feet
    • Dimensions: 14 X 13
    Dining room
    • Features: Flooring - Ceramic Tile
    • Level: Main
    • Area: 156 Square Feet
    • Dimensions: 13 X 12
    Family room
    • Features: Flooring - Ceramic Tile, Fireplace - Wood Burning
    • Level: Main
    • Area: 224 Square Feet
    • Dimensions: 14 X 16
    Foyer
    • Features: Flooring - Ceramic Tile
    • Level: Main
    • Area: 78 Square Feet
    • Dimensions: 6 X 13
    Other
    • Level: Lower
    Other
    • Features: Flooring - Carpet
    • Level: Main
    • Area: 180 Square Feet
    • Dimensions: 15 X 12
    Kitchen
    • Features: Flooring - Ceramic Tile
    • Level: Main
    • Area: 168 Square Feet
    • Dimensions: 14 X 12
    Laundry
    • Level: Main
    • Area: 20 Square Feet
    • Dimensions: 5 X 4
    Living room
    • Features: Flooring - Ceramic Tile
    • Level: Main
    • Area: 156 Square Feet
    • Dimensions: 13 X 12
    Living room
    • Features: Flooring - Carpet
    • Level: Main
    • Area: 192 Square Feet
    • Dimensions: 16 X 12
    Other
    • Level: Lower
    • Area: 520 Square Feet
    • Dimensions: 40 X 13
    Other
    • Level: Lower
    • Area: 60 Square Feet
    • Dimensions: 6 X 10
    Heating
    • Heat Pump, Electric
    Cooling
    • Central Air, Electric
    Appliances
    • Included: Dishwasher, Disposal, Dryer, Exhaust Fan, Ice Maker, Self Cleaning Oven, Oven/Range - Electric, Refrigerator, Stainless Steel Appliance(s), Cooktop, Washer, Water Heater, Electric Water Heater
    • Laundry: In Basement, Laundry Room
    Features
    • Attic, Ceiling Fan(s), Family Room Off Kitchen, Eat-in Kitchen, Recessed Lighting, Dry Wall
    • Flooring: Carpet, Ceramic Tile, Wood
    • Windows: Double Pane Windows, Energy Efficient, Insulated Windows, Screens
    • Basement: Full,Partially Finished,Walk-Out Access,Windows
    • Number of fireplaces: 1
    • Fireplace features: Mantel(s), Wood Burning
    Interior area
    • Total structure area: 3,496
    • Total interior livable area: 2,584 sqft
    • Finished area above ground: 2,584
    • Finished area below ground: 0

    Property

    Parking
    • Total spaces: 1
    • Parking features: Garage Faces Front, Asphalt, Attached, Driveway
    • Attached garage spaces: 1
    • Has uncovered spaces: Yes
    Accessibility
    • Accessibility features: None
    Features
    • Levels: One
    • Stories: 1
    • Patio & porch: Deck, Patio
    • Pool features: None
    Lot
    • Size: 3.01 Acres
    • Features: Backs to Trees, Cul-De-Sac, Landscaped, Wooded
    Details
    • Additional structures: Above Grade, Below Grade
    • Parcel number: 1403306232
    • Zoning: RRDEO
    • Special conditions: Standard

    Construction

    Type & style
    • Home type: SingleFamily
    • Architectural style: Ranch/Rambler
    • Property subtype: Single Family Residence
    Materials
    • Brick, Stone
    • Foundation: Permanent
    • Roof: Asphalt
    Condition
    • New construction: No
    • Year built: 1990

    Utilities & green energy

    • Sewer: Septic Exists
    • Water: Well
    • Utilities for property: Electricity Available

    Community & HOA

    Community
    • Subdivision: West Friendship
    HOA
    • Has HOA: No
    Location
    • Region: Sykesville

    Financial & listing details

    • Price per square foot: $334/sqft
    • Tax assessed value: $696,367
    • Annual tax amount: $9,430
    • Date on market: 10/30/2025
    • Listing agreement: Exclusive Right To Sell
    • Ownership: Fee Simple

    Price history

    DateEventPrice
    3/16/2026Sold$862,500-1.4%$334/sqft
    Source: Bright MLS #MDHW2061008 Report a problem
    2/17/2026Pending sale$875,000$339/sqft
    Source: Bright MLS #MDHW2061008 Report a problem
    2/11/2026Listed for sale$875,000$339/sqft
    Source: Bright MLS #MDHW2061008 Report a problem
    1/29/2026Pending sale$875,000$339/sqft
    Source: Bright MLS #MDHW2061008 Report a problem
    1/27/2026Price change$875,000-7.9%$339/sqft
    Source: Bright MLS #MDHW2061008 Report a problem
    11/24/2025Price change$950,000-5%$368/sqft
    Source: Bright MLS #MDHW2061008 Report a problem
    10/30/2025Listed for sale$1,000,000$387/sqft
    Source: Bright MLS #MDHW2061008 Report a problem

    Public tax history

    YearProperty taxesTax assessment
    2025$10,684 +32.3%$794,400 +10.8%
    2024$8,073 +7%$717,000 +7%
    2023$7,549 +7.5%$670,400 -6.5%
    2022$7,024 +8.1%$717,000 +24.2%
    2021$6,499 $577,200
    2020$6,499 $577,200
    2019$6,499 -9.6%$577,200 -2.4%
    2018$7,189 -15.3%$591,200
    2017$8,485 $591,200 +3.6%
    2016-- $570,533 +1.8%
    2015-- $560,200
    2014-- $560,200
    2013-- $560,200 -7.9%
    2012-- $608,200
    2011-- $608,200
    2010-- $608,200 -7.7%
    2009-- $658,630 +10.7%
    2008-- $594,890 +12%
    2007-- $531,150 +13.6%
    2006-- $467,410 +8.6%
    2005-- $430,556 +9.4%
    2004-- $393,703 +10.3%
    2003-- $356,850 +13%
    2002-- $315,936 +14.9%
    2001-- $275,023 +193.7%
    2000-- $93,640
    Find assessor info on the county website

    Neighborhood: 21784

    Nearby schools

    GreatSchools rating
    Schools provided by the listing agent
    • Elementary: West Friendship
    • Middle: Mount View
    • High: Marriotts Ridge
    • District: Howard County Public School System

    Source: Bright MLS. This data may not be complete. We recommend contacting the local school district to confirm school assignments for this home.

    Get a cash offer in 3 minutes
    Find out how much your home could sell for in as little as 3 minutes with a no-obligation cash offer.
    Estimated market value
    $866,700
    Get a cash offer in 3 minutes
    Find out how much your home could sell for in as little as 3 minutes with a no-obligation cash offer.
    Estimated market value
    $866,700