LOCATION!! LOCATION!! LOCATION!! Discover the epitome of Southern California living at 1251 Hidden Springs Drive, an exceptional custom estate nestled in the prestigious enclave of South Corona. Beyond its private gates, this nearly 5-acre property unfolds into a captivating oasis that seamlessly blends sophistication with the tranquility of its surroundings. This residence is a testament to the region's allure. Boasting a stunning exterior with expansive lawns, a gazebo, and a distinguished Porte Cochere, it's a residence that captures the essence of luxurious living in one of the most sought-after communities. The gourmet kitchen, featuring high-end Viking appliances, serves as the central hub for culinary endeavors and entertaining alike. With a large formal dining room and a welcoming family room, this home is designed for both grand gatherings and intimate family moments. The private master suite is a haven within a haven, offering a dedicated office space, a retreat area, and a spa-like bathroom with a bidet. Every detail exudes elegance and comfort, providing a retreat from the demands of everyday life. Entertainment extends beyond the interior with a home theater room, a loft with panoramic views, and a unique office space complete with a mesmerizing fresh water fish tank. Step outside to discover a resort-style haven, including a saltwater Pebble Tech pool with a waterfall and grotto. Enjoy the freedom to indulge in equestrian pursuits, utilize RV parking, and experience the convenience of a six-car garage with a storage room and rooftop deck. All against the backdrop of the breathtaking South Corona landscape. Embrace the opportunity to make this exceptional property your private Southern California sanctuary. Close to 91 and 15 freeways, great shopping, award winning schools, restaurants and Ontario International Airport. Imagine living within an hour of the beach, mountains and desert. Property will be sold "AS IS". #HIDDENSPRINGSESTATE
Sold for $2,500,000
Listed by: Douglas Elliman of California • Michael Rios • Contact: 949-270-0440
Bought with: Douglas Elliman of California
$2,500,000
1251 Hidden Springs Dr, Corona, CA 92881
6beds
7,100sqft
Single Family Residence
Built in 1986
4.76 Acres Lot
$3,068,800 Zestimate®
$352/sqft
$5,507 Estimated rent
Home value
$3,068,800
$2.70M - $3.47M
$5,507/mo
Zestimate® history
Owner options
List your home for rent
$5,507/mo
Rent Zestimate®
Find your next renter with Zillow Rental Manager. Plus, with online applications, you can quickly screen prospective tenants – for free.
$5,507/mo
Rent Zestimate®
Refinance and save
$15,983/mo
Est. payment
Refinancing to a lower rate could help reduce your monthly payments and save thousands over the life of the loan.
$15,983/mo
Est. payment
Explore your selling options
Work with a Zillow partner agent
Leverage their expertise and Zillow's premium Showcase listings to get your home seen by more buyers.
Get startedList with your own agent
Get your home in front of millions of buyers by listing it on Zillow.
Learn how to do itSell it yourself
Take full control of how buyers see your home on Zillow by listing For Sale by Owner (FSBO).
List your homeWhat's special
Private gatesStorage roomHome theater roomRooftop deckSix-car garageUnique office spaceDedicated office space
Zillow last checked:
Listing updated:
Listed by:
Michael Rios DRE #02178419 949-270-0440,
Douglas Elliman of California,
Co-Listing Agent: Hermine Mahmouzian DRE #02057512,
Douglas Elliman of California
Bought with:
Michael Rios, DRE #02178419
Douglas Elliman of California
Source: CRMLS,MLS#: OC23217160 Originating MLS: California Regional MLS
Originating MLS: California Regional MLSFacts & features
Interior
Bedrooms & bathrooms
- Bedrooms: 6
- Bathrooms: 8
- Full bathrooms: 8
- Main level bathrooms: 7
- Main level bedrooms: 6
Rooms
- Room types: Exercise Room, Loft, Media Room, Other, Retreat, Dining Room
Kitchen
- Features: Kitchen Island, Walk-In Pantry
Other
- Features: Walk-In Closet(s)
Cooling
- Central Air
Appliances
- Laundry: Inside, Laundry Room
Features
- Wet Bar, Separate/Formal Dining Room, Loft, Walk-In Closet(s)
- Flooring: Stone, Wood
- Has fireplace: Yes
- Fireplace features: Family Room, Primary Bedroom
- Common walls with other units/homes: No Common Walls
Interior area
- Total interior livable area: 7,100 sqft
Property
Parking
- Total spaces: 6
- Parking features: Attached Carport, Driveway, Garage, Gated, Porte-Cochere, RV Access/Parking, Workshop in Garage
- Garage spaces: 6
- Has carport: Yes
Features
- Levels: Two
- Stories: 2
- Entry location: Front Door
- Patio & porch: Front Porch
- Exterior features: Barbecue, Brick Driveway
- Has private pool: Yes
- Pool features: In Ground, Private, Waterfall
- Has spa: Yes
- Spa features: In Ground, Private
- Has view: Yes
- View description: City Lights, Mountain(s), Panoramic
Lot
- Size: 4.76 Acres
- Features: 2-5 Units/Acre, Horse Property, Landscaped
Details
- Additional structures: Guest House Attached, Gazebo, Shed(s), Workshop
- Parcel number: 116061002
- Zoning: A
- Special conditions: Standard
- Horses can be raised: Yes
- Horse amenities: Riding Trail
Construction
Type & style
- Home type: SingleFamily
- Property subtype: Single Family Residence
Condition
- New construction: No
- Year built: 1986
Utilities & green energy
- Sewer: Septic Tank
- Water: Public
- Utilities for property: Electricity Available
Community & HOA
Community
- Features: Foothills, Horse Trails, Mountainous, Near National Forest, Suburban
- Security: Security Gate
Location
- Region: Corona
Financial & listing details
- Price per square foot: $352/sqft
- Tax assessed value: $2,550,000
- Annual tax amount: $28,927
- Date on market: 11/30/2023
- Cumulative days on market: 5 days
- Listing terms: Cash,Cash to New Loan,Conventional
- Inclusions: Refrigerators and washers & dryers in house & pool house
Price history
| Date | Event | Price |
|---|---|---|
| 12/29/2023 | Sold | $2,500,000+8.9%$352/sqft |
Source:  CRMLS #OC23217160 Report a problem CRMLS #OC23217160 Report a problem | ||
| 12/6/2023 | Pending sale | $2,295,000$323/sqft |
Source:  Douglas Elliman #OC23217160 Report a problem Douglas Elliman #OC23217160 Report a problem | ||
| 12/6/2023 | Contingent | $2,295,000$323/sqft |
Source: CRMLS #OC23217160 Report a problem | ||
| 12/1/2023 | Listed for sale | $2,295,000+47.1%$323/sqft |
Source: CRMLS #OC23217160 Report a problem | ||
| 12/11/2017 | Sold | $1,560,000-42.2%$220/sqft |
Source: Public Record Report a problem | ||
| 7/4/2015 | Listing removed | $2,700,000$380/sqft |
Source: Keller Williams - Corona #IG14205982 Report a problem | ||
| 9/27/2014 | Listed for sale | $2,700,000$380/sqft |
Source: Keller Williams Realty Corona #IG14205982 Report a problem | ||
| 12/11/2013 | Listing removed | $2,700,000$380/sqft |
Source: Keller Williams Realty #IG13177252 Report a problem | ||
| 11/15/2013 | Listed for sale | $2,700,000$380/sqft |
Source: Keller Williams Realty #IG13177252 Report a problem | ||
| 10/19/2013 | Pending sale | $2,700,000$380/sqft |
Source: Keller Williams Realty #IG13177252 Report a problem | ||
| 9/1/2013 | Listed for sale | $2,700,000+42.1%$380/sqft |
Source: Keller Williams Realty #IG13177252 Report a problem | ||
| 3/22/2004 | Sold | $1,900,000+40.7%$268/sqft |
Source: Public Record Report a problem | ||
| 5/31/2002 | Sold | $1,350,000+190.3%$190/sqft |
Source: Public Record Report a problem | ||
| 3/25/1997 | Sold | $465,000+24%$65/sqft |
Source: Public Record Report a problem | ||
| 1/23/1997 | Sold | $375,000$53/sqft |
Source: Public Record Report a problem | ||
Public tax history
| Year | Property taxes | Tax assessment |
|---|---|---|
| 2025 | $28,927 +3.9% | $2,550,000 +2% |
| 2024 | $27,840 -1.2% | $2,500,000 -0.6% |
| 2023 | $28,176 +1.9% | $2,515,384 +2% |
| 2022 | $27,664 +2% | $2,466,064 +2% |
| 2021 | $27,119 +1.1% | $2,417,710 +1% |
| 2020 | $26,819 +2.4% | $2,392,920 +2% |
| 2019 | $26,196 +2.3% | $2,346,000 +2% |
| 2018 | $25,603 -14.1% | $2,300,000 -14.6% |
| 2017 | $29,813 | $2,693,911 +2% |
| 2016 | $29,813 +3.2% | $2,641,091 +1.5% |
| 2015 | $28,877 +3.8% | $2,601,421 +0.5% |
| 2014 | $27,807 | $2,589,717 +43.9% |
| 2013 | -- | $1,800,000 +2.8% |
| 2012 | -- | $1,751,000 |
| 2011 | -- | $1,751,000 -4.8% |
| 2010 | -- | $1,840,000 -24.2% |
| 2009 | -- | $2,427,869 +17.3% |
| 2008 | -- | $2,069,000 -11.3% |
| 2007 | -- | $2,333,595 +12.5% |
| 2006 | -- | $2,073,840 +4.1% |
| 2005 | -- | $1,992,000 +44.7% |
| 2003 | -- | $1,377,000 +155.4% |
| 2002 | -- | $539,184 +2% |
| 2001 | $5,598 +1.4% | $528,612 +2% |
| 2000 | $5,522 | $518,248 |
Find assessor info on the county website
Neighborhood: South Corona
Nearby homes
- $2,500,0005.07 Acres0 Hidden Springs Dr, Corona, CA 92881Lot/Land

- $2,500,0005.07 Acres0 Hidden Springs Dr LOT 3, Corona, CA 92881Lot/Land
- $3,123,5004 bd8 ba12k sqft4285 Gilbert Ave, Corona, CA 92881Off Market
- $2,292,5005 bd6 ba5.4k sqft1130 Nick Cir, Corona, CA 92881Off Market
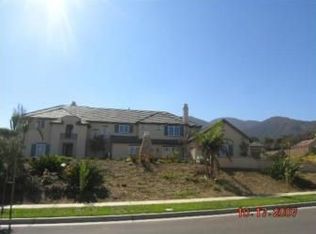
- $965,0004.97 Acres0 Hidden Springs Dr #10, Corona, CA 92881Sold
- $2,285,7005 bd5 ba5.6k sqft1140 Nick Cir, Corona, CA 92881Off Market
- $--4.97 Acres0 Hidden Spgs, Corona, CA 92881Off Market
- $2,432,1004 bd4 ba5k sqft1120 Nick Cir, Corona, CA 92881Off Market
Nearby schools
GreatSchools rating
- 8/10Orange Elementary SchoolGrades: K-6Distance: 1 mi
- 5/10Citrus Hills Intermediate SchoolGrades: 7-8Distance: 1.7 mi
- 8/10Santiago High SchoolGrades: 9-12Distance: 1.5 mi
Get a cash offer in 3 minutes
Find out how much your home could sell for in as little as 3 minutes with a no-obligation cash offer.
Estimated market value
$3,068,800
Get a cash offer in 3 minutes
Find out how much your home could sell for in as little as 3 minutes with a no-obligation cash offer.
Estimated market value
$3,068,800
- California
- Riverside County
- Corona
- 92881
- South Corona
- 1251 Hidden Springs Dr
Nearby cities
Nearby neighborhoods
Nearby zip codes
Other Corona Topics
