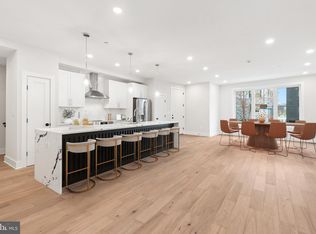
FINAL RELEASE - LAST RESIDENCE WITH PRIVATE ROOF TOP AT HOLBROOK HEIGHTS! SEPERATELY DEEDED PARKING SPACE CONVEYS WITH RESIDENCE (WAS LISTED FOR $25K) Introducing an extraordinary opportunity to live in the Union Market District! Brand New Construction at its pinnacle. This stunning condo boasts an impressive 2200 square feet of meticulously designed living space. One of its defining features is the unparalleled peace of mind provided by a comprehensive 2-year structural warranty. This commitment to excellence and longevity reaffirms our unwavering confidence in the construction's solidity, offering you added reassurance in your investment. With 3 bedrooms and 2.5 baths spread across two floors, this residence offers an unparalleled view of the entire city from its rooftop deck, promising breathtaking vistas and providing a memorable oasis for outdoor entertaining. Every detail has been meticulously considered, from the designer-style gourmet kitchen featuring stainless steel appliances with induction cooking, to the elegant white oak flooring that graces every inch of the space. Solid wood doors, a full-sized washer and dryer, and spa-inspired bathrooms further enhance the luxury experience. While also providing a private parking space for the ultimate convenience. Seize this exceptional opportunity to own a brand-new, impeccably crafted property in Trinidad, promising a bright opportunity and exceptional value. Reach out to us today to discover more and secure your place in this exclusive Holbrook Heights development, before it's too late. Separately deeded Parking Space included in purchase price. Registered Public Offering Statement received. Waiting on Tax ID's.
Sold for $770,000
$770,000
1251 Holbrook Ter NE #B, Washington, DC 20002
3beds
2,200sqft
Townhouse
Built in 2025
-- sqft lot
$760,900 Zestimate®
$350/sqft
$4,472 Estimated rent
Home value
$760,900
$708,000 - $822,000
$4,472/mo
Zestimate® history
Owner options
List your home for rent
$4,472/mo
Rent Zestimate®
Find your next renter with Zillow Rental Manager. Plus, with online applications, you can quickly screen prospective tenants – for free.
$4,472/mo
Rent Zestimate®
Refinance and save
$3,672/mo
Est. payment
Refinancing to a lower rate could help reduce your monthly payments and save thousands over the life of the loan.
$3,672/mo
Est. payment
Explore your selling options
Work with a Zillow partner agent
Leverage their expertise and Zillow's premium Showcase listings to get your home seen by more buyers.
Get startedList with your own agent
Get your home in front of millions of buyers by listing it on Zillow.
Learn how to do itSell it yourself
Take full control of how buyers see your home on Zillow by listing For Sale by Owner (FSBO).
List your homeWhat's special
Zillow last checked:
Listing updated:
Listed by:
Jennifer Felix 202-853-1784,
Urban Pace Polaris, Inc.,
Co-Listing Agent: Liza M. Rice 202-740-1695,
Urban Pace
Bought with:
Tom Buerger, SP98358924
Compass
Source: Bright MLS,MLS#: DCDC2172468
Facts & features
Interior
Bedrooms & bathrooms
- Bedrooms: 3
- Bathrooms: 3
- Full bathrooms: 3
- Main level bathrooms: 1
Rooms
- Room types: Living Room, Dining Room, Kitchen, Laundry, Half Bath
Heating
- Forced Air, Electric
Cooling
- Central Air, Electric
Appliances
- Included: Microwave, Built-In Range, Dishwasher, Disposal, Dryer, Dual Flush Toilets, Energy Efficient Appliances, Exhaust Fan, Freezer, Ice Maker, Oven/Range - Electric, Range Hood, Refrigerator, Stainless Steel Appliance(s), Washer, Water Heater
- Laundry: Upper Level, Laundry Room
Features
- Open Floorplan, Kitchen - Gourmet, Pantry, Upgraded Countertops, Walk-In Closet(s), Soaking Tub, Recessed Lighting, Kitchen Island
- Flooring: Wood
- Has basement: No
- Has fireplace: No
Interior area
- Total structure area: 2,200
- Total interior livable area: 2,200 sqft
- Finished area above ground: 2,200
Property
Parking
- Total spaces: 1
- Parking features: Enclosed, Paved, Private, Secured, Surface, Alley Access, Driveway, On Street
- Uncovered spaces: 1
Accessibility
- Accessibility features: None
Features
- Levels: Two
- Stories: 2
- Patio & porch: Deck, Roof, Terrace
- Pool features: None
- Has view: Yes
- View description: City, Panoramic
Lot
- Features: Chillum-Urban Land Complex
Details
- Additional structures: Above Grade
- Parcel number: NO TAX ID
- Zoning: RES
- Special conditions: Standard
Construction
Type & style
- Home type: Townhouse
- Architectural style: Contemporary
- Property subtype: Townhouse
Materials
- Brick, HardiPlank Type
- Foundation: Concrete Perimeter
Condition
- Excellent
- New construction: Yes
- Year built: 2025
Utilities & green energy
- Sewer: Public Sewer
- Water: Public
Community & HOA
Community
- Security: Fire Sprinkler System
- Condo and coop fee: $263 monthly
- Subdivision: Trinidad
HOA
- Has HOA: No
- Amenities included: None
- Services included: Common Area Maintenance, Reserve Funds, Sewer, Snow Removal, Trash, Water, Lawn Care Front
Location
- Region: Washington
Financial & listing details
- Price per square foot: $350/sqft
- Date on market: 1/20/2025
- Listing agreement: Exclusive Agency
- Ownership: Condominium
Price history
| Date | Event | Price |
|---|---|---|
| 2/28/2025 | Sold | $770,000-1.3%$350/sqft |
Source:  Bright MLS #DCDC2172468 Report a problem Bright MLS #DCDC2172468 Report a problem | ||
| 1/20/2025 | Pending sale | $779,900$355/sqft |
Source: Bright MLS #DCDC2172468 Report a problem | ||
| 1/20/2025 | Listed for sale | $779,900$355/sqft |
Source: Bright MLS #DCDC2172468 Report a problem | ||
| 12/17/2024 | Listing removed | $779,900$355/sqft |
Source: Bright MLS #DCDC2169966 Report a problem | ||
| 11/24/2024 | Listed for sale | $779,900-2.5%$355/sqft |
Source: Bright MLS #DCDC2169966 Report a problem | ||
| 8/19/2024 | Listing removed | -- |
Source: Bright MLS #DCDC2152800 Report a problem | ||
| 7/31/2024 | Listed for sale | $799,900$364/sqft |
Source: Bright MLS #DCDC2152800 Report a problem | ||
Public tax history
Tax history is unavailable.
Neighborhood: Trinidad
Nearby homes
- $629,9003 bd3 ba2.2k sqft1251 Holbrook Ter NE #A, Washington, DC 20002Sold
- $456,8201,878 Square Feet1251 Holbrook Ter NE, Washington, DC 20002Off Market
- $800,0003 bd3 ba1.7k sqft1253 Holbrook Ter NE #B, Washington, DC 20002For Sale

- $1,128,2505 bd4 ba-- sqft1259 Holbrook Ter NE, Washington, DC 20002Off Market
- $454,5501,878 Square Feet1255 Holbrook Ter NE, Washington, DC 20002Off Market
- $660,0003 bd3 ba2.2k sqft1255 Holbrook Ter NE #A, Washington, DC 20002Sold
- $649,9003 bd3 ba2.2k sqft1253 Holbrook Ter NE #A, Washington, DC 20002Sold
- $454,5701,879 Square Feet1253 Holbrook Ter NE, Washington, DC 20002Off Market
Nearby schools
GreatSchools rating
- 4/10Wheatley Education CampusGrades: PK-8Distance: 0.3 mi
- 3/10Dunbar High SchoolGrades: 9-12Distance: 1.5 mi
Schools provided by the listing agent
- District: District Of Columbia Public Schools
Source: Bright MLS. This data may not be complete. We recommend contacting the local school district to confirm school assignments for this home.
Get a cash offer in 3 minutes
Find out how much your home could sell for in as little as 3 minutes with a no-obligation cash offer.
Estimated market value
$760,900
Get a cash offer in 3 minutes
Find out how much your home could sell for in as little as 3 minutes with a no-obligation cash offer.
Estimated market value
$760,900
- Washington, DC
- District of Columbia
- Washington
- 20002
- Trinidad
- 1251 Holbrook Ter NE Unit B
Nearby cities
Nearby neighborhoods
Nearby zip codes
Other Washington Topics
