MLS# 269987 Stunning Stucco Rambler with Abundant Natural LightWelcome to 1251 Jonagold Dr., a remarkable stucco home that exudes elegance and offers an abundance of natural light throughout. Situated in a highly desirable location in Richland, WA, this residence boasts a range of desirable features that will surely captivate your attention. Upon entering, you'll immediately notice the spacious and airy feel, with the extra added touch of crown molding to the elevated ceilings that enhance the overall ambiance. The open-concept living space seamlessly connects the living, dining, and kitchen areas, making it ideal for entertaining family and friends. The well-appointed kitchen makes cooking enjoyable with it's stainless steel appliances, wood cabinetry, and stunning tile back splashes and counter tops. This well-appointed space provides the perfect setting for preparing gourmet meals and entertaining guests. It also features a convenient central vacuum system throughout the home, offering a modern and efficient way to keep your living space clean and tidy and includes an easy sweep/vacuum suction space in the kitchen as well for an even easier cleanup. French doors lead from the interior to the outdoor patio, where you can relax and unwind in a private and serene back yard. The block fencing adds an extra layer of privacy, making it an ideal space for outdoor gatherings or enjoying quiet moments with loved ones. The BBQ stub makes it easy to grill and entertain in style.This home offers three spacious bedrooms, providing ample space for rest and relaxation. The master suite is a true sanctuary, complete with a jetted tub for ultimate relaxation and rejuvenation. The two additional bedrooms are versatile and can be utilized as guest rooms, home offices, or hobby spaces.Conveniently located, this home is just moments away from shopping, restaurants, and a variety of amenities. Whether you're looking for a leisurely day of retail therapy or a quick bite to eat, everything you need is within reach.Don't miss out on the opportunity to make this stunning stucco home your own. Schedule a showing today and envision the possibilities of living in this exceptional property.
Sold for $560,000
$560,000
1251 Jonagold Dr, Richland, WA 99352
3beds
2,228sqft
Single Family Residence
Built in 2002
0.28 Acres Lot
$589,300 Zestimate®
$251/sqft
$2,666 Estimated rent
Home value
$589,300
$560,000 - $619,000
$2,666/mo
Zestimate® history
Owner options
List your home for rent
$2,666/mo
Rent Zestimate®
Find your next renter with Zillow Rental Manager. Plus, with online applications, you can quickly screen prospective tenants – for free.
$2,666/mo
Rent Zestimate®
Refinance and save
$3,573/mo
Est. payment
Refinancing to a lower rate could help reduce your monthly payments and save thousands over the life of the loan.
$3,573/mo
Est. payment
Explore your selling options
Work with a Zillow partner agent
Leverage their expertise and Zillow's premium Showcase listings to get your home seen by more buyers.
Get startedList with your own agent
Get your home in front of millions of buyers by listing it on Zillow.
Learn how to do itSell it yourself
Take full control of how buyers see your home on Zillow by listing For Sale by Owner (FSBO).
List your homeWhat's special
Outdoor patioMaster suiteElevated ceilingsEasy sweepHobby spacesWell-appointed spaceFrench doors
Zillow last checked:
Listing updated:
Listed by:
Terra Nyce 509-205-1391,
Retter and Company Sotheby's
Bought with:
Jessica Gonzalez, 22010718
ERA Skyview Realty
Source: PACMLS,MLS#: 269987
Facts & features
Interior
Bedrooms & bathrooms
- Bedrooms: 3
- Bathrooms: 2
- Full bathrooms: 2
Heating
- Forced Air, Gas, Furnace
Cooling
- Central Air, Electric
Appliances
- Included: Cooktop, Dishwasher, Dryer, Oven, Refrigerator, Washer, Central Vacuum, Water Heater
Features
- Raised Ceiling(s), Ceiling Fan(s)
- Flooring: Carpet, Tile, Vinyl
- Doors: French Doors
- Windows: Double Pane Windows, Drapes/Curtains/Blinds
- Basement: None
- Has fireplace: Yes
- Fireplace features: Gas
Interior area
- Total structure area: 2,228
- Total interior livable area: 2,228 sqft
Property
Parking
- Total spaces: 3
- Parking features: Attached, Garage Door Opener, Finished, 3 car
- Attached garage spaces: 3
Features
- Levels: 1 Story
- Stories: 1
- Patio & porch: Patio/Covered, Patio/Open
- Fencing: Fenced
Lot
- Size: 0.28 Acres
Details
- Parcel number: 127981020006005
- Zoning description: Residential
Construction
Type & style
- Home type: SingleFamily
- Property subtype: Single Family Residence
Materials
- Stucco
- Foundation: Block, Crawl Space
- Roof: Tile
Condition
- Existing Construction (Not New)
- New construction: No
- Year built: 2002
Utilities & green energy
- Water: Public
- Utilities for property: Sewer Connected
Community & HOA
Community
- Subdivision: Applewood Est 1
HOA
- Has HOA: Yes
- HOA fee: $125 annually
Location
- Region: Richland
Financial & listing details
- Price per square foot: $251/sqft
- Tax assessed value: $522,440
- Annual tax amount: $4,475
- Date on market: 7/18/2023
- Listing terms: Cash,Conventional,FHA,VA Loan
- Electric utility on property: Yes
- Road surface type: Paved
Price history
| Date | Event | Price |
|---|---|---|
| 8/10/2023 | Sold | $560,000+0%$251/sqft |
Source:  PACMLS #269987 Report a problem PACMLS #269987 Report a problem | ||
| 7/31/2023 | Pending sale | $559,900$251/sqft |
Source: PACMLS #269987 Report a problem | ||
| 7/25/2023 | Listed for sale | $559,900$251/sqft |
Source: PACMLS #269987 Report a problem | ||
| 7/21/2023 | Pending sale | $559,900$251/sqft |
Source: PACMLS #269987 Report a problem | ||
| 7/18/2023 | Listed for sale | $559,900+69.7%$251/sqft |
Source: PACMLS #269987 Report a problem | ||
| 7/22/2016 | Sold | $329,900$148/sqft |
Source: PACMLS #214389 Report a problem | ||
| 6/9/2016 | Listed for sale | $329,900$148/sqft |
Source: Windermere Real Estate/Tri-Cities #214389 Report a problem | ||
Public tax history
| Year | Property taxes | Tax assessment |
|---|---|---|
| 2024 | $4,851 +4% | $522,440 +4.6% |
| 2023 | $4,666 +4.2% | $499,680 +11.2% |
| 2022 | $4,476 +1.4% | $449,410 +12.6% |
| 2021 | $4,414 +9.6% | $399,150 +14.4% |
| 2020 | $4,026 -16.7% | $348,890 -1.9% |
| 2019 | $4,833 +7% | $355,710 |
| 2018 | $4,517 -2.2% | $355,710 +16.2% |
| 2017 | $4,620 +14.1% | $306,090 |
| 2016 | $4,051 | $306,090 |
| 2015 | $4,051 +7.5% | $306,090 +10.3% |
| 2014 | $3,768 | $277,580 |
| 2013 | $3,768 | $277,580 -3.9% |
| 2012 | -- | $288,900 |
| 2011 | -- | $288,900 |
| 2010 | -- | $288,900 +8.9% |
| 2009 | -- | $265,170 |
| 2008 | -- | -- |
| 2007 | -- | -- |
| 2006 | -- | -- |
Find assessor info on the county website
Neighborhood: 99352
Nearby homes
- $749,6004 bd3 ba3k sqft1261 Jonagold Dr, Richland, WA 99352Off Market
- $532,0003 bd3 ba2.3k sqft1466 Chardonnay Dr, Richland, WA 99352Sold
- $525,0004 bd2 ba2.2k sqft1472 Chardonnay Dr, Richland, WA 99352Sold
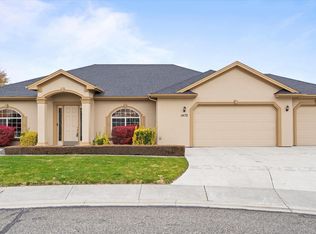
- $552,8004 bd2 ba2.1k sqft1243 Jonagold Dr, Richland, WA 99352Off Market

- $605,7003 bd3 ba2.6k sqft1250 Jonagold Dr, Richland, WA 99352Off Market
- $532,7004 bd3 ba2.3k sqft1452 Chardonnay Dr, Richland, WA 99352Off Market
- $558,0003 bd3 ba2.4k sqft1242 Jonagold Dr, Richland, WA 99352Off Market
- $605,100-- bd2 ba2.6k sqft1478 Chardonnay Dr, Richland, WA 99352Off Market
Nearby schools
GreatSchools rating
- 8/10Orchard ElementaryGrades: PK-5Distance: 0.5 mi
- 7/10Leona Libby Middle SchoolGrades: 6-8Distance: 4.5 mi
- 8/10Richland High SchoolGrades: 9-12Distance: 2.7 mi


Get pre-qualified for a loan
At Zillow Home Loans, we can pre-qualify you in as little as 5 minutes with no impact to your credit score.An equal housing lender. NMLS #10287.
Sell for more on Zillow
Get a Zillow Showcase℠ listing at no additional cost and you could sell for .
$589,300
2% more
+$11,786
With Zillow Showcase(estimated)
$601,086
- Washington
- Benton County
- Richland
- 99352
- 1251 Jonagold Dr
Nearby cities
Nearby zip codes
Other Richland Topics
