Welcome to your new home in beautiful Lake Holiday! This charming one-level home offers comfort and convenience with hardwood floors throughout. The primary suite features a spacious closet and a private bathroom with a walk-in shower. Two additional bedrooms are nicely sized, each with large closets for plenty of storage. The kitchen provides ample room for cooking and space for a large table, perfect for family meals or entertaining. Relax in the cozy living area with a wood stove that’s ideal for chilly nights. Just off the kitchen, enjoy your mornings or evenings on the screened-in porch overlooking the wooded lot. Below, you’ll find a heated workshop with electricity—a dream space for hobbies and projects. Life at Lake Holiday means more than just a home—it’s a lifestyle. This gated community features a 250-acre lake offering boating, kayaking, canoeing, paddle boarding, swimming, fishing, and three beaches to enjoy. Community amenities include a clubhouse, fitness center, basketball and tennis courts, disc golf course, dog park, playgrounds, and picnic areas. There are even campsites, a community garden, and frequent neighborhood events such as live music, festivals, potlucks, and holiday celebrations. Don’t miss your chance to own this home in one of the area’s most desirable lake communities. Schedule your private showing today!
Sold for $279,000
$279,000
1251 Lakeview Dr, Cross Junction, VA 22625
3beds
1,232sqft
Single Family Residence
Built in 1977
0.4 Acres Lot
$286,000 Zestimate®
$226/sqft
$1,959 Estimated rent
Home value
$286,000
$257,000 - $317,000
$1,959/mo
Zestimate® history
Owner options
List your home for rent
$1,959/mo
Rent Zestimate®
Find your next renter with Zillow Rental Manager. Plus, with online applications, you can quickly screen prospective tenants – for free.
$1,959/mo
Rent Zestimate®
Refinance and save
$1,749/mo
Est. payment
Refinancing to a lower rate could help reduce your monthly payments and save thousands over the life of the loan.
$1,749/mo
Est. payment
Explore your selling options
Work with a Zillow partner agent
Leverage their expertise and Zillow's premium Showcase listings to get your home seen by more buyers.
Get startedList with your own agent
Get your home in front of millions of buyers by listing it on Zillow.
Learn how to do itSell it yourself
Take full control of how buyers see your home on Zillow by listing For Sale by Owner (FSBO).
List your homeWhat's special
Spacious closetWood stoveWooded lotScreened-in porch
Zillow last checked:
Listing updated:
Listed by:
Tracy Jewell 540-431-7112,
Samson Properties
Bought with:
Brandon Darr, WVS190300722
Samson Properties
Source: Bright MLS,MLS#: VAFV2037098
Facts & features
Interior
Bedrooms & bathrooms
- Bedrooms: 3
- Bathrooms: 2
- Full bathrooms: 2
- Main level bathrooms: 2
- Main level bedrooms: 3
Basement
- Area: 616
Heating
- Heat Pump, Electric, Wood
Cooling
- Central Air, Electric
Appliances
- Included: Dishwasher, Dryer, Self Cleaning Oven, Oven/Range - Electric, Refrigerator, Stainless Steel Appliance(s), Washer, Washer/Dryer Stacked, Electric Water Heater
- Laundry: Main Level
Features
- Breakfast Area, Combination Kitchen/Dining, Entry Level Bedroom, Eat-in Kitchen
- Flooring: Hardwood, Wood
- Has basement: No
- Has fireplace: No
- Fireplace features: Wood Burning Stove
Interior area
- Total structure area: 1,848
- Total interior livable area: 1,232 sqft
- Finished area above ground: 1,232
- Finished area below ground: 0
Property
Parking
- Total spaces: 5
- Parking features: Driveway
- Uncovered spaces: 5
Accessibility
- Accessibility features: None
Features
- Levels: One
- Stories: 1
- Pool features: None
- Has view: Yes
- View description: Trees/Woods
Lot
- Size: 0.4 Acres
Details
- Additional structures: Above Grade, Below Grade
- Parcel number: 18A044A422
- Zoning: R5
- Special conditions: Standard
Construction
Type & style
- Home type: SingleFamily
- Architectural style: Ranch/Rambler
- Property subtype: Single Family Residence
Materials
- Vinyl Siding
- Foundation: Block
- Roof: Composition
Condition
- Very Good
- New construction: No
- Year built: 1977
Utilities & green energy
- Sewer: Public Septic
- Water: Public
- Utilities for property: Cable Available, Electricity Available, Phone Available, Water Available
Community & HOA
Community
- Subdivision: Lake Holiday Estates
HOA
- Has HOA: Yes
- Amenities included: Basketball Court, Beach Access, Boat Ramp, Bike Trail, Clubhouse, Common Grounds, Dog Park, Fitness Center, Gated, Jogging Path, Lake, Marina/Marina Club, Meeting Room, Picnic Area, Tennis Court(s), Tot Lots/Playground
- Services included: Common Area Maintenance, Health Club, Recreation Facility, Other
- HOA fee: $150 monthly
- HOA name: LAKE HOLIDAY HOA
Location
- Region: Cross Junction
Financial & listing details
- Price per square foot: $226/sqft
- Tax assessed value: $256,100
- Annual tax amount: $1,229
- Date on market: 9/26/2025
- Listing agreement: Exclusive Agency
- Listing terms: Cash,Conventional,FHA,USDA Loan,VA Loan,VHDA
- Ownership: Fee Simple
Price history
| Date | Event | Price |
|---|---|---|
| 11/14/2025 | Sold | $279,000$226/sqft |
Source:  Bright MLS #VAFV2037098 Report a problem Bright MLS #VAFV2037098 Report a problem | ||
| 10/2/2025 | Contingent | $279,000$226/sqft |
Source: Bright MLS #VAFV2037098 Report a problem | ||
| 9/26/2025 | Listed for sale | $279,000$226/sqft |
Source: Bright MLS #VAFV2037098 Report a problem | ||
Public tax history
| Year | Property taxes | Tax assessment |
|---|---|---|
| 2025 | $1,065 +1.1% | $256,100 +24% |
| 2024 | $1,053 | $206,500 |
| 2023 | $1,053 +106.3% | $206,500 +23.4% |
| 2022 | $511 | $167,400 |
| 2021 | $511 | $167,400 +10.4% |
| 2020 | -- | $151,600 |
| 2019 | $1,850 +140.6% | $151,600 +7.6% |
| 2018 | $769 +9.8% | $140,900 |
| 2017 | $700 | $140,900 +17% |
| 2016 | $700 +8.6% | $120,400 +0.5% |
| 2015 | $645 | $119,800 +16.9% |
| 2014 | $645 | $102,500 |
| 2013 | -- | $102,500 -2% |
| 2012 | -- | $104,600 |
| 2011 | -- | $104,600 -17.2% |
| 2010 | -- | $126,300 |
| 2009 | -- | $126,300 -14.6% |
| 2008 | -- | $147,900 |
| 2007 | -- | $147,900 |
| 2006 | -- | $147,900 |
| 2005 | -- | $147,900 +54.4% |
| 2003 | -- | $95,800 |
| 2002 | -- | $95,800 |
Find assessor info on the county website
Neighborhood: 22625
Nearby homes
- $341,3003 bd2 ba1.3k sqft1253 Lakeview Dr, Cross Junction, VA 22625Off Market
- $334,0003 bd2 ba1.7k sqft1249 Lakeview Dr, Cross Junction, VA 22625Off Market
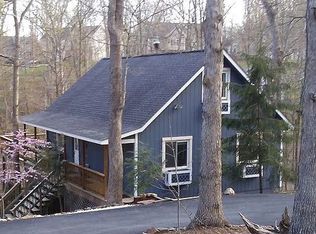
- $45,000-- sqft22625-2516 2516, Cross Junction, VA 22625Off Market
- $45,000-- bd-- ba-- sqft208 Greenbriar Cir, Cross Junction, VA 22625Off Market
- $351,2003 bd3 ba2.5k sqft210 Greenbriar Cir, Cross Junction, VA 22625Off Market
- $387,8005 bd3 ba2.7k sqft206 Greenbriar Cir, Cross Junction, VA 22625Off Market
- $373,6004 bd2 ba2.1k sqft1254 Lakeview Dr, Cross Junction, VA 22625Off Market
- $321,8003 bd2 ba1.4k sqft1252 Lakeview Dr, Cross Junction, VA 22625Off Market
Nearby schools
GreatSchools rating
- 2/10Gainesboro Elementary SchoolGrades: PK-5Distance: 5.4 mi
- 2/10Frederick County Middle SchoolGrades: 6-8Distance: 5.3 mi
- 6/10James Wood High SchoolGrades: 9-12Distance: 10.5 mi
Schools provided by the listing agent
- Elementary: Indian Hollow
- Middle: Frederick County
- High: James Wood
- District: Frederick County Public Schools
Source: Bright MLS. This data may not be complete. We recommend contacting the local school district to confirm school assignments for this home.
Get a cash offer in 3 minutes
Find out how much your home could sell for in as little as 3 minutes with a no-obligation cash offer.
Estimated market value
$286,000
Get a cash offer in 3 minutes
Find out how much your home could sell for in as little as 3 minutes with a no-obligation cash offer.
Estimated market value
$286,000
- Virginia
- Frederick County
- Cross Junction
- 22625
- 1251 Lakeview Dr
Nearby cities
Nearby zip codes
Other Cross Junction Topics
