Skip main navigation
Sold for $420,000
  • $420,000

    1251 Linden Ave, Halethorpe, MD 21227

    3beds
    1,512sqft
    Single Family Residence
    Built in 2018
    7,841 Square Feet Lot
    $425,600 Zestimate®
    $278/sqft
    $2,724 Estimated rent

    Home value

    $425,600

    $392,000 - $464,000

    $2,724/mo

    Zestimate® history
    Loading
    Loading...

    Owner options

    List your home for rent

    $2,724/mo

    Rent Zestimate®

    Find your next renter with Zillow Rental Manager. Plus, with online applications, you can quickly screen prospective tenants – for free.

    Learn more

    $2,724/mo

    Rent Zestimate®

    Refinance and save

    $2,597/mo

    Est. payment

    Refinancing to a lower rate could help reduce your monthly payments and save thousands over the life of the loan.

    See today's rates

    $2,597/mo

    Est. payment

    Explore your selling options

    Work with a Zillow partner agent

    Leverage their expertise and Zillow's premium Showcase listings to get your home seen by more buyers.

    Get started

    List with your own agent

    Get your home in front of millions of buyers by listing it on Zillow.

    Learn how to do it

    Sell it yourself

    Take full control of how buyers see your home on Zillow by listing For Sale by Owner (FSBO).

    List your home

    What's special

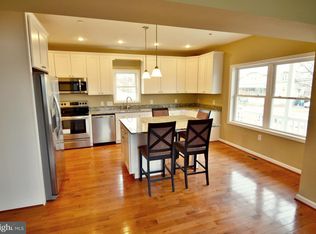
    Welcome home to 1251 Linden Avenue. This sweet, modern home is absolutely ready for you to move in and start your next chapter. The large front yard and functional, and spacious driveway, which accommodates up to 6 cars, are just the beginning. From the quaint, welcoming front porch (fully made from modern trex decking and vinyl rails), to the spacious back yard, and everything in between, this house has what you're looking for. Come inside to the open floor plan, living room and kitchen areas. The kitchen is complete with granite countertops, stainless steel appliances, double oven, and gorgeous, utilitarian cabinetry. Adjacent to the gourmet kitchen, is a functional laundry area, closed off by a convenient pocket-door. This area moves seamlessly into a primary en-suite full bathroom and spacious bedroom. Linked by a roomy walk-in closet, this main level primary bedroom is a coveted design aspect in today's hustle-bustle world. Rounding out the first floor, is a connecting hallway with access to a powder room and doorway to the basement. These first floor amenities make for awesome entertaining; whether it is with back yard cookouts, or Winter holiday parties, a main level bathroom and open floor plan make all the difference. Moving upstairs, there are two more expansive bedrooms, with walk-in closets, and another full bath. Full of natural light, and cozy carpeting, the upstairs bedrooms are connected by a hallway, which is a nice spot for a side table, credenza, or book case for extra storage. Then, the fully finished basement is designed for use as studio living space, complete with another full bathroom, living room and sitting areas. This area also includes a walkout stair access to back yard, as well as the furnace, sump pump and water turn-offs. Moving outside, the sweet deck on the side of the house is just perfect for entertaining, relaxing with a morning coffee, or stargazing after a busy day. The back yard includes a beautiful cement patio, and expansive green space. Located in 21227, this little piece of Heaven is nearby to a bustling, active community with opportunities for parades, festivals, and year-round fun. A beautiful, updated library within minutes, access to commuter rail service via the metro station is right around the corner, and plenty of access to downtown Baltimore, routes to DC, and BWI airport is a skip away. This home is waiting to be yours. Schedule your showing today.

    Zillow last checked:

    Listing updated:

    Listed by:

    Shannon Mitchell 443-864-2162,

    Coldwell Banker Realty,

    Listing Team: The Mitchell Team Of Coldwell Banker Realty

    Bought with:

    Bill Porter, 5001163

    Douglas Realty, LLC

    Source: Bright MLS,MLS#: MDBC2147828MLS Logo

    Facts & features

    Interior

    Bedrooms & bathrooms
    • Bedrooms: 3
    • Bathrooms: 4
    • Full bathrooms: 3
    • 1/2 bathrooms: 1
    • Main level bathrooms: 4
    • Main level bedrooms: 3
    Basement
    • Area: 1008
    Heating
    • Heat Pump, Electric
    Cooling
    • Central Air, Electric
    Appliances
    • Included: Dishwasher, Disposal, Dryer, Microwave, Oven, Oven/Range - Gas, Refrigerator, Stainless Steel Appliance(s), Washer, Water Heater, Electric Water Heater
    Features
    • Attic, Entry Level Bedroom, Kitchen - Gourmet, Kitchen Island, Primary Bath(s), Recessed Lighting, Studio, Upgraded Countertops, Walk-In Closet(s)
    • Flooring: Hardwood, Wood
    • Basement: Connecting Stairway,Finished,Heated,Interior Entry,Sump Pump,Walk-Out Access
    • Has fireplace: No
    Interior area
    • Total structure area: 2,520
    • Total interior livable area: 1,512 sqft
    • Finished area above ground: 1,512
    • Finished area below ground: 0

    Property

    Parking
    • Total spaces: 6
    • Parking features: Driveway
    • Uncovered spaces: 6
    Accessibility
    • Accessibility features: None
    Features
    • Levels: Two
    • Stories: 2
    • Pool features: None
    Lot
    • Size: 7,841 Square Feet
    Details
    • Additional structures: Above Grade, Below Grade
    • Parcel number: 04132500014033
    • Zoning: RESIDENTIAL
    • Special conditions: Standard

    Construction

    Type & style
    • Home type: SingleFamily
    • Architectural style: Cape Cod
    • Property subtype: Single Family Residence
    Materials
    • Vinyl Siding
    • Foundation: Block
    • Roof: Composition,Shingle
    Condition
    • Excellent
    • New construction: No
    • Year built: 2018

    Utilities & green energy

    • Sewer: Public Sewer
    • Water: Public
    • Utilities for property: Natural Gas Available, Electricity Available

    Community & HOA

    Community
    • Subdivision: Linden Heights
    HOA
    • Has HOA: No
    Location
    • Region: Halethorpe

    Financial & listing details

    • Price per square foot: $278/sqft
    • Tax assessed value: $362,633
    • Annual tax amount: $4,616
    • Date on market: 12/7/2025
    • Listing agreement: Exclusive Right To Sell
    • Listing terms: FHA,Conventional,Cash,Contract,USDA Loan,VA Loan,Other
    • Ownership: Fee Simple

    Price history

    DateEventPrice
    1/20/2026Sold$420,000-1.2%$278/sqft
    Source: Bright MLS #MDBC2147828 Report a problem
    12/18/2025Pending sale$425,000$281/sqft
    Source: Bright MLS #MDBC2147828 Report a problem
    12/8/2025Listed for sale$425,000+32.8%$281/sqft
    Source: Bright MLS #MDBC2147828 Report a problem
    4/27/2018Sold$320,000$212/sqft
    Source: Public Record Report a problem

    Public tax history

    YearProperty taxesTax assessment
    2025$5,089 +25%$362,633 +8%
    2024$4,071 +3.1%$335,900 +3.1%
    2023$3,947 +3.2%$325,667 -3%
    2022$3,823 +3.4%$335,900 +10.1%
    2021$3,699 +2.9%$305,200 +2.9%
    2020$3,594 +3%$296,567 -2.8%
    2019$3,490 +3.1%$305,200 +9.3%
    2018$3,385 +378.3%$279,300 +378.3%
    2017$708 $58,400
    Find assessor info on the county website

    Neighborhood: 21227

    Nearby schools

    GreatSchools rating
    Schools provided by the listing agent
    • District: Baltimore County Public Schools

    Source: Bright MLS. This data may not be complete. We recommend contacting the local school district to confirm school assignments for this home.

    Get a cash offer in 3 minutes
    Find out how much your home could sell for in as little as 3 minutes with a no-obligation cash offer.
    Estimated market value
    $425,600
    Get a cash offer in 3 minutes
    Find out how much your home could sell for in as little as 3 minutes with a no-obligation cash offer.
    Estimated market value
    $425,600