Skip main navigation
Off market
  • $361,300

    1251 Lone Oak Blvd, Fort Wayne, IN 46818

    4beds
    2,140sqft
    SingleFamily
    Built in 2020
    9,147 Square Feet Lot
    $361,300 Zestimate®
    $169/sqft
    $2,371 Estimated rent

    Home value

    $361,300

    $343,000 - $379,000

    $2,371/mo

    Zestimate® history
    Loading
    Loading...

    Owner options

    List your home for rent

    $2,371/mo

    Rent Zestimate®

    Find your next renter with Zillow Rental Manager. Plus, with online applications, you can quickly screen prospective tenants – for free.

    Learn more

    $2,371/mo

    Rent Zestimate®

    Refinance and save

    $2,527/mo

    Est. payment

    Refinancing to a lower rate could help reduce your monthly payments and save thousands over the life of the loan.

    See today's rates

    $2,527/mo

    Est. payment

    Explore your selling options

    Work with a Zillow partner agent

    Leverage their expertise and Zillow's premium Showcase listings to get your home seen by more buyers.

    Get started

    List with your own agent

    Get your home in front of millions of buyers by listing it on Zillow.

    Learn how to do it

    Sell it yourself

    Take full control of how buyers see your home on Zillow by listing For Sale by Owner (FSBO).

    List your home

    What's special

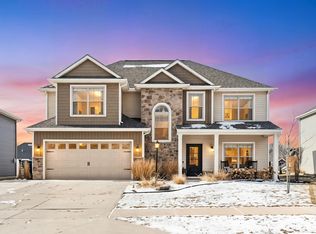
    The builder, Heller Homes, proudly presents the Isabelle 2 Floor Plan, in the highly desirable Lone Oak neighborhood. This gorgeous BRAND NEW home features a spacious 2140 SF over two stories & finished 3 car garage w/ pegboard wall, on a large lot! ** Award winning SW Allen County Schools ** Stone & Vinyl Facade ** Covered Porch ** Custom Cabinets ** Walk-In-Closets ** Home Warranties and Appliance Allowance are included! **MAIN LEVEL: Two-story Foyer opens to formal Den/Dining Room and the grand Great Room with its gorgeous stone hearth fireplace, large windows overlooking the backyard, 2-story ceiling, and ceiling fan. Open plan flows into the Nook and Kitchen, which features an abundance of storage thanks to gorgeous custom cabinetry and the Oversized Pantry. Cabinets throughout the home feature dovetailed drawers and soft close on all doors and drawers. Appliance allowance included in listing price! Open and airy Nook opens to deck and spacious backyard. Also on Main Level is the inviting Master with its spa-like private ensuite bath w/ double vanity, 5' shower, and Walk-In-Closet. **UPPER LEVEL: Three more large Bedrooms (Bed #3 w/ Walk-In-Closet!) upstairs, as well as the 2nd Full Bath.

    This property is off market, which means it's not currently listed for sale or rent on Zillow. This may be different from what's available on other websites or public sources.

    Facts & features

    Interior

    Bedrooms & bathrooms
    • Bedrooms: 4
    • Bathrooms: 3
    • Full bathrooms: 2
    • 1/2 bathrooms: 1
    • Main level bathrooms: 2
    Heating
    • Other, Gas
    Cooling
    • Central
    Appliances
    • Included: Garbage disposal
    • Laundry: Main, Electric Dryer Hookup, Main Level
    Features
    • Breakfast Bar, Double Vanity, Stone Counters, Formal Dining Room, Crown Molding, Entrance Foyer, Open Floorplan, Tub/Shower Combination, Main Level Bedroom Suite, Stand Up Shower, Split Br Floor Plan, Custom Cabinetry
    • Has fireplace: Yes
    • Fireplace features: Electric
    Interior area
    • Structure area source: Builder
    • Total interior livable area: 2,140 sqft
    • Finished area below ground: 0

    Property

    Parking
    • Total spaces: 3
    • Parking features: Garage - Attached
    Features
    • Patio & porch: Porch, Patio Open
    • Exterior features: Shingle (Not Wood), Stone, Vinyl, Cement / Concrete
    Lot
    • Size: 9,147 Square Feet
    • Features: Level, City/Town/Suburb
    Details
    • Parcel number: 021102123009000038

    Construction

    Type & style
    • Home type: SingleFamily
    Materials
    • Frame
    • Roof: Asphalt
    Condition
    • Year built: 2020

    Utilities & green energy

    • Sewer: City
    • Water: City
    • Utilities for property: Cable Connected
    Green energy
    • Energy efficient items: HVAC

    Community & HOA

    Community
    • Security: Smoke Detector(s)
    HOA
    • Has HOA: Yes
    • HOA fee: $325 monthly
    Location
    • Region: Fort Wayne

    Financial & listing details

    • Price per square foot: $169/sqft
    • Tax assessed value: $358,700
    • Annual tax amount: $3,000

    Price history

    DateEventPrice
    1/20/2021Listing removed--
    Source: IRMLS Report a problem
    1/18/2021Listed for sale$284,900$133/sqft
    Source: IRMLS #202100222 Report a problem
    1/6/2021Listing removed--
    Source: IRMLS Report a problem
    1/4/2021Listed for sale$284,900$133/sqft
    Source: Heller & Sons, Inc. #202100222 Report a problem

    Public tax history

    YearProperty taxesTax assessment
    2025$3,000 +10.8%$358,700 -3.2%
    2024$2,707 +20.6%$370,400 +2.9%
    2023$2,245 +1722.3%$359,900 +14.6%
    2022$123 +1547.1%$314,000 +579.7%
    2021$7 -3.1%$46,200 +9140%
    2020$8 $500
    2019-- $500
    Find assessor info on the county website

    Neighborhood: 46818

    Nearby schools

    GreatSchools rating
    Schools provided by the listing agent
    • Elementary: Whispering Meadows
    • Middle: Woodside
    • High: Homestead
    • District: MSD of Southwest Allen Cnty

    Source: The MLS. This data may not be complete. We recommend contacting the local school district to confirm school assignments for this home.

    Get pre-qualified for a loan
    At Zillow Home Loans, we can pre-qualify you in as little as 5 minutes with no impact to your credit score.

    An equal housing lender. NMLS #10287.

    Sell for more on Zillow
    Get a Zillow Showcase℠ listing at no additional cost and you could sell for .
    $361,300
    2% more
    +$7,226
    With Zillow Showcase(estimated)
    $368,526