Skip main navigation
Sold
  • Price Unknown

    1251 McClintock Dr, Shady Shores, TX 76208

    5beds
    3,583sqft
    Single Family Residence
    Built in 2024
    9,365 Square Feet Lot
    $713,600 Zestimate®
    $--/sqft
    $4,456 Estimated rent

    Home value

    $713,600

    $671,000 - $756,000

    $4,456/mo

    Zestimate® history
    Loading
    Loading...

    Owner options

    List your home for rent

    $4,456/mo

    Rent Zestimate®

    Find your next renter with Zillow Rental Manager. Plus, with online applications, you can quickly screen prospective tenants – for free.

    Learn more

    $4,456/mo

    Rent Zestimate®

    Refinance and save

    $800/mo

    Est. payment

    Refinancing to a lower rate could help reduce your monthly payments and save thousands over the life of the loan.

    See today's rates

    $800/mo

    Est. payment

    Explore your selling options

    Work with a Zillow partner agent

    Leverage their expertise and Zillow's premium Showcase listings to get your home seen by more buyers.

    Get started

    List with your own agent

    Get your home in front of millions of buyers by listing it on Zillow.

    Learn how to do it

    Sell it yourself

    Take full control of how buyers see your home on Zillow by listing For Sale by Owner (FSBO).

    List your home

    What's special

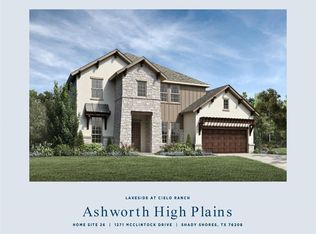
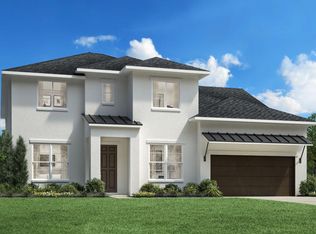
    MOVE IN READY! Your dream home is waiting in Lakeside at Cielo Ranch! Surrounded by mature trees, green space, and Lewisville Lake, this exclusive community offers amenities everyone can enjoy! Inside the Ashworth Mission you will find 5 bedrooms, 4 full baths and 2 half baths, and 3-car garage. A second bedroom with full bath on the first level is perfect for guests! The beautiful foyer welcomes you home with stunning views of the main living space and rear yard. The open-concept kitchen and great room provide the ideal space for entertaining. A first-floor office provides the space to work from home. Completing the second level are three secondary bedrooms, all with ensuite baths, plus a spacious loft with powder bath and media room. Don't miss out on this tremendous opportunity for a quality-built Toll Brothers Home situated on a spectacular home site backing to green space! Exclusive Cielo Ranch amenities include a clubhouse, resort-style pool, tennis courts, and more!

    Zillow last checked:

    Listing updated:

    Listed by:

    William Nelson 0505348 (972)317-5900,

    Your Home Free LLC 972-317-5900,

    Casey Briner 0638975 469-387-5743,

    Your Home Free LLC

    Bought with:

    Brandell Flores

    Equity First Realty Partners

    Source: NTREIS,MLS#: 20573251

    Facts & features

    Interior

    Bedrooms & bathrooms
    • Bedrooms: 5
    • Bathrooms: 6
    • Full bathrooms: 4
    • 1/2 bathrooms: 2
    Primary bedroom
    • Features: Double Vanity, En Suite Bathroom, Garden Tub/Roman Tub, Linen Closet, Sitting Area in Primary, Separate Shower, Walk-In Closet(s)
    • Level: First
    • Dimensions: 16 x 14
    Bedroom
    • Features: En Suite Bathroom, Split Bedrooms, Walk-In Closet(s)
    • Level: First
    • Dimensions: 11 x 11
    Bedroom
    • Features: En Suite Bathroom, Split Bedrooms, Walk-In Closet(s)
    • Level: Second
    • Dimensions: 13 x 11
    Bedroom
    • Features: En Suite Bathroom, Split Bedrooms, Walk-In Closet(s)
    • Level: Second
    • Dimensions: 13 x 11
    Bedroom
    • Features: En Suite Bathroom, Split Bedrooms, Walk-In Closet(s)
    • Level: Second
    • Dimensions: 14 x 12
    Dining room
    • Level: First
    • Dimensions: 12 x 11
    Game room
    • Level: Second
    • Dimensions: 18 x 16
    Kitchen
    • Features: Breakfast Bar, Built-in Features, Eat-in Kitchen, Kitchen Island, Pantry, Stone Counters, Walk-In Pantry
    • Level: First
    • Dimensions: 15 x 11
    Living room
    • Features: Fireplace
    • Level: First
    • Dimensions: 18 x 16
    Media room
    • Level: Second
    • Dimensions: 22 x 12
    Office
    • Level: First
    • Dimensions: 11 x 10
    Utility room
    • Features: Utility Room
    • Level: First
    Heating
    • Central, Zoned
    Cooling
    • Central Air, Ceiling Fan(s), Electric, Zoned
    Appliances
    • Included: Double Oven, Dishwasher, Gas Cooktop, Disposal, Microwave, Vented Exhaust Fan
    • Laundry: Washer Hookup, Electric Dryer Hookup, Laundry in Utility Room
    Features
    • Built-in Features, Decorative/Designer Lighting Fixtures, Double Vanity, Eat-in Kitchen, High Speed Internet, In-Law Floorplan, Kitchen Island, Loft, Open Floorplan, Pantry, Cable TV, Vaulted Ceiling(s), Walk-In Closet(s), Wired for Sound
    • Flooring: Carpet, Tile, Wood
    • Has basement: No
    • Number of fireplaces: 1
    • Fireplace features: Family Room, Living Room
    Interior area
    • Total interior livable area: 3,583 sqft

    Property

    Parking
    • Total spaces: 3
    • Parking features: Covered, Door-Multi, Driveway, Garage Faces Front, Garage, Garage Door Opener, Oversized, Tandem
    • Attached garage spaces: 3
    • Has uncovered spaces: Yes
    Features
    • Levels: Two
    • Stories: 2
    • Patio & porch: Patio, Covered
    • Exterior features: Lighting, Private Yard, Rain Gutters
    • Pool features: None, Community
    • Fencing: None
    Lot
    • Size: 9,365 Square Feet
    • Features: Back Yard, Greenbelt, Interior Lot, Lawn, Landscaped, Subdivision, Sprinkler System
    Details
    • Parcel number: R985173

    Construction

    Type & style
    • Home type: SingleFamily
    • Architectural style: Mediterranean,Detached
    • Property subtype: Single Family Residence
    Materials
    • Rock, Stone, Stucco
    • Foundation: Slab
    • Roof: Concrete,Tile
    Condition
    • New construction: Yes
    • Year built: 2024

    Utilities & green energy

    • Sewer: Public Sewer
    • Water: Public
    • Utilities for property: Sewer Available, Underground Utilities, Water Available, Cable Available

    Community & HOA

    Community
    • Features: Clubhouse, Other, Pool, Sidewalks, Tennis Court(s), Trails/Paths, Curbs
    • Security: Smoke Detector(s)
    • Subdivision: Lakeside at Cielo Ranch
    HOA
    • Has HOA: Yes
    • Services included: All Facilities, Association Management, Maintenance Grounds
    • HOA fee: $800 annually
    • HOA name: Neighborhood Mgmt Inc
    • HOA phone: 972-389-1548
    Location
    • Region: Shady Shores

    Financial & listing details

    • Tax assessed value: $815,284
    • Annual tax amount: $14,118
    • Date on market: 3/28/2024
    • Cumulative days on market: 124 days
    • Listing terms: Cash,Conventional,FHA,VA Loan

    Price history

    DateEventPrice
    8/29/2024Sold--
    Source: NTREIS #20573251 Report a problem
    7/31/2024Pending sale$799,250$223/sqft
    Source: NTREIS #20573251 Report a problem
    7/12/2024Price change$799,250-6%$223/sqft
    Source: NTREIS #20573251 Report a problem
    7/2/2024Price change$849,989-5.6%$237/sqft
    Source: Toll Brothers Inc. Report a problem
    6/19/2024Price change$899,989-8.5%$251/sqft
    Source: Toll Brothers Inc. Report a problem
    5/24/2024Price change$984,000+1%$275/sqft
    Source: Toll Brothers Inc. Report a problem
    5/3/2024Price change$974,000-5%$272/sqft
    Source: NTREIS #20573251 Report a problem
    4/25/2024Price change$1,024,900-1.9%$286/sqft
    Source: Toll Brothers Inc. Report a problem
    11/20/2023Price change$1,044,900-2.2%$292/sqft
    Source: Toll Brothers Inc. Report a problem
    11/17/2023Listed for sale$1,068,661$298/sqft
    Source: Toll Brothers Inc. Report a problem

    Public tax history

    YearProperty taxesTax assessment
    2025$14,118 +243.2%$815,284 +243.7%
    2024$4,114 +824.6%$237,228 +831.4%
    2023$445 -11.8%$25,471
    2022$504 $25,471
    Find assessor info on the county website

    Neighborhood: 76208

    Nearby schools

    GreatSchools rating
    Schools provided by the listing agent
    • Elementary: Shady Shores
    • Middle: Lake Dallas
    • High: Lake Dallas
    • District: Lake Dallas ISD

    Source: NTREIS. This data may not be complete. We recommend contacting the local school district to confirm school assignments for this home.

    Get a cash offer in 3 minutes
    Find out how much your home could sell for in as little as 3 minutes with a no-obligation cash offer.
    Estimated market value
    $713,600
    Get a cash offer in 3 minutes
    Find out how much your home could sell for in as little as 3 minutes with a no-obligation cash offer.
    Estimated market value
    $713,600