Skip main navigation
Closed
  • $443,000

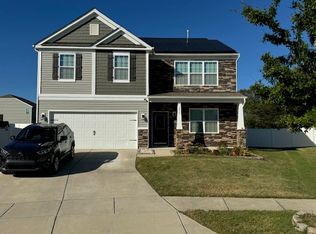
    1251 Melon Colony Ave SW, Concord, NC 28027

    4beds
    2,860sqft
    Single Family Residence
    Built in 2019
    0.15 Acres Lot
    $445,400 Zestimate®
    $155/sqft
    $2,733 Estimated rent

    Home value

    $445,400

    $414,000 - $477,000

    $2,733/mo

    Zestimate® history
    Loading
    Loading...

    Owner options

    List your home for rent

    $2,733/mo

    Rent Zestimate®

    Find your next renter with Zillow Rental Manager. Plus, with online applications, you can quickly screen prospective tenants – for free.

    Learn more

    $2,733/mo

    Rent Zestimate®

    Refinance and save

    $2,823/mo

    Est. payment

    Refinancing to a lower rate could help reduce your monthly payments and save thousands over the life of the loan.

    See today's rates

    $2,823/mo

    Est. payment

    Explore your selling options

    Work with a Zillow partner agent

    Leverage their expertise and Zillow's premium Showcase listings to get your home seen by more buyers.

    Get started

    List with your own agent

    Get your home in front of millions of buyers by listing it on Zillow.

    Learn how to do it

    Sell it yourself

    Take full control of how buyers see your home on Zillow by listing For Sale by Owner (FSBO).

    List your home

    What's special

    This stunning 4-bedroom, 3-bath residence offers the perfect blend of comfort, style, and functionality. As you enter, you're greeted by elegant LVP flooring that flows throughout the first level. The heart of the home is a beautifully designed kitchen, featuring stainless steel appliances, a breakfast bar, and plenty of space for casual dining or entertaining guests. Just off the kitchen the cozy living room complete with a charming fireplace, creates a warm and inviting atmosphere, perfect for family gatherings. Sliding glass doors lead you to the patio, where you can enjoy outdoor dining or simply relax in the privacy of your fenced-in backyard. The spacious primary bedroom is a true retreat showcasing soaring cathedral ceilings that enhance its open feel. The ensuite bath is your private spa, complete with a garden tub, a separate shower, dual vanity sinks, and a large walk-in closet. Don’t miss your chance to make it yours!

    Zillow last checked:

    Listing updated:

    Listing Provided by:

    Britt Walker britt@costellorei.com,

    Costello Real Estate and Investments LLC

    Bought with:

    Heather Koz

    ERA Live Moore

    Source: Canopy MLS as distributed by MLS GRID,MLS#: 4178398MLS Logo

    Facts & features

    Interior

    Bedrooms & bathrooms
    • Bedrooms: 4
    • Bathrooms: 3
    • Full bathrooms: 2
    • 1/2 bathrooms: 1
    Primary bedroom
    • Level: Upper
    Bedroom s
    • Level: Upper
    Bathroom half
    • Level: Main
    Bathroom full
    • Level: Upper
    Breakfast
    • Level: Main
    Dining room
    • Level: Main
    Family room
    • Level: Main
    Kitchen
    • Level: Main
    Laundry
    • Level: Main
    Loft
    • Level: Upper
    Office
    • Level: Main
    Heating
    • Central, Forced Air, Natural Gas
    Cooling
    • Ceiling Fan(s), Central Air
    Appliances
    • Included: Dishwasher, Disposal, Electric Water Heater, Exhaust Fan, Gas Range, Microwave, Plumbed For Ice Maker
    • Laundry: Electric Dryer Hookup, Main Level
    Features
    • Has basement: No
    Interior area
    • Total structure area: 2,860
    • Total interior livable area: 2,860 sqft
    • Finished area above ground: 2,860
    • Finished area below ground: 0

    Property

    Parking
    • Total spaces: 2
    • Parking features: Driveway, Attached Garage, Garage on Main Level
    • Attached garage spaces: 2
    • Has uncovered spaces: Yes
    Features
    • Levels: Two
    • Stories: 2
    Lot
    • Size: 0.15 Acres
    Details
    • Parcel number: 55199305650000
    • Zoning: MDR
    • Special conditions: Standard

    Construction

    Type & style
    • Home type: SingleFamily
    • Property subtype: Single Family Residence
    Materials
    • Brick Partial, Vinyl
    • Foundation: Slab
    • Roof: Shingle
    Condition
    • New construction: No
    • Year built: 2019

    Utilities & green energy

    • Sewer: Public Sewer
    • Water: City

    Community & neighborhood

    Location
    • Region: Concord
    • Subdivision: Roberta Ridge

    HOA & financial

    HOA
    • Has HOA: Yes
    • HOA fee: $188 quarterly
    • Association name: Hawthrone Mgmnt Co

    Other

    Other facts
    • Listing terms: Cash,Conventional,FHA,VA Loan
    • Road surface type: Concrete

    Price history

    DateEventPrice
    11/25/2024Sold$443,000-1.6%$155/sqft
    Source: Canopy MLS as distributed by MLS GRID #4178398 Report a problem
    9/30/2024Price change$449,999-2.2%$157/sqft
    Source: Canopy MLS as distributed by MLS GRID #4178398 Report a problem
    9/17/2024Price change$460,000-2.1%$161/sqft
    Source: Canopy MLS as distributed by MLS GRID #4178398 Report a problem
    9/6/2024Listed for sale$470,000+56.7%$164/sqft
    Source: Canopy MLS as distributed by MLS GRID #4178398 Report a problem
    3/27/2020Sold$299,990$105/sqft
    Source: Canopy MLS as distributed by MLS GRID #3576382 Report a problem

    Public tax history

    YearProperty taxesTax assessment
    2025$4,618 $463,660
    2024$4,618 +31.8%$463,660 +61.5%
    2023$3,503 $287,110
    2022$3,503 $287,110
    2021$3,503 $287,110

    Find assessor info on the county website

    Neighborhood: 28027

    Nearby schools

    GreatSchools rating
    Get a cash offer in 3 minutes
    Find out how much your home could sell for in as little as 3 minutes with a no-obligation cash offer.
    Estimated market value
    $445,400
    Get a cash offer in 3 minutes
    Find out how much your home could sell for in as little as 3 minutes with a no-obligation cash offer.
    Estimated market value
    $445,400