Welcome to your dream home in one of the most family-friendly neighborhoods around! This beautifully maintained 3-bedroom, 2.5-bath home is tucked away in a quiet cul-de-sac at the back of the community, offering both privacy and quick access to scenic nature trails.
From the moment you step inside, pride of ownership is evident. Natural light from ample windows fills the open layout. Extra spaces include a cozy media room, a separate game room with a Juliet balcony, and large walk-in closets in all three bedrooms. For more storage, look for the expanded closet space under the stairs and three attic areas.
The kitchen is a true heart-of-the-home, featuring stainless steel appliances, two walls of maple cabinets, and a large island with views of the backyard and lush trees.
Retreat to the serene, first-floor primary suite with panoramic bay windows overlooking the backyard, perfect as a cozy reading nook or bonus work-from-home space. The primary bath features double vanities, a large glass-enclosed shower, and an oversized walk-in closet for ultimate comfort and convenience.
Step outside to a covered back porch that overlooks a peaceful pasture, creating the perfect place to unwind.
Additional features:
Recent updates: new roof and gutters, freshly stained fence, newly painted garage and front door, recently cleaned grout and power-washed driveway
Separate laundry room includes space for a full-size washer and dryer and hanging area
Water heater is in a closet in the 2-car garage
HOA-maintained front yard
Situated on a larger lot than most homes in this area, the property offers extra outdoor space and a sense of openness that's hard to find
Enjoy the perks of this planned community: Club House, Community Pool, Curbs, Fishing, Fitness Center, Greenbelt, Jogging Path-Bike Path, Pickle Ball Court, Playground, Pool, Sidewalks, Tennis Court(s)
Don't miss this special opportunity, schedule your showing today!
Sold
Price Unknown
1251 Montgomery Way, Argyle, TX 76226
3beds
2,657sqft
Single Family Residence
Built in 2014
5,140 Square Feet Lot
$482,100 Zestimate®
$--/sqft
$2,932 Estimated rent
Home value
$482,100
$453,000 - $511,000
$2,932/mo
Zestimate® history
Owner options
List your home for rent
$2,932/mo
Rent Zestimate®
Find your next renter with Zillow Rental Manager. Plus, with online applications, you can quickly screen prospective tenants – for free.
$2,932/mo
Rent Zestimate®
Refinance and save
$121/mo
Est. payment
Refinancing to a lower rate could help reduce your monthly payments and save thousands over the life of the loan.
$121/mo
Est. payment
Explore your selling options
Work with a Zillow partner agent
Leverage their expertise and Zillow's premium Showcase listings to get your home seen by more buyers.
Get startedList with your own agent
Get your home in front of millions of buyers by listing it on Zillow.
Learn how to do itSell it yourself
Take full control of how buyers see your home on Zillow by listing For Sale by Owner (FSBO).
List your homeWhat's special
Juliet balconyLarger lotPanoramic bay windowsStainless steel appliancesExtra outdoor spaceMaple cabinetsAttic areas
Zillow last checked:
Listing updated:
Listed by:
Tom Muscle 0743396 (972)539-3000,
Ebby Halliday, REALTORS 972-980-6600
Bought with:
Katie Saldivar
Keller Williams Realty-FM
Source: NTREIS,MLS#: 20990440
Facts & features
Interior
Bedrooms & bathrooms
- Bedrooms: 3
- Bathrooms: 3
- Full bathrooms: 2
- 1/2 bathrooms: 1
Primary bedroom
- Features: Walk-In Closet(s)
- Level: First
- Dimensions: 14 x 19
Bedroom
- Features: Walk-In Closet(s)
- Level: Second
- Dimensions: 12 x 11
Bedroom
- Features: Walk-In Closet(s)
- Level: Second
- Dimensions: 14 x 12
Primary bathroom
- Level: First
- Dimensions: 11 x 9
Other
- Level: Second
- Dimensions: 4 x 10
Half bath
- Level: Second
- Dimensions: 6 x 3
Kitchen
- Level: First
- Dimensions: 18 x 16
Laundry
- Level: First
- Dimensions: 7 x 6
Living room
- Level: First
- Dimensions: 14 x 19
Loft
- Level: Second
- Dimensions: 15 x 17
Media room
- Level: Second
- Dimensions: 14 x 13
Heating
- Central, Fireplace(s)
Cooling
- Central Air, Ceiling Fan(s)
Appliances
- Included: Dishwasher, Electric Cooktop, Electric Oven, Disposal, Gas Water Heater, Microwave
- Laundry: Washer Hookup, Electric Dryer Hookup
Features
- Open Floorplan, Cable TV, Walk-In Closet(s)
- Has basement: No
- Number of fireplaces: 1
- Fireplace features: Gas, Gas Log
Interior area
- Total interior livable area: 2,657 sqft
Property
Parking
- Total spaces: 2
- Parking features: Concrete, Driveway
- Attached garage spaces: 2
- Has uncovered spaces: Yes
Features
- Levels: Two
- Stories: 2
- Pool features: None
- Fencing: Back Yard,Fenced,Wood
Lot
- Size: 5,140 Square Feet
Details
- Parcel number: R623966
Construction
Type & style
- Home type: SingleFamily
- Architectural style: Detached
- Property subtype: Single Family Residence
Condition
- Year built: 2014
Utilities & green energy
- Utilities for property: Electricity Available, Electricity Connected, Natural Gas Available, Municipal Utilities, Phone Available, Sewer Available, Separate Meters, Water Available, Cable Available
Community & HOA
Community
- Security: Security System, Fire Alarm, Smoke Detector(s)
- Subdivision: Magnolia Add Ph F
HOA
- Has HOA: Yes
- Amenities included: Maintenance Front Yard
- Services included: All Facilities, Maintenance Grounds
- HOA fee: $121 monthly
- HOA name: Insight
- HOA phone: 214-494-6002
Location
- Region: Argyle
Financial & listing details
- Tax assessed value: $512,873
- Annual tax amount: $9,336
- Date on market: 7/13/2025
- Cumulative days on market: 211 days
- Listing terms: Cash,Conventional
- Electric utility on property: Yes
Price history
| Date | Event | Price |
|---|---|---|
| 2/26/2026 | Sold | -- |
Source: NTREIS #20990440 Report a problem | ||
| 2/8/2026 | Pending sale | $490,000$184/sqft |
Source: NTREIS #20990440 Report a problem | ||
| 12/10/2025 | Price change | $490,000-2%$184/sqft |
Source: NTREIS #20990440 Report a problem | ||
| 10/20/2025 | Price change | $499,995-2.3%$188/sqft |
Source: NTREIS #20990440 Report a problem | ||
| 8/29/2025 | Price change | $512,000-1.5%$193/sqft |
Source: NTREIS #20990440 Report a problem | ||
| 8/8/2025 | Price change | $520,000-1%$196/sqft |
Source: NTREIS #20990440 Report a problem | ||
| 7/13/2025 | Listed for sale | $525,000$198/sqft |
Source: NTREIS #20990440 Report a problem | ||
Public tax history
| Year | Property taxes | Tax assessment |
|---|---|---|
| 2025 | $9,266 +7.5% | $497,794 +10% |
| 2024 | $8,622 +19.4% | $452,540 +10% |
| 2023 | $7,219 -10.5% | $411,400 +10% |
| 2022 | $8,068 +3.7% | $374,000 +7.8% |
| 2021 | $7,782 +0.6% | $346,987 +6.8% |
| 2020 | $7,738 -3.8% | $325,000 +0.3% |
| 2019 | $8,041 -0.6% | $324,000 +3.8% |
| 2018 | $8,088 +2.8% | $312,000 +4% |
| 2017 | $7,869 | $300,000 +1.4% |
| 2016 | $7,869 | $296,000 +4.8% |
| 2015 | -- | $282,513 +568.1% |
| 2014 | -- | $42,287 |
Find assessor info on the county website
Neighborhood: Lantana
Nearby homes
- $--4 bd4 ba3.1k sqft1241 Montgomery Way, Argyle, TX 76226Sold
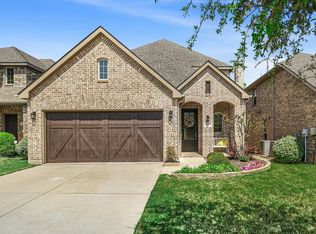
- $521,7004 bd3 ba2.7k sqft1261 Montgomery Way, Argyle, TX 76226Off Market
- $479,8003 bd2 ba2.5k sqft1231 Montgomery Way, Argyle, TX 76226Off Market

- $414,0003 bd2 ba1.8k sqft1221 Montgomery Way, Argyle, TX 76226Off Market
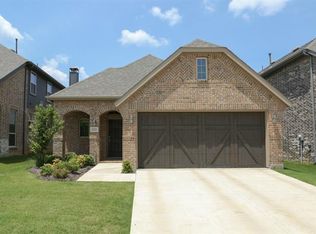
- $559,7004 bd3 ba2.8k sqft1211 Montgomery Way, Argyle, TX 76226Off Market
- $428,0003 bd2 ba1.7k sqft1040 Sheldon Rd, Argyle, TX 76226Off Market
- $586,8002.1 Acres1201 Montgomery Way, Argyle, TX 76226Off Market
- $466,1004 bd3 ba2.3k sqft1220 Montgomery Way, Argyle, TX 76226Off Market
Nearby schools
GreatSchools rating
- 9/10EP Rayzor Elementary SchoolGrades: PK-5Distance: 1.3 mi
- 9/10Harpool Middle SchoolGrades: 6-8Distance: 0.8 mi
- 7/10Guyer High SchoolGrades: 9-12Distance: 2.5 mi
Schools provided by the listing agent
- Elementary: EP Rayzor
- Middle: Tom Harpool
- High: Guyer
- District: Denton ISD
Source: NTREIS. This data may not be complete. We recommend contacting the local school district to confirm school assignments for this home.
Get a cash offer in 3 minutes
Find out how much your home could sell for in as little as 3 minutes with a no-obligation cash offer.
Estimated market value
$482,100
Get a cash offer in 3 minutes
Find out how much your home could sell for in as little as 3 minutes with a no-obligation cash offer.
Estimated market value
$482,100
- Texas
- Denton County
- Argyle
- 76226
- Lantana
- 1251 Montgomery Way
Nearby cities
Nearby neighborhoods
Nearby zip codes
Other Argyle Topics
