Welcome Home to this Ranch Style Home w/ walk out lower levels and AMAZING VIEWS! The main level offers a desirable open floor plan for easy entertaining with family and friends. With 3 Bedrooms and 4 baths this home has space for everyone. The kitchen offers oak cabinets, moveable center island, upgraded appliances and patio doors off the dining room that open to a maintenance free deck that wraps around to views of Sleepy Hollow. There is a 3 -sided fireplace shared with the dining/living room area. Two bedrooms on the main level one as the primary suite w/ 3/4 bath, laundry w/ washer and dryer included and your own private balcony. The main bath offers a large vanity w/ dual basins. A winding staircase leads to the lower level where you will find a spacious family room with gas fireplace and a triple glass patio door w/ access to the private yard w/ mature trees. Additional bedroom, laundry room w/ hook ups, and 3/4 bathroom. There is a Nice storage room and a workshop room w/ exterior access. Newer facia & windows in 2007, wired for generator ( not included) , new furnace/Aprilaire 2023. This wonderful home is ready for the new owner! See it today!
Sold
Price Unknown
1251 N 28th St, Bismarck, ND 58501
3beds
2,936sqft
Single Family Residence
Built in 1972
0.41 Acres Lot
$406,300 Zestimate®
$--/sqft
$3,248 Estimated rent
Home value
$406,300
$386,000 - $431,000
$3,248/mo
Zestimate® history
Owner options
List your home for rent
$3,248/mo
Rent Zestimate®
Find your next renter with Zillow Rental Manager. Plus, with online applications, you can quickly screen prospective tenants – for free.
$3,248/mo
Rent Zestimate®
Refinance and save
Refinancing to a lower rate could help reduce your monthly payments and save thousands over the life of the loan.
Explore your selling options
Work with a Zillow partner agent
Leverage their expertise and Zillow's premium Showcase listings to get your home seen by more buyers.
Get startedList with your own agent
Get your home in front of millions of buyers by listing it on Zillow.
Learn how to do itSell it yourself
Take full control of how buyers see your home on Zillow by listing For Sale by Owner (FSBO).
List your homeWhat's special
Private yardUpgraded appliancesNice storage roomLaundry roomRanch style homeNewer faciaOak cabinets
Zillow last checked:
Listing updated:
Listed by:
SHIRLEY THOMAS 701-400-3004,
BIANCO REALTY, INC.,
KATHY J FEIST 701-220-1100,
BIANCO REALTY, INC.
Bought with:
SHIRLEY THOMAS, 6567
BIANCO REALTY, INC.
AMBER SANDNESS, 8249
BIANCO REALTY, INC.
Source: Great North MLS,MLS#: 4011080
Facts & features
Interior
Bedrooms & bathrooms
- Bedrooms: 3
- Bathrooms: 4
- Full bathrooms: 1
- 3/4 bathrooms: 2
- 1/2 bathrooms: 1
Heating
- Fireplace(s), Forced Air, Natural Gas
Cooling
- Central Air
Appliances
- Included: Dishwasher, Dryer, Microwave Hood, Range, Refrigerator, Washer
- Laundry: Main Level
Features
- Main Floor Bedroom, Primary Bath
- Windows: Window Treatments
- Basement: Full,Walk-Out Access
- Number of fireplaces: 2
- Fireplace features: Family Room, Gas, Living Room
Interior area
- Total structure area: 2,936
- Total interior livable area: 2,936 sqft
- Finished area above ground: 1,468
- Finished area below ground: 1,468
Property
Parking
- Total spaces: 2
- Parking features: Garage Door Opener, Heated Garage, Water, Garage Faces Front, Floor Drain, Attached
- Attached garage spaces: 2
Accessibility
- Accessibility features: Accessible Entrance
Features
- Levels: Two
- Stories: 2
- Exterior features: Private Yard, Balcony, Keyless Entry
- Has view: Yes
Lot
- Size: 0.41 Acres
- Dimensions: 66 x 120 x 195
- Features: Views, Sprinklers In Rear, Sprinklers In Front
Details
- Parcel number: 0511001050
Construction
Type & style
- Home type: SingleFamily
- Architectural style: Ranch,Walk-Out
- Property subtype: Single Family Residence
Materials
- Brick, Steel Siding
Condition
- New construction: No
- Year built: 1972
Utilities & green energy
- Sewer: Public Sewer
- Water: Public
Community & HOA
Location
- Region: Bismarck
Financial & listing details
- Tax assessed value: $329,400
- Annual tax amount: $3,731
- Date on market: 12/15/2023
Price history
| Date | Event | Price |
|---|---|---|
| 2/15/2024 | Sold | -- |
Source: Great North MLS #4011080 Report a problem | ||
| 1/10/2024 | Pending sale | $334,900$114/sqft |
Source: Great North MLS #4011080 Report a problem | ||
| 12/15/2023 | Listed for sale | $334,900$114/sqft |
Source: Great North MLS #4011080 Report a problem | ||
| 6/14/1996 | Sold | -- |
Source: Great North MLS #3060755 Report a problem | ||
Public tax history
| Year | Property taxes | Tax assessment |
|---|---|---|
| 2024 | $4,126 +10.6% | $164,700 +3.8% |
| 2023 | $3,732 +10.3% | $158,650 -2.8% |
| 2022 | $3,383 +19.7% | $163,150 +10.3% |
| 2021 | $2,826 | $147,900 +15.4% |
| 2020 | -- | $128,200 +2.5% |
| 2019 | $3,073 +17.2% | $125,050 |
| 2018 | $2,621 | $125,050 |
| 2017 | -- | $125,050 |
| 2016 | $2,366 +4.3% | $125,050 +10.8% |
| 2014 | $2,268 | $112,900 +9.5% |
| 2013 | -- | $103,100 +9% |
| 2012 | -- | $94,600 +4% |
| 2011 | -- | $90,950 |
| 2010 | -- | $90,950 +1% |
| 2009 | -- | $90,050 +2% |
| 2008 | -- | $88,300 +40.3% |
| 2003 | -- | $62,950 |
| 2002 | -- | $62,950 |
Find assessor info on the county website
Neighborhood: 58501
Nearby homes
- $338,9003 bd1 ba2k sqft1248 Morningside St, Bismarck, ND 58501Off Market
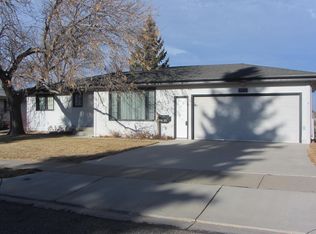
- $450,4004 bd4 ba2.9k sqft1243 N 28th St, Bismarck, ND 58501Off Market
- $4,500-- bd-- ba-- sqft1315 N 26th St, Bismarck, ND 58501Off Market
- $346,6004 bd3 ba1.3k sqft1232 N 28th St, Bismarck, ND 58501Off Market
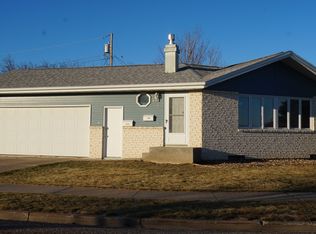
- $463,9006 bd3 ba1.3k sqft1242 Morningside St, Bismarck, ND 58501Off Market
- $321,4004 bd3 ba960 sqft1227 N 28th St, Bismarck, ND 58501Off Market
- $328,6007 bd2 ba1.1k sqft1245 Morningside St, Bismarck, ND 58501Off Market
- $360,7006 bd3 ba1.3k sqft1225 N 28th St, Bismarck, ND 58501Off Market
Nearby schools
GreatSchools rating
- 5/10Rita Murphy Elementary SchoolGrades: K-5Distance: 0.7 mi
- 6/10Simle Middle SchoolGrades: 6-8Distance: 0.6 mi
- 5/10Legacy High SchoolGrades: 9-12Distance: 2 mi
- North Dakota
- Burleigh County
- Bismarck
- 58501
- 1251 N 28th St
Nearby cities
Nearby zip codes
Other Bismarck Topics
