Welcome home to Country Club Manor ~ w/ NO HOA & a great split floor plan it's a possible Mother in Law set up/ or future rental income. It has its own parking set up/entrance and private yard. This updated retreat is nestled among the tall pines & the property features soaring vaulted ceilings & a fully remodeled kitchen designed to impress. The kitchen is complete with soft-close cabinetry, gourmet kitchen with new countertops, a spacious island, dedicated coffee bar, and a formal dining area, perfect for both everyday living and entertaining. The home offers three generously sized bedrooms, each with larger closet space, along with a charming foyer that opens into the large great room! Both bathrooms are spacious and well-appointed with tub/shower combinations, while the primary suite is a true standout, recently remodeled to include a luxurious soaking tu walk-in shower w/ stunning subway tile, double vanity and a private water closet. Secondary was updated with new flooring and vanity/mirror. Additional highlights include a spacious two-car garage with attic storage, plus two versatile utility buildings equipped with electricity--ideal for ATV parking, hobbies, or extra storage. Enjoy outdoor living with three separate patio areas and a fully installed sprinkler system in the front. Located in a highly desirable neighborhood of Country Club Manor, this home offers convenient access to Bison Golf Course, scenic hiking trails, lakes, and local shopping. Don't miss your opportunity to own this exceptional property in a prestigious setting!
Active under contract
Price cut: $4.5K (7/30)
$519,999
1251 N 41st Cir, Show Low, AZ 85901
3beds
2baths
1,684sqft
Single Family Residence
Built in 1993
0.32 Acres Lot
$510,000 Zestimate®
$309/sqft
$-- HOA
What's special
Great split floor planSpacious islandSoft-close cabinetryPrivate yardThree separate patio areasLarger closet spacePrivate water closet
- 148 days
- 467
- 24
Zillow last checked:
Listing updated:
Listed by:
Corrina L Hilton 928-228-6115,
HomeSmart
Source: WMAOR,MLS#: 260491
Facts & features
Interior
Bedrooms & bathrooms
- Bedrooms: 3
- Bathrooms: 2
Heating
- Natural Gas
Cooling
- Window Unit(s)
Appliances
- Laundry: Utility Room
Features
- Vaulted Ceiling(s), Eat-in Kitchen, Soaking Tub, Shower, Tub/Shower, Full Bath, Living/Dining Room Combo, Breakfast Bar
- Flooring: Carpet, Laminate
- Windows: Double Pane Windows
Interior area
- Total structure area: 1,684
- Total interior livable area: 1,684 sqft
Property
Parking
- Parking features: Parking Pad
- Has garage: Yes
- Has uncovered spaces: Yes
Features
- Patio & porch: Patio
- Fencing: Chain Link,Cross Fenced
Lot
- Size: 0.32 Acres
- Features: Cul-De-Sac, Tall Pines On Lot
Details
- Additional structures: Utility Building
- Additional parcels included: No
- Parcel number: 30953048
Construction
Type & style
- Home type: SingleFamily
- Property subtype: Single Family Residence
Materials
- Roof: Shingle
Condition
- Year built: 1993
Utilities & green energy
- Electric: Navopache
- Water: Metered Water Provider
- Utilities for property: Sewer Available, Electricity Connected, Water Connected
Community & HOA
Community
- Security: Smoke Detector(s)
- Subdivision: Country Club Manor
HOA
- HOA name: No
Location
- Region: Show Low
Financial & listing details
- Price per square foot: $309/sqft
- Tax assessed value: $436,212
- Annual tax amount: $1,655
- Date on market: 4/18/2026
- Ownership type: No
- Electric utility on property: Yes
Estimated market value
$510,000
$485,000 - $536,000
$2,311/mo
Price history
| Date | Event | Price |
|---|---|---|
| 7/30/2026 | Price change | $519,999-0.9%$309/sqft |
Source:  ARMLS #7010895 Report a problem ARMLS #7010895 Report a problem | ||
| 7/13/2026 | Price change | $524,500-0.5%$311/sqft |
Source:  WMAOR #260491 Report a problem WMAOR #260491 Report a problem | ||
| 6/5/2026 | Price change | $527,000-3.7%$313/sqft |
Source: ARMLS #7010895 Report a problem | ||
| 5/27/2026 | Price change | $547,000-0.5%$325/sqft |
Source: WMAOR #260491 Report a problem | ||
| 5/16/2026 | Price change | $549,999-0.9%$327/sqft |
Source: ARMLS #7010895 Report a problem | ||
| 5/13/2026 | Price change | $555,000-0.1%$330/sqft |
Source: ARMLS #7010895 Report a problem | ||
| 4/18/2026 | Listed for sale | $555,555+36%$330/sqft |
Source: WMAOR #260491 Report a problem | ||
| 10/24/2022 | Sold | $408,500-3.9%$243/sqft |
Source: WMAOR #242774 Report a problem | ||
| 9/15/2022 | Pending sale | $425,000$252/sqft |
Source:  RE/MAX International #242774 Report a problem RE/MAX International #242774 Report a problem | ||
| 9/13/2022 | Listed for sale | $425,000$252/sqft |
Source: WMAOR #242774 Report a problem | ||
| 9/9/2022 | Pending sale | $425,000$252/sqft |
Source: RE/MAX International #242774 Report a problem | ||
| 8/28/2022 | Listed for sale | $425,000+142.9%$252/sqft |
Source: WMAOR #242774 Report a problem | ||
| 1/30/2015 | Sold | $175,000-5.4%$104/sqft |
Source: ARMLS #5089643 Report a problem | ||
| 9/26/2014 | Price change | $185,000-1.3%$110/sqft |
Source: Dominion Group Properties #121786 Report a problem | ||
| 9/15/2014 | Price change | $187,500+1.4%$111/sqft |
Source: Dominion Group Properties #121786 Report a problem | ||
| 9/13/2014 | Price change | $185,000-1.3%$110/sqft |
Source: DOMINION GROUP PROPERTIES - OV #121786 Report a problem | ||
| 9/8/2014 | Price change | $187,500+1.4%$111/sqft |
Source: Dominion Group Properties #121786 Report a problem | ||
| 9/6/2014 | Price change | $185,000-1.3%$110/sqft |
Source: DOMINION GROUP PROPERTIES - OV #121786 Report a problem | ||
| 8/6/2014 | Price change | $187,500-1.3%$111/sqft |
Source: Dominion Group Properties #121786 Report a problem | ||
| 6/3/2014 | Price change | $189,900-2.6%$113/sqft |
Source: Dominion Group Properties #121786 Report a problem | ||
| 5/23/2014 | Price change | $194,900-2.5%$116/sqft |
Source: DOMINION GROUP PROPERTIES - OV #121786 Report a problem | ||
| 3/25/2014 | Listed for sale | $199,900+11.1%$119/sqft |
Source: Dominion Group Properties #121786 Report a problem | ||
| 8/26/2013 | Listing removed | $180,000$107/sqft |
Source: REALTY 100 the Show Low Group #117639 Report a problem | ||
| 5/11/2013 | Listed for sale | $180,000-20%$107/sqft |
Source: REALTY 100 the SHOW LOW GROUP #117639 Report a problem | ||
| 11/9/2011 | Listing removed | $225,000$134/sqft |
Source: Laurie McCain Realty, LLC #109302 Report a problem | ||
| 7/31/2011 | Listed for sale | $225,000$134/sqft |
Source: Laurie McCain Realty, LLC #109302 Report a problem | ||
Public tax history
| Year | Property taxes | Tax assessment |
|---|---|---|
| 2026 | $1,726 +4.3% | $43,621 +35.4% |
| 2025 | $1,656 +1.7% | $32,222 +0.8% |
| 2024 | $1,628 +6.5% | $31,979 -17.1% |
| 2023 | $1,530 -1.4% | $38,554 +30.2% |
| 2022 | $1,552 +7.4% | $29,613 +7.1% |
| 2021 | $1,445 0% | $27,642 +11.9% |
| 2020 | $1,445 +5.5% | $24,710 |
| 2019 | $1,369 +11% | -- |
| 2018 | $1,233 | -- |
| 2017 | $1,233 +6% | -- |
| 2016 | $1,164 | -- |
| 2015 | $1,164 | $11,442 |
| 2014 | -- | -- |
| 2013 | -- | -- |
| 2012 | -- | -- |
| 2011 | -- | -- |
| 2010 | -- | -- |
| 2009 | -- | -- |
| 2008 | -- | -- |
| 2002 | -- | -- |
| 2001 | -- | -- |
Find assessor info on the county website
Monthly payment
Est. payment
Payment breakdown
Explore the cost of this home by adjusting the details. Changes won't be saved.Climate risks
Neighborhood: 85901

Similar homes
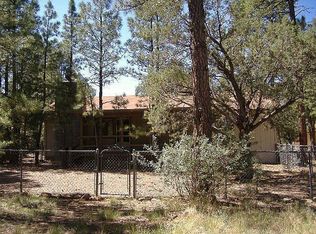
- $515,9002 bd2 ba1.3k sqft2951 Alpine Rdg, Show Low, AZ 85901For Sale

 MLS ID #260836, Kristi M Smith, Realty Executives Arizona Territory - Show Low. WMAOR
 - $498,0003 bd2 ba1.9k sqft780 N Fairway Dr, Show Low, AZ 85901For Sale
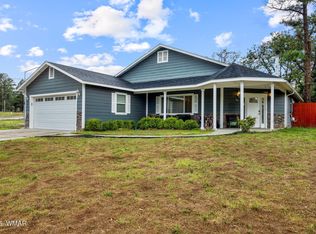 MLS ID #262706, Debra D Schultz, Mountain Retreat Realty Experts, LLC - Lakeside. WMAOR
 - $499,9993 bd2 ba1.7k sqft3401 N Country Club Dr, Show Low, AZ 85901For Sale
 MLS ID #261229, Troy A Brown, Realty One Group Mountain Desert - Show Low. WMAOR
 - $499,9003 bd2 ba1.8k sqft661 S ROCK RIDGE Drive, Show Low, AZ 85901For Sale
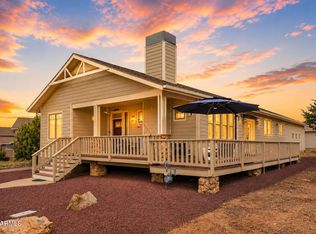 MLS ID #7073001, Junior Queen, Real Broker. ARMLS
 - $499,0003 bd2 ba1.8k sqft939 Mountain Trl, Show Low, AZ 85901For SaleMLS ID #262041, Katie Slone, Keller Williams Realty Phoenix - Show Low. WMAOR
- $594,0003 bd2 ba1.8k sqft3321 W Old Linden Rd, Show Low, AZ 85901For SaleMLS ID #262017, Tammy D Blair, eXp Realty - Show Low. WMAOR
- $499,0003 bd2 ba1.6k sqft621 Angelas Pl, Show Low, AZ 85901For SaleMLS ID #261263, Beverly R Best, Realty Executives Arizona Territory - Pinetop. WMAOR
- $489,0004 bd2 ba1.7k sqft1064 Pearce Ln, Show Low, AZ 85901For SaleMLS ID #261529, Joseph MacGregor, Keller Williams Realty Phoenix - Show Low. WMAOR
- $545,0003 bd2 ba1.6k sqft241 W Owens St, Show Low, AZ 85901For SaleMLS ID #262275, Breana Sanders, Mountain Retreat Realty Experts, LLC - Lakeside. WMAOR
- $499,0003 bd3 ba1.9k sqft2970 W Villa Loop, Show Low, AZ 85901For SaleMLS ID #262238, Beverly R Best, Realty Executives Arizona Territory - Pinetop. WMAOR
- $425,0003 bd2 ba1.2k sqft923 Hidden Way, Show Low, AZ 85901For SaleMLS ID #262918, Susan Reynolds, Citiea Realty Group. WMAOR
- $549,9002 bd2 ba1.3k sqft3050 W Black Oak Loop, Show Low, AZ 85901For SaleMLS ID #261916, Crystal White, Realty Executives Arizona Territory - Show Low. WMAOR
- $699,0003 bd2 ba1.8k sqft680 N 34th Dr, Show Low, AZ 85901For SaleMLS ID #261906, Nicole L Van Den Bosch, Realty Executives Arizona Territory - Show Low. WMAOR
- $519,9993 bd2 ba1.6k sqft2280 Rock Garden Ln, Show Low, AZ 85901For SaleMLS ID #261017, Amanda Lynn Williams, Realty One Group Mountain Desert - Show Low. WMAOR
- $589,0002 bd2 ba1.6k sqft3161 N Eagle Landing Rd, Show Low, AZ 85901For SaleMLS ID #261773, Debra D Schultz, Mountain Retreat Realty Experts, LLC - Lakeside. WMAOR
- $399,9993 bd2 ba1.4k sqft40 N Canyon Loop, Show Low, AZ 85901For SaleMLS ID #261384, Terri A Kay, Realty Executives Arizona Territory - Show Low. WMAOR
- $589,0004 bd4 ba2.5k sqft1153 Wilson Rd, Show Low, AZ 85901For SaleMLS ID #261224, Keri Reidhead, West USA Realty - Show Low. WMAOR
- $334,9963 bd3 ba1.5k sqft661 S 30th Ave, Show Low, AZ 85901For SaleMLS ID #261891, Erin R Durbin, Realty One Group Mountain Desert - Show Low. WMAOR
- $399,9003 bd2 ba1.6k sqft601 E Mls, Show Low, AZ 85901For SaleMLS ID #260879, Chelsea Slade, Mountain Retreat Realty Experts, LLC - Lakeside. WMAOR
- $429,9002 bd2 ba1.2k sqft2150 N Bison Pass Ct, Show Low, AZ 85901For SaleMLS ID #262807, Brandi D Hanson, HomeSmart. WMAOR
