Skip main navigation
Sold for $780,000
  • Listed by: Compass • Silvia Wiebach • Contact: 949-438-4340
    Bought with: Christie's International Real Estate SoCal
    $780,000

    1251 N Aetna St, Anaheim, CA 92801

    3beds
    1,416sqft
    Single Family Residence
    Built in 1957
    6,374 Square Feet Lot
    $884,100 Zestimate®
    $551/sqft
    $3,780 Estimated rent

    Home value

    $884,100

    $840,000 - $928,000

    $3,780/mo

    Zestimate® history
    Loading
    Loading...

    Owner options

    List your home for rent

    $3,780/mo

    Rent Zestimate®

    Find your next renter with Zillow Rental Manager. Plus, with online applications, you can quickly screen prospective tenants – for free.

    Learn more

    $3,780/mo

    Rent Zestimate®

    Refinance and save

    $4,855/mo

    Est. payment

    Refinancing to a lower rate could help reduce your monthly payments and save thousands over the life of the loan.

    See today's rates

    $4,855/mo

    Est. payment

    Explore your selling options

    Work with a Zillow partner agent

    Leverage their expertise and Zillow's premium Showcase listings to get your home seen by more buyers.

    Get started

    List with your own agent

    Get your home in front of millions of buyers by listing it on Zillow.

    Learn how to do it

    Sell it yourself

    Take full control of how buyers see your home on Zillow by listing For Sale by Owner (FSBO).

    List your home

    What's special

    Luxurious granite countertopsLow maintenance courtyardNatural lightNewer windows floodPlush carpetingLong breakfast barHigh ceilings
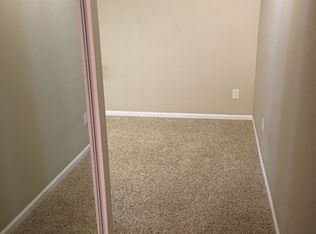
    Welcome to this enchanting residence in the heart of historic Anaheim, where the magic of Mickey Mouse's neighborhood comes alive! Pride of ownership shines through every corner of this Cliff May inspired single-story gem. With turnkey convenience and a host of thoughtful upgrades, this is not just a house; it's a lovingly crafted family home where the owners have spared no expense to create the epitome of comfort. From the moment you step inside, you'll notice the meticulous attention to detail, with personally selected features that enhance the overall quality of life. The newer windows flood the space with natural light, while the upgraded air conditioning system ensures year-round comfort. The gourmet kitchen is a culinary enthusiast's dream, boasting a long breakfast bar and an abundance of cabinet space to accommodate more than one chef at a time. Luxurious granite countertops perfectly complement the newer kitchen cabinets and top-of-the-line appliances. The flooring is not only beautiful but also practical, with easy-to-clean laminate in the common areas and plush carpeting in the bedrooms. The generously proportioned dining room and living room provide ample space for entertaining and making lasting memories. Your primary bedroom is a retreat in itself, featuring high ceilings and an in-suite bathroom. Here, you can unwind and anticipate the many beautiful holidays to come. Enjoy a single detached home with a stunning long and wide driveway that can accommodate multiple cars. Comes with a the Low Maintenance Courtyard and back yard which is perfect for entertaining al fresco. This is a rare find in this historic neighborhood, offering both convenience and charm. Experience the allure of this meticulously maintained family home, where every detail has been thoughtfully chosen to create a haven of comfort and luxury. Don't miss your opportunity to call this Anaheim gem your own! Close to freeways, shopping centers, Disneyland and more.

    Zillow last checked:

    Listing updated:

    Listed by:

    Silvia Wiebach DRE #01322758 949-438-4340,

    Compass

    Bought with:

    Alexander Madrigal, DRE #01897853

    Christie's International Real Estate SoCal

    Source: CRMLS,MLS#: PW23185379MLS LogoOriginating MLS: California Regional MLS

    Facts & features

    Interior

    Bedrooms & bathrooms
    • Bedrooms: 3
    • Bathrooms: 2
    • Full bathrooms: 2
    • Main level bathrooms: 2
    • Main level bedrooms: 3
    Rooms
    • Room types: Bedroom, Kitchen, Living Room, Primary Bathroom, Primary Bedroom, Dining Room
    Primary bedroom
    • Features: Main Level Primary
    Primary bedroom
    • Features: Primary Suite
    Bedroom
    • Features: All Bedrooms Down
    Bedroom
    • Features: Bedroom on Main Level
    Bathroom
    • Features: Bathroom Exhaust Fan, Bathtub, Separate Shower, Tub Shower, Walk-In Shower
    Kitchen
    • Features: Granite Counters, Kitchen/Family Room Combo, Updated Kitchen
    Heating
    • Central, Forced Air, Natural Gas
    Cooling
    • Central Air
    Appliances
    • Included: Free-Standing Range, Disposal, Gas Range
    • Laundry: In Kitchen
    Features
    • Beamed Ceilings, Breakfast Bar, Ceiling Fan(s), Cathedral Ceiling(s), Separate/Formal Dining Room, Eat-in Kitchen, High Ceilings, Open Floorplan, All Bedrooms Down, Bedroom on Main Level, Main Level Primary, Primary Suite
    • Flooring: Laminate
    • Windows: Double Pane Windows, Insulated Windows, Low-Emissivity Windows
    • Has fireplace: Yes
    • Fireplace features: Dining Room, Gas
    • Common walls with other units/homes: No Common Walls
    Interior area
    • Total interior livable area: 1,416 sqft

    Property

    Parking
    • Total spaces: 2
    • Parking features: Door-Multi, Driveway Level, Driveway, Garage Faces Front, Garage, Garage Door Opener
    • Garage spaces: 2
    Features
    • Levels: One
    • Stories: 1
    • Entry location: 1
    • Patio & porch: Concrete, Patio
    • Pool features: None
    • Spa features: None
    • Fencing: Block
    • Has view: Yes
    • View description: Trees/Woods
    Lot
    • Size: 6,374 Square Feet
    • Features: Front Yard, Sprinklers In Front, Lawn, Landscaped, Level, Ranch, Street Level, Yard
    Details
    • Parcel number: 07133114
    • Special conditions: Standard

    Construction

    Type & style
    • Home type: SingleFamily
    • Architectural style: Mid-Century Modern
    • Property subtype: Single Family Residence
    Materials
    • Stucco
    • Foundation: Slab
    • Roof: Composition
    Condition
    • New construction: No
    • Year built: 1957

    Utilities & green energy

    • Sewer: Public Sewer
    • Water: Public
    • Utilities for property: Cable Available, Electricity Available, Electricity Connected, Natural Gas Available, Natural Gas Connected, Phone Available, Sewer Available, Sewer Connected, Water Available, Water Connected
    Green energy
    • Energy efficient items: HVAC, Windows

    Community & HOA

    Community
    • Features: Curbs, Storm Drain(s), Street Lights, Suburban, Sidewalks
    • Security: Carbon Monoxide Detector(s)
    • Subdivision: ,Other
    Location
    • Region: Anaheim

    Financial & listing details

    • Price per square foot: $551/sqft
    • Tax assessed value: $795,600
    • Annual tax amount: $9,442
    • Date on market: 10/4/2023
    • Cumulative days on market: 8 days
    • Listing terms: Cash,Cash to New Loan,VA Loan
    • Road surface type: Paved

    Price history

    DateEventPrice
    11/6/2023Sold$780,000-2.5%$551/sqft
    Source: CRMLS #PW23185379 Report a problem
    10/14/2023Pending sale$799,888+207.6%$565/sqft
    Source: CRMLS #PW23185379 Report a problem
    6/18/2012Sold$260,000-1.8%$184/sqft
    Source: Public Record Report a problem
    2/29/2012Price change$264,900-3.7%$187/sqft
    Source: Saver's R E Services #S686289 Report a problem
    1/30/2012Listed for sale$275,000$194/sqft
    Source: Saver's R E Services #S686289 Report a problem

    Public tax history

    YearProperty taxesTax assessment
    2025$9,442 +5.4%$795,600 +2%
    2024$8,962 +139.1%$780,000 +148.5%
    2023$3,749 +1.4%$313,889 +2%
    2022$3,698 -0.1%$307,735 +2%
    2021$3,702 +0.5%$301,701 +1%
    2020$3,685 $298,608 +2%
    2019$3,685 +3%$292,753 +2%
    2018$3,577 +6.3%$287,013 +2%
    2017$3,366 $281,386 +2%
    2016$3,366 +0.4%$275,869 +1.5%
    2015$3,354 +7.5%$271,726 +2%
    2014$3,121 $266,404 +0.5%
    2013-- $265,200 +55.7%
    2012-- $170,341 +2%
    2011-- $167,001 +0.8%
    2010-- $165,753 -0.2%
    2009-- $166,148 +2%
    2008-- $162,891 +2%
    2007-- $159,698 +2%
    2006-- $156,567 +2%
    2005-- $153,498 +2%
    2004-- $150,489 +1.9%
    2003-- $147,731 +2%
    2002-- $144,835 +2%
    2001$1,456 +2%$141,996 +2%
    2000$1,427 $139,212
    Find assessor info on the county website

    Neighborhood: West Anaheim

    Nearby schools

    GreatSchools rating
    Schools provided by the listing agent
    • Elementary: Marshall
    • Middle: Brookhurst
    • High: Savana

    Source: CRMLS. This data may not be complete. We recommend contacting the local school district to confirm school assignments for this home.

    Get a cash offer in 3 minutes
    Find out how much your home could sell for in as little as 3 minutes with a no-obligation cash offer.
    Estimated market value
    $884,100
    Get a cash offer in 3 minutes
    Find out how much your home could sell for in as little as 3 minutes with a no-obligation cash offer.
    Estimated market value
    $884,100