Charming all-brick ranch in the Pleasantview area of Derby! This home sits on a great street with a welcoming covered front porch and convenient access to shopping/dining in Derby and just minutes from Wichita. Inside you’ll find 3 bedrooms, 1 bath, and an attached garage, ideal for a first-time buyer, small family, or anyone looking for a well-kept investment property. The bright living room features a large bay window that fills the space with natural light. Recent updates include brand new carpet in the bedrooms, new fan motor installed in 2024, roof repairs (2025), new garbage disposal (2025). Step outside and enjoy a spacious backyard complete with a full-length wood deck, storage building, storm cellar, wood fencing, and a dog run, perfect for kids, pets, or entertaining friends. Pride of ownership shines in this well-maintained property, making it a move-in ready gem you won’t want to miss!
Sold-inner office
Price Unknown
1251 N Baltimore Ave, Derby, KS 67037
3beds
1,027sqft
Single Family Onsite Built
Built in 1955
7,840 Square Feet Lot
$169,300 Zestimate®
$--/sqft
$1,210 Estimated rent
Home value
$169,300
$154,000 - $186,000
$1,210/mo
Zestimate® history
Owner options
List your home for rent
$1,210/mo
Rent Zestimate®
Find your next renter with Zillow Rental Manager. Plus, with online applications, you can quickly screen prospective tenants – for free.
$1,210/mo
Rent Zestimate®
Refinance and save
Refinancing to a lower rate could help reduce your monthly payments and save thousands over the life of the loan.
Explore your selling options
Work with a Zillow partner agent
Leverage their expertise and Zillow's premium Showcase listings to get your home seen by more buyers.
Get startedList with your own agent
Get your home in front of millions of buyers by listing it on Zillow.
Learn how to do itSell it yourself
Take full control of how buyers see your home on Zillow by listing For Sale by Owner (FSBO).
List your homeWhat's special
Zillow last checked:
Listing updated:
Listed by:
Tiffany Webb 316-640-3595,
Berkshire Hathaway PenFed Realty
Bought with:
Shana McCain, 00241876
Source: SCKMLS as distributed by MLS GRID,MLS#: 661109
Facts & features
Interior
Bedrooms & bathrooms
- Bedrooms: 3
- Bathrooms: 1
- Full bathrooms: 1
Primary bedroom
- Description: Carpet
- Level: Main
- Area: 128.4
- Dimensions: 10.7x12
Bedroom
- Description: Carpet
- Level: Main
- Area: 88.81
- Dimensions: 8.3x10.7
Bedroom
- Description: Carpet
- Level: Main
- Area: 88
- Dimensions: 8x11
Kitchen
- Description: Tile
- Level: Main
- Area: 171.39
- Dimensions: 8.7x19.7
Living room
- Description: Wood
- Level: Main
- Area: 224
- Dimensions: 14x16
Heating
- Forced Air, Natural Gas
Cooling
- Central Air
Appliances
- Included: Dishwasher, Disposal, Refrigerator, Range
- Laundry: Main Level
Features
- Flooring: Hardwood
- Doors: Storm Door(s)
- Basement: None
- Has fireplace: No
Interior area
- Total interior livable area: 1,027 sqft
- Finished area above ground: 1,027
- Finished area below ground: 0
Property
Parking
- Total spaces: 1
- Parking features: Attached
- Garage spaces: 1
Features
- Levels: One
- Stories: 1
- Patio & porch: Deck
- Exterior features: Guttering - ALL
- Fencing: Wood
Lot
- Size: 7,840 Square Feet
- Features: Standard
Details
- Additional structures: Storage
- Parcel number: 2410101304020.00
Construction
Type & style
- Home type: SingleFamily
- Architectural style: Ranch
- Property subtype: Single Family Onsite Built
Materials
- Brick
- Foundation: None, Crawl Space
- Roof: Composition
Condition
- Year built: 1955
Utilities & green energy
- Gas: Natural Gas Available
- Utilities for property: Sewer Available, Natural Gas Available, Public
Community & HOA
Community
- Subdivision: PLEASANTVIEW
HOA
- Has HOA: No
Location
- Region: Derby
Financial & listing details
- Tax assessed value: $145,900
- Annual tax amount: $2,122
- Date on market: 9/2/2025
- Cumulative days on market: 14 days
- Ownership: Individual
- Road surface type: Paved
Price history
Price history is unavailable.
Public tax history
| Year | Property taxes | Tax assessment |
|---|---|---|
| 2025 | $2,191 +3% | $16,779 +4% |
| 2024 | $2,128 -3.8% | $16,135 |
| 2023 | $2,212 +13.5% | $16,135 |
| 2022 | $1,949 +8% | -- |
| 2021 | $1,805 +4.9% | -- |
| 2020 | $1,721 +5% | $12,064 +5% |
| 2019 | $1,639 +7.5% | $11,489 +7% |
| 2018 | $1,525 +10.7% | $10,742 |
| 2017 | $1,377 +108.4% | -- |
| 2016 | $661 -50.6% | -- |
| 2015 | $1,338 +17.1% | -- |
| 2014 | $1,143 | -- |
| 2013 | -- | -- |
| 2012 | -- | -- |
| 2011 | -- | $9,936 +3% |
| 2008 | -- | $9,649 +2.9% |
| 2007 | -- | $9,373 +3% |
| 2006 | -- | $9,097 +6.6% |
| 2005 | -- | $8,533 +8.2% |
| 2004 | -- | $7,889 +3% |
| 2003 | -- | $7,659 |
| 2002 | -- | $7,659 +6.1% |
| 2000 | -- | $7,222 |
Find assessor info on the county website
Neighborhood: 67037
Nearby homes
- $--3 bd2 ba1.5k sqft1257 N Baltimore Ave, Derby, KS 67037Sold

- $173,0003 bd1 ba1k sqft1245 N Baltimore Ave, Derby, KS 67037Off Market
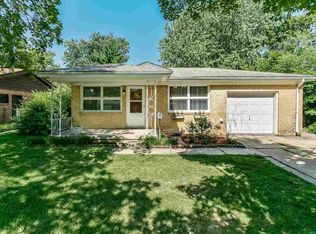
- $171,5003 bd1 ba993 sqft1239 N Baltimore Ave, Derby, KS 67037Off Market
- $164,4003 bd1 ba1k sqft1252 N Baltimore Ave, Derby, KS 67037Off Market

- $163,2003 bd1 ba1k sqft1252 N Buckner Ave, Derby, KS 67037Off Market
- $169,2003 bd1 ba1k sqft1233 N Baltimore Ave, Derby, KS 67037Off Market
- $233,3004 bd2 ba1.9k sqft1258 N Baltimore Ave, Derby, KS 67037Off Market
- $181,6003 bd1 ba965 sqft1246 N Baltimore Ave, Derby, KS 67037Off Market
Nearby schools
GreatSchools rating
- 6/10El Paso Elementary SchoolGrades: PK-5Distance: 0.6 mi
- 5/10Derby Middle SchoolGrades: 6-8Distance: 1 mi
- 6/10Derby High SchoolGrades: 9-12Distance: 1.6 mi
Schools provided by the listing agent
- Elementary: El Paso
- Middle: Derby
- High: Derby
Source: SCKMLS as distributed by MLS GRID. This data may not be complete. We recommend contacting the local school district to confirm school assignments for this home.
Sell for more on Zillow
Get a Zillow Showcase℠ listing at no additional cost and you could sell for .
$169,300
2% more
+$3,386
With Zillow Showcase(estimated)
$172,686
Sell for more on Zillow
Get a Zillow Showcase℠ listing at no additional cost and you could sell for .
$169,300
2% more
+$3,386
With Zillow Showcase(estimated)
$172,686
- Kansas
- Sedgwick County
- Derby
- 67037
- 1251 N Baltimore Ave
