Spacious and beautifully updated 4-bedroom duplex up in a prime Wicker Park location with a private rooftop deck! The main level features hardwood floors throughout the open plan living area. The living room has large windows on three sides, a stone gas fireplace and access to the first of FIVE private outdoor spaces. The dining area and kitchen are perfect for entertaining with newly repainted cabinets (2026), large island with breakfast, newer countertops (2021), statement tile backsplash, stainless steel appliances and additional built in counter space & storage under the stairs. Two secondary bedrooms - one with a Murphy bed (2025) - both with custom closets (2024), an updated hall bath (2025), convenient laundry closet with newer washer & dryer (2021) and access to a private back deck with skyline views complete the main level. Dual staircases lead upstairs to the primary bedroom which has its own private balcony with skyline views, dual walk in closets and a private en suite with dual vanity with repainted cabinets (2026) and newer countertops (2021), walk in shower and separate whirlpool soaking tub. The second floor loft was enclosed to create a 4th bedroom in 2025 and includes a second gas fireplace, access to the third balcony. The final outdoor space is the private rooftop with stunning skyline views! Unit improvements include: repainting entire home including baseboards (2026); reverse osmosis water filtration system (2023); new AC condenser (2022); furnace, hot water heater, sink and faucet (2021); new decking on all three balconies and first floor deck (2019); and resurfaced fireplaces with new hearths (2017). One detached garage parking space and an additional storage closet in the basement are included in the price. The location is unbeatable with the Division Blue line a block away along with multiple buses, 90/94 less than a half mile away and only 1 mile to the Clybourn Metra. All your dining and shopping needs close by and you are a block from Near North Montessori. Easy access to the United Center for Bulls and Blackhawks games and only 3 miles to Wrigley Field. A rare opportunity offering recent updates in a prime location with unbeatable city access - This is the perfect place to start your next chapter.
Closed
$865,000
1251 N Bosworth Ave APT 3, Chicago, IL 60642
4beds
2,100sqft
Condominium, Duplex, Single Family Residence
Built in 2004
-- sqft lot
$881,800 Zestimate®
$412/sqft
$4,623 Estimated rent
Home value
$881,800
$794,000 - $979,000
$4,623/mo
Zestimate® history
Owner options
List your home for rent
$4,623/mo
Rent Zestimate®
Find your next renter with Zillow Rental Manager. Plus, with online applications, you can quickly screen prospective tenants – for free.
$4,623/mo
Rent Zestimate®
Refinance and save
$6,466/mo
Est. payment
Refinancing to a lower rate could help reduce your monthly payments and save thousands over the life of the loan.
$6,466/mo
Est. payment
Explore your selling options
Work with a Zillow partner agent
Leverage their expertise and Zillow's premium Showcase listings to get your home seen by more buyers.
Get startedList with your own agent
Get your home in front of millions of buyers by listing it on Zillow.
Learn how to do itSell it yourself
Take full control of how buyers see your home on Zillow by listing For Sale by Owner (FSBO).
List your homeWhat's special
Stone gas fireplaceUpdated hall bathPrivate rooftop deckStainless steel appliancesStatement tile backsplash
Zillow last checked:
Listing updated:
Listed by:
Camie Cirrincione (224)699-5002,
Redfin Corporation
Bought with:
Ben Lalez
Compass
Source: MRED as distributed by MLS GRID,MLS#: 12554766
Facts & features
Interior
Bedrooms & bathrooms
- Bedrooms: 4
- Bathrooms: 2
- Full bathrooms: 2
Rooms
- Room types: No additional rooms
Primary bedroom
- Features: Flooring (Hardwood), Bathroom (Full)
- Level: Second
- Area: 308 Square Feet
- Dimensions: 14X22
Bedroom 2
- Features: Flooring (Hardwood)
- Level: Main
- Area: 100 Square Feet
- Dimensions: 10X10
Bedroom 3
- Features: Flooring (Hardwood)
- Level: Main
- Area: 130 Square Feet
- Dimensions: 10X13
Bedroom 4
- Features: Flooring (Hardwood)
- Level: Second
- Area: 374 Square Feet
- Dimensions: 17X22
Dining room
- Features: Flooring (Hardwood)
- Level: Main
- Dimensions: COMBO
Kitchen
- Features: Kitchen (Eating Area-Breakfast Bar, Island, Updated Kitchen), Flooring (Hardwood)
- Level: Main
- Area: 100 Square Feet
- Dimensions: 10X10
Living room
- Features: Flooring (Hardwood)
- Level: Main
- Area: 221 Square Feet
- Dimensions: 17X13
Heating
- Natural Gas, Forced Air
Cooling
- Central Air
Appliances
- Included: Range, Microwave, Dishwasher, Refrigerator, Washer, Dryer, Disposal, Stainless Steel Appliance(s), Water Purifier Owned
- Laundry: Main Level, Washer Hookup, Electric Dryer Hookup, In Unit, Laundry Closet
Features
- 1st Floor Bedroom, 1st Floor Full Bath, Storage, Built-in Features, Walk-In Closet(s), Open Floorplan, Dining Combo
- Flooring: Hardwood
- Doors: French Doors, Sliding Doors
- Windows: Blinds
- Basement: None
- Number of fireplaces: 2
- Fireplace features: Gas Log, Gas Starter, Living Room, Bedroom
Interior area
- Total structure area: 0
- Total interior livable area: 2,100 sqft
Property
Parking
- Total spaces: 1
- Parking features: Garage Door Opener, Yes, Other, Detached, Garage
- Garage spaces: 1
- Has uncovered spaces: Yes
Accessibility
- Accessibility features: No Disability Access
Features
- Patio & porch: Roof Deck, Deck
- Exterior features: Balcony
Details
- Parcel number: 17051161251003
- Special conditions: None
- Other equipment: Ceiling Fan(s)
Construction
Type & style
- Home type: Condo
- Property subtype: Condominium, Duplex, Single Family Residence
Materials
- Brick, Limestone
Condition
- New construction: No
- Year built: 2004
- Major remodel year: 2025
Utilities & green energy
- Electric: Circuit Breakers
- Sewer: Public Sewer
- Water: Public
Community & HOA
HOA
- Has HOA: Yes
- Amenities included: Storage
- Services included: Water, Parking, Insurance, Exterior Maintenance, Scavenger
- HOA fee: $310 monthly
Location
- Region: Chicago
Financial & listing details
- Price per square foot: $412/sqft
- Tax assessed value: $687,590
- Annual tax amount: $13,191
- Date on market: 1/29/2026
- Listing terms: Conventional
- Ownership: Condo
Price history
| Date | Event | Price |
|---|---|---|
| 3/11/2026 | Sold | $865,000-3.4%$412/sqft |
Source:  MRED as distributed by MLS GRID #12554766 Report a problem MRED as distributed by MLS GRID #12554766 Report a problem | ||
| 3/9/2026 | Pending sale | $895,000$426/sqft |
Source: MRED as distributed by MLS GRID #12554766 Report a problem | ||
| 2/4/2026 | Contingent | $895,000$426/sqft |
Source: MRED as distributed by MLS GRID #12554766 Report a problem | ||
| 1/29/2026 | Listed for sale | $895,000+51.1%$426/sqft |
Source: MRED as distributed by MLS GRID #12554766 Report a problem | ||
| 4/13/2017 | Sold | $592,500-1.3%$282/sqft |
Source: MRED as distributed by MLS GRID #09519782 Report a problem | ||
| 3/6/2017 | Pending sale | $600,000$286/sqft |
Source: @properties #09519782 Report a problem | ||
| 3/3/2017 | Listed for sale | $600,000+10.6%$286/sqft |
Source: @properties #09519782 Report a problem | ||
| 4/16/2014 | Listing removed | $3,500$2/sqft |
Source: Gold Coast/Streeterville #08579892 Report a problem | ||
| 4/9/2014 | Listed for rent | $3,500+20.7%$2/sqft |
Source: LEAP Real Estate Systems Report a problem | ||
| 4/16/2012 | Listing removed | $2,900$1/sqft |
Source: @properties #08038189 Report a problem | ||
| 4/10/2012 | Listed for rent | $2,900+7.4%$1/sqft |
Source: @properties #08038189 Report a problem | ||
| 3/26/2011 | Listing removed | $2,700$1/sqft |
Source: @properties #07758383 Report a problem | ||
| 3/20/2011 | Listed for rent | $2,700$1/sqft |
Source: @properties #07758383 Report a problem | ||
| 5/18/2005 | Sold | $542,500+24.7%$258/sqft |
Source: Public Record Report a problem | ||
| 3/17/2004 | Sold | $435,000+141.7%$207/sqft |
Source: Public Record Report a problem | ||
| 9/2/1998 | Sold | $180,000+28.6%$86/sqft |
Source: Public Record Report a problem | ||
| 6/7/1995 | Sold | $140,000$67/sqft |
Source: Public Record Report a problem | ||
Public tax history
| Year | Property taxes | Tax assessment |
|---|---|---|
| 2024 | $13,191 +11.6% | $68,759 +16.2% |
| 2023 | $11,825 +3.1% | $59,195 |
| 2022 | $11,472 +2.1% | $59,195 |
| 2021 | $11,234 -1.7% | $59,195 +8.8% |
| 2020 | $11,427 +1.8% | $54,399 -8.3% |
| 2019 | $11,225 +1.7% | $59,300 |
| 2018 | $11,035 -13.5% | $59,300 +0% |
| 2017 | $12,760 -2.9% | $59,274 -9.7% |
| 2016 | $13,147 +9.3% | $65,641 |
| 2015 | $12,028 +36.4% | $65,641 +38.1% |
| 2014 | $8,821 +2% | $47,540 |
| 2013 | $8,646 +1.4% | $47,540 |
| 2012 | $8,531 +16.7% | $47,540 +5.4% |
| 2011 | $7,311 -0.4% | $45,118 |
| 2010 | $7,342 +4.4% | $45,118 |
| 2009 | $7,035 -7.6% | $45,118 -15% |
| 2008 | $7,614 +1% | $53,081 |
| 2007 | $7,539 -1.1% | $53,081 |
| 2006 | $7,620 | $53,081 |
Find assessor info on the county website
Neighborhood: Noble Square
Nearby homes
- $595,7002 bd2 ba4.8k sqft1251 N Bosworth Ave APT 2, Chicago, IL 60642Off Market
- $765,0003 bd3 ba2.4k sqft1251 N Bosworth Ave APT 1, Chicago, IL 60642Off Market
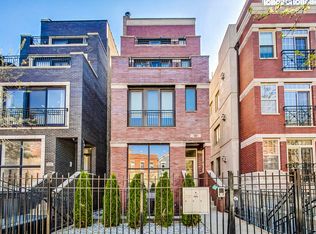
- $560,0003 bd3 ba2.2k sqft1253 N Bosworth Ave APT 1, Chicago, IL 60642Sold
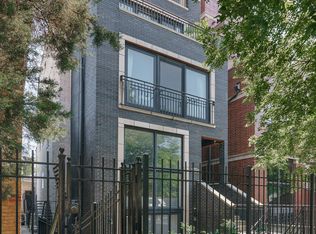
- $541,4002 bd2 ba1.2k sqft1253 N Bosworth Ave APT 2, Chicago, IL 60642Off Market

- $818,9003 bd2 ba2.4k sqft1253 N Bosworth Ave APT 3, Chicago, IL 60642Off Market
- $737,3004 bd3 ba9.8k sqft1247 N Bosworth Ave APT 1N, Chicago, IL 60642Off Market
- $603,9002 bd2 ba1.2k sqft1247 N Bosworth Ave #3, Chicago, IL 60642Off Market
- $647,3004 bd3 ba2.4k sqft1247 N Bosworth Ave #1S, Chicago, IL 60642Off Market
Nearby schools
GreatSchools rating
- 2/10Lozano Elementary Bilingual & Intl CenterGrades: PK-8Distance: 0.3 mi
- 1/10Wells Community Academy High SchoolGrades: 9-12Distance: 0.4 mi
Schools provided by the listing agent
- Elementary: Lozano Elementary School Bilingu
- Middle: Lozano Elementary School Bilingu
- High: Wells Community Academy Senior H
- District: 299
Source: MRED as distributed by MLS GRID. This data may not be complete. We recommend contacting the local school district to confirm school assignments for this home.
Get a cash offer in 3 minutes
Find out how much your home could sell for in as little as 3 minutes with a no-obligation cash offer.
Estimated market value
$881,800
Get a cash offer in 3 minutes
Find out how much your home could sell for in as little as 3 minutes with a no-obligation cash offer.
Estimated market value
$881,800
- Illinois
- Cook County
- Chicago
- 60642
- Noble Square
- 1251 N Bosworth Ave Apartment 3
Nearby cities
Nearby neighborhoods
Nearby zip codes
Other Chicago Topics
