Skip main navigation
Sold for $1,445,000
  • $1,445,000

    1251 N Clarkson Street, Denver, CO 80218

    4beds
    3,067sqft
    Single Family Residence
    Built in 1886
    6,250 Square Feet Lot
    $1,436,400 Zestimate®
    $471/sqft
    $5,152 Estimated rent

    Home value

    $1,436,400

    $1.34M - $1.55M

    $5,152/mo

    Zestimate® history
    Loading
    Loading...

    Owner options

    List your home for rent

    $5,152/mo

    Rent Zestimate®

    Find your next renter with Zillow Rental Manager. Plus, with online applications, you can quickly screen prospective tenants – for free.

    Learn more

    $5,152/mo

    Rent Zestimate®

    Refinance and save

    $6,699/mo

    Est. payment

    Refinancing to a lower rate could help reduce your monthly payments and save thousands over the life of the loan.

    See today's rates

    $6,699/mo

    Est. payment

    Explore your selling options

    Work with a Zillow partner agent

    Leverage their expertise and Zillow's premium Showcase listings to get your home seen by more buyers.

    Get started

    List with your own agent

    Get your home in front of millions of buyers by listing it on Zillow.

    Learn how to do it

    Sell it yourself

    Take full control of how buyers see your home on Zillow by listing For Sale by Owner (FSBO).

    List your home

    What's special

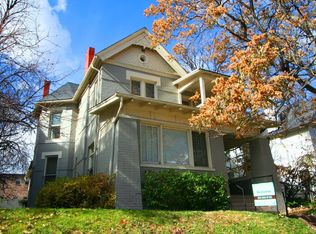
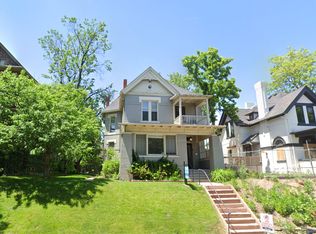
    Amazing Victorian Remodel down to the studs, The home has 4 beds on the second level, an open layout, a double lot, and sits majestically on a hill, This house has been redone entirely, The home blends original character with modern convenience and design, Some of the historic features include beautiful stain glass windows, exposed brick, an original 1886 staircase redone like new, & two fireplaces, This house was reframed to provide an open layout as well as a large walk out deck on the side of the home, Natural light streams through the front, side and back of the home, There's a designer kitchen w/ European High End Imported Cabinets, quartz counters, and new stainless appliances, Gorgeous new hardwoods also brighten up the main floor, The upstairs boasts 4 bedrooms including a large primary suite w/ a walk in closet and a 5 piece bathroom w/ a soaking tub, double vanity, & custom tiled frameless glass shower, there is also a secret staircase out the back that opens through a built in bookcase downstairs, there's a second ensuite bedroom and 2 additional bedrooms as well, The basement allows for a mother in law suite with a separate entrance outside, a small kitchen & living area/studio area, The yard is quite large on a 6250sf lot and sits high above the street w/ a great private deck as well as back patio, There is a newly redone 2 car garage as well, All New systems including electrical, plumbing, and hvac have been redone w/ permits pulled. There is a newer roof, a high end tankless water heater, High Efficiency furnace, and Central AC, You have to see this one to understand how unique it is w/ so much character, on a big lot, on a hill, w/ 4 bedrooms on the same floor, & a mother in law ste, Incredibly walkable being just 2 blocks to Whole Foods/Ideal Market and Locales Taco & Tequila Bar, 6 blocks to Cheesman Park, or just 1 block to Hudson Hill & Jelly Cafe, See compass.com for agent info

    Zillow last checked:

    Listing updated:

    Listed by:

    Ken Gellman 303-717-9374 Ken.Gellman@Compass.com,

    Compass - Denver

    Bought with:

    Jonathan Jensen

    LoKation Real Estate

    Source: REcolorado as distributed by MLS GRID,MLS#: 6664904MLS Logo

    Facts & features

    Interior

    Bedrooms & bathrooms
    • Bedrooms: 4
    • Bathrooms: 5
    • Full bathrooms: 2
    • 3/4 bathrooms: 2
    • 1/2 bathrooms: 1
    • Main level bathrooms: 1
    Bedroom
    • Level: Upper
    Bedroom
    • Level: Upper
    Bedroom
    • Level: Upper
    Bedroom
    • Level: Upper
    Bathroom
    • Level: Main
    Bathroom
    • Level: Basement
    Bathroom
    • Description: 5 Piece Primary Bathroom
    • Level: Upper
    Bathroom
    • Level: Upper
    Bathroom
    • Level: Upper
    Heating
    • Forced Air
    Cooling
    • Central Air
    Appliances
    • Included: Bar Fridge, Dishwasher, Disposal, Oven, Range, Range Hood, Refrigerator, Tankless Water Heater
    Features
    • Built-in Features, Ceiling Fan(s), Eat-in Kitchen, Five Piece Bath, High Ceilings, Open Floorplan, Primary Suite, Quartz Counters, Walk-In Closet(s)
    • Flooring: Carpet, Tile, Wood
    • Windows: Double Pane Windows
    • Basement: Partial
    • Number of fireplaces: 1
    • Fireplace features: Insert
    Interior area
    • Total structure area: 3,067
    • Total interior livable area: 3,067 sqft
    • Finished area above ground: 2,618
    • Finished area below ground: 428

    Property

    Parking
    • Total spaces: 4
    • Parking features: Garage
    • Garage spaces: 2
    • Details: Off Street Spaces: 2
    Features
    • Levels: Two
    • Stories: 2
    • Patio & porch: Deck, Front Porch, Patio
    • Exterior features: Dog Run, Private Yard
    Lot
    • Size: 6,250 Square Feet
    • Features: Level
    Details
    • Parcel number: 503111017
    • Zoning: G-MU-5
    • Special conditions: Standard

    Construction

    Type & style
    • Home type: SingleFamily
    • Architectural style: Victorian
    • Property subtype: Single Family Residence
    Materials
    • Brick
    • Roof: Composition
    Condition
    • Year built: 1886

    Utilities & green energy

    • Sewer: Public Sewer
    • Water: Public

    Community & HOA

    Community
    • Subdivision: Capitol Hill
    HOA
    • Has HOA: No
    Location
    • Region: Denver

    Financial & listing details

    • Price per square foot: $471/sqft
    • Tax assessed value: $797,400
    • Annual tax amount: $3,854
    • Date on market: 7/11/2024
    • Listing terms: Cash,Conventional,Jumbo,Other
    • Exclusions: Staging Furniture And Items
    • Ownership: Corporation/Trust

    Price history

    DateEventPrice
    10/8/2024Sold$1,445,000-3.3%$471/sqft
    Source: REcolorado as distributed by MLS GRID #6664904 Report a problem
    9/8/2024Pending sale$1,495,000$487/sqft
    Source: REcolorado as distributed by MLS GRID #6664904 Report a problem
    7/10/2024Listed for sale$1,495,000+107.6%$487/sqft
    Source: REcolorado as distributed by MLS GRID #6664904 Report a problem
    5/12/2023Sold$720,000$235/sqft
    Source: Public Record Report a problem

    Public tax history

    YearProperty taxesTax assessment
    2024$3,854 +25.3%$49,740 -6%
    2023$3,075 +3.6%$52,930 +36.9%
    2022$2,968 -7.8%$38,670 -2.8%
    2021$3,219 +2.9%$39,780 -8.3%
    2020$3,129 +11.1%$43,386 -0.7%
    2019$2,818 $43,690 +20%
    2018$2,818 +0.3%$36,420
    2017$2,809 +11.4%$36,420 +12.9%
    2016$2,521 +11.4%$32,270
    2015$2,262 0%$32,270 +18.5%
    2014$2,263 +4.3%$27,240
    2013$2,169 +17.9%$27,240 +5.6%
    2012$1,840 +1.2%$25,800
    2011$1,817 +2.2%$25,800 -5.5%
    2010$1,778 +6.5%$27,290
    2009$1,670 -0.2%$27,290 +9.2%
    2008$1,672 +3%$25,000
    2007$1,623 +1.1%$25,000 +3.1%
    2006$1,605 +3.1%$24,250
    2005$1,557 +4.3%$24,250 -2.4%
    2003$1,493 +1.9%$24,840 -0.4%
    2002$1,465 $24,940 +25.9%
    2001-- $19,810
    Find assessor info on the county website

    Neighborhood: Capitol Hill

    Nearby schools

    GreatSchools rating
    Schools provided by the listing agent
    • Elementary: Dora Moore
    • Middle: Morey
    • High: East
    • District: Denver 1

    Source: REcolorado as distributed by MLS GRID. This data may not be complete. We recommend contacting the local school district to confirm school assignments for this home.

    Get a cash offer in 3 minutes
    Find out how much your home could sell for in as little as 3 minutes with a no-obligation cash offer.
    Estimated market value
    $1,436,400
    Get a cash offer in 3 minutes
    Find out how much your home could sell for in as little as 3 minutes with a no-obligation cash offer.
    Estimated market value
    $1,436,400