Skip main navigation
Sold for $975,000
  • $975,000

    1251 A North Country Road, Stony Brook, NY 11790

    4beds
    3,000sqft
    Single Family Residence, Residential
    Built in 1995
    0.69 Acres Lot
    $1,008,300 Zestimate®
    $325/sqft
    $5,785 Estimated rent

    Home value

    $1,008,300

    $907,000 - $1.12M

    $5,785/mo

    Zestimate® history
    Loading
    Loading...

    Owner options

    List your home for rent

    $5,785/mo

    Rent Zestimate®

    Find your next renter with Zillow Rental Manager. Plus, with online applications, you can quickly screen prospective tenants – for free.

    Learn more

    $5,785/mo

    Rent Zestimate®

    Refinance and save

    $6,641/mo

    Est. payment

    Refinancing to a lower rate could help reduce your monthly payments and save thousands over the life of the loan.

    See today's rates

    $6,641/mo

    Est. payment

    Explore your selling options

    Work with a Zillow partner agent

    Leverage their expertise and Zillow's premium Showcase listings to get your home seen by more buyers.

    Get started

    List with your own agent

    Get your home in front of millions of buyers by listing it on Zillow.

    Learn how to do it

    Sell it yourself

    Take full control of how buyers see your home on Zillow by listing For Sale by Owner (FSBO).

    List your home

    What's special

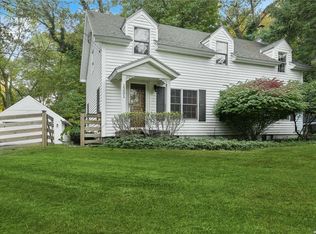
    Tucked away in a small pocket neighborhood in Stony Brook Village, this spacious 4 bedroom 3.5 bath Colonial is conveniently located close to the charming village and Stony Brook University. Built in 1996 the home offers a unique, open 3 story floor plan, high ceilings, custom woodwork, hardwood floors and private location with salt water pool punctuating the beautifully landscaped backyard. Recently renovated custom Chef’s Kitchen includes upscale appliances, stone counters and opens to a bright Great Room with wood burning fireplace. Substantial primary suite with gas fireplace has two walk-in closets and sizable Spa Bath. Three gracious bedrooms and additional full bath complete 2nd level. Handsomely finished lower level, is fully CO’d has outside entrance, gym with sauna, wet bar, full bath and beautiful living space. Close to all ~ convenient yet private location moments from Stony Brook University, beaches, shops, Avalon park and numerous restaurants!

    Zillow last checked:

    Listing updated:

    Listed by:

    Lynn J. Sabatelle,

    Daniel Gale Sothebys Intl Rlty 631-689-6980

    Bought with:

    Lynn J. Sabatelle, 30SA0855004

    Daniel Gale Sothebys Intl Rlty

    Source: OneKey® MLS as distributed by MLS GRID,MLS#: 883211MLS Logo

    Facts & features

    Interior

    Bedrooms & bathrooms
    • Bedrooms: 4
    • Bathrooms: 4
    • Full bathrooms: 3
    • 1/2 bathrooms: 1
    Heating
    • Oil
    Cooling
    • Central Air
    Appliances
    • Included: Dishwasher, Dryer, Electric Oven, ENERGY STAR Qualified Appliances, Gas Cooktop, Microwave, Refrigerator, Wine Refrigerator
    • Laundry: Washer/Dryer Hookup, Laundry Room
    Features
    • Breakfast Bar, Built-in Features, Cathedral Ceiling(s), Ceiling Fan(s), Chandelier, Chefs Kitchen, Crown Molding, Double Vanity, Eat-in Kitchen, Entertainment Cabinets, Entrance Foyer, Formal Dining, Granite Counters, His and Hers Closets, Kitchen Island, Open Floorplan, Open Kitchen, Primary Bathroom, Recessed Lighting, Sauna, Soaking Tub, Storage
    • Basement: Finished,Full,Walk-Out Access
    • Attic: Scuttle
    • Number of fireplaces: 2
    • Fireplace features: Bedroom, Family Room
    Interior area
    • Total structure area: 3,632
    • Total interior livable area: 3,000 sqft

    Property

    Parking
    • Total spaces: 4
    • Parking features: Garage
    • Garage spaces: 2
    Features
    • Levels: Tri-Level
    • Patio & porch: Patio, Porch
    • Has private pool: Yes
    • Pool features: In Ground, Vinyl
    • Has view: Yes
    • View description: Trees/Woods
    Lot
    • Size: 0.69 Acres
    Details
    • Parcel number: 0200246000100007005
    • Special conditions: None

    Construction

    Type & style
    • Home type: SingleFamily
    • Architectural style: Post Modern
    • Property subtype: Single Family Residence, Residential
    Condition
    • Updated/Remodeled
    • Year built: 1995

    Utilities & green energy

    • Sewer: Cesspool
    • Water: Public
    • Utilities for property: Cable Available, Electricity Connected, Phone Available, Propane, Trash Collection Public, Water Connected

    Community & neighborhood

    Location
    • Region: Stony Brook

    Other

    Other facts
    • Listing agreement: Exclusive Right To Sell

    Price history

    DateEventPrice
    10/17/2025Sold$975,000-11%$325/sqft
    Source: OneKey® MLS as distributed by MLS GRID #883211 Report a problem
    9/9/2025Pending sale$1,095,000$365/sqft
    Source: OneKey® MLS as distributed by MLS GRID #883211 Report a problem
    7/12/2025Listed for sale$1,095,000$365/sqft
    Source: OneKey® MLS as distributed by MLS GRID #883211 Report a problem

    Public tax history

    Tax history is unavailable.

    Neighborhood: 11790

    Nearby schools

    GreatSchools rating
    Schools provided by the listing agent
    • Elementary: Minnesauke Elementary School
    • Middle: Paul J Gelinas Junior High School
    • High: Ward Melville Senior High School

    Source: OneKey® MLS as distributed by MLS GRID. This data may not be complete. We recommend contacting the local school district to confirm school assignments for this home.

    Get a cash offer in 3 minutes
    Find out how much your home could sell for in as little as 3 minutes with a no-obligation cash offer.
    Estimated market value
    $1,008,300
    Get a cash offer in 3 minutes
    Find out how much your home could sell for in as little as 3 minutes with a no-obligation cash offer.
    Estimated market value
    $1,008,300