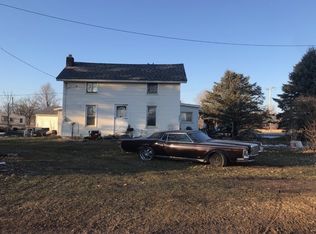
Come and take a FRESH Look at this AMAZING, sprawling ranch home. Newer roof, vinyl siding, and the most amazing garage you may ever see. The garage is big enough for 3 cars but inside this garage is a HUGE workshop area that is perfect for building, crafting, and so much more. In addition, there is an amazing mud room with a huge pantry room/storage room. BUT WAIT, then there is a 3 seasons room with views to the front and back of the home. Once inside the house you will find 3 bedrooms, 2 baths, a dining area off the kitchen, a nice size living room looking out to the front yard and a washer and dryer area off the kitchen. The inside has just had some updated flooring and paint. AND THERE IS STILL MORE: outside you will find a very nice and peaceful 1.6 acres with a well-groomed yard, mature trees, plenty of room for gardens, a koi pond with a water fall and two decks. Great Location, Great Property and a Great Opportunity
Active contingent
$174,900
1251 N Edon Rd, Allen, MI 49227
3beds
1,404sqft
Single Family Residence
Built in 1989
1.6 Acres Lot
$173,200 Zestimate®
$125/sqft
$-- HOA
What's special
Well-groomed yardMature treesUpdated flooring and paintTwo decksVinyl sidingNewer roof
- 15 days
- 740
- 42
Zillow last checked:
Listing updated:
Listed by:
Debora Lounds-Bowers 517-712-8003,
Midwestern Realty Group 517-278-6400
Source: MichRIC,MLS#: 26037973
Facts & features
Interior
Bedrooms & bathrooms
- Bedrooms: 3
- Bathrooms: 2
- Full bathrooms: 2
- Main level bedrooms: 3
Primary bedroom
- Level: Main
Bedroom 2
- Level: Main
Bedroom 3
- Level: Main
Primary bathroom
- Level: Main
Bathroom 2
- Level: Main
Dining area
- Level: Main
Kitchen
- Level: Main
Laundry
- Level: Main
Living room
- Level: Main
Utility room
- Description: Mud room
- Level: Main
Heating
- Forced Air
Cooling
- Central Air
Appliances
- Included: Dryer, Range, Refrigerator, Washer
- Laundry: In Hall
Features
- Flooring: Carpet, Other
- Windows: Storms, Screens, Garden Window
- Basement: Crawl Space
- Has fireplace: No
Interior area
- Total structure area: 1,404
- Total interior livable area: 1,404 sqft
Property
Parking
- Total spaces: 3
- Parking features: Detached, Attached
- Garage spaces: 3
Features
- Stories: 1
Lot
- Size: 1.6 Acres
- Dimensions: 338 x 203 x 338 x 205
- Features: Level, Ground Cover, Shrubs/Hedges
Details
- Parcel number: 050263000082664
Construction
Type & style
- Home type: SingleFamily
- Architectural style: Ranch
- Property subtype: Single Family Residence
Materials
- Vinyl Siding
- Roof: Composition,Shingle
Condition
- New construction: No
- Year built: 1989
Utilities & green energy
- Sewer: Septic Tank
- Water: Private, Well
- Utilities for property: Phone Available, Natural Gas Available, Electricity Available, Cable Available, Natural Gas Connected
Community & HOA
Location
- Region: Allen
Financial & listing details
- Price per square foot: $125/sqft
- Tax assessed value: $37,223
- Annual tax amount: $942
- Date on market: 9/1/2026
- Listing terms: Cash,Conventional
- Electric utility on property: Yes
- Road surface type: Paved
Estimated market value
$173,200
$165,000 - $182,000
$1,664/mo
Price history
| Date | Event | Price |
|---|---|---|
| 9/16/2026 | Contingent | $174,900$125/sqft |
Source:  MichRIC #26037973 Report a problem MichRIC #26037973 Report a problem | ||
| 9/1/2026 | Listed for sale | $174,900$125/sqft |
Source: MichRIC #26037973 Report a problem | ||
| 8/12/2026 | Listing removed | $174,900$125/sqft |
Source: MichRIC #26037973 Report a problem | ||
| 8/10/2026 | Price change | $174,900-2.8%$125/sqft |
Source: MichRIC #26037973 Report a problem | ||
| 7/23/2026 | Listed for sale | $180,000$128/sqft |
Source: MichRIC #26037973 Report a problem | ||
Public tax history
| Year | Property taxes | Tax assessment |
|---|---|---|
| 2025 | $922 +2.6% | $94,200 +17.3% |
| 2024 | $899 +4.9% | $80,300 +1.1% |
| 2023 | $857 | $79,400 +18.2% |
| 2022 | -- | $67,200 +6.3% |
| 2021 | $834 +3.9% | $63,200 +11.5% |
| 2020 | $802 +4.8% | $56,700 +8% |
| 2019 | $765 +4% | $52,500 +26.2% |
| 2018 | $736 +0.4% | $41,600 -1.2% |
| 2017 | $733 +2206.3% | $42,100 +45.2% |
| 2016 | $32 -90% | $29,000 |
| 2015 | $318 -6.5% | $29,000 -6.5% |
| 2013 | $340 -11.8% | $31,010 -11.8% |
| 2012 | $385 -16.8% | $35,160 -15.9% |
| 2011 | $463 -6.6% | $41,830 -18.9% |
| 2010 | $495 | $51,560 |
Find assessor info on the county website
Monthly payment
Est. payment
Payment breakdown
Explore the cost of this home by adjusting the details. Changes won't be saved.Climate risks
Neighborhood: 49227
Similar homes
- $164,0003 bd1 ba1.2k sqft3871 W Bacon Rd, Hillsdale, MI 49242For Sale

 MLS ID #26047480, Megan VonDeylen, Stone Realty Group, LLC. MichRIC
 - $195,0004 bd2 ba1.2k sqft1806 Barr St, Hillsdale, MI 49242For Sale
 MLS ID #26035692, RHONDA K. MILES, Century 21 Affiliated - Jackson. MichRIC
 - $--3 bd1 ba960 sqft91 Glendale Ave, Hillsdale, MI 49242Auction
 Auction.com 2
 - $--4 bd1 ba1.7k sqft8560 Mosherville Rd, Litchfield, MI 49252Auction
 Auction.com 2
 - $172,9004 bd2 ba1.6k sqft4635 S Pittsford Rd, Pittsford, MI 49271For SaleMLS ID #26043453, Desiree Thomas, Century 21 Affiliated. MichRIC
- $220,0003 bd1 ba1.5k sqft4391 Tamarack Rd, Hillsdale, MI 49242For SaleMLS ID #26047514, Terry Whelan, Southern Marsh Realty. MichRIC
- $175,0003 bd2 ba1.5k sqft408 E Chicago St, Jonesville, MI 49250For SaleMLS ID #26034178, Brendon Tripp, The Charles Reinhart Company. MichRIC
- $179,0003 bd2 ba1.6k sqft134 S Broad St, Hillsdale, MI 49242For Sale
 MLS ID #50215528, Holly Griewahn, Foundation Realty, LLC - Manitou Beach. MiRealSource
 - $187,5003 bd2 ba1.5k sqft175 S Howell St, Hillsdale, MI 49242For SaleMLS ID #26038234, Christie M Plemmons, Christie Plemmons Realty. MichRIC
- $189,5003 bd1 ba1.4k sqft3591 Steamburg Rd, Hillsdale, MI 49242For SaleMLS ID #26044774, Sara Tripp, Xsell Realty. MichRIC
- $249,9002 bd1 ba1.6k sqft3979 W Bacon Rd, Hillsdale, MI 49242For SaleMLS ID #26045013, Desiree Thomas, Century 21 Affiliated. MichRIC
- $145,9004 bd1 ba1.3k sqft507 S Main St, Reading, MI 49274For SaleMLS ID #26046031, Tenleigh Watkins, Case Realty Group. MichRIC
- $154,9005 bd2 ba1.5k sqft301 W Silver St, Reading, MI 49274For SaleMLS ID #50218939, Mark Goedert, Goedert Real Estate - Adr. MiRealSource
- $161,0003 bd1 ba1.3k sqft15791 Rice Rd, Camden, MI 49232For SaleMLS ID #26020254, Blake Jenkins, CENTURY 21 Affiliated. MichRIC
- $192,4003 bd2 ba1.2k sqft270 Kathy Dr, Coldwater, MI 49036For SaleMLS ID #26029428, Amber Modert, Case Realty Group. MichRIC
- $139,0002 bd2 ba924 sqft119 Wright Rd, Quincy, MI 49082For SaleMLS ID #26046781, Ken Keeton, Real Estate Elite Team. MichRIC
