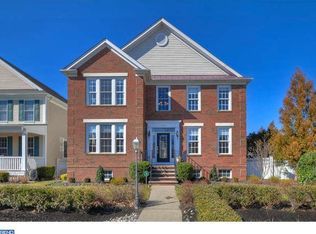
As one of the original model homes for Robbinsville's Town Center, this picture-perfect property was built to impress. Set on a prime lot overlooking town-maintained green space and flowering trees, it enjoys a location just moments from neighborhood parks, lakes, restaurants and shops that make this distinctive Robbinsville community so appealing. Now, after a full 2022 renovation and a new roof in 2025, it wows all over again. Inside, luxury vinyl plank flooring, recessed lighting, fresh finishes and an easy flow make every space feel current, yet comfortable. The front office features a desk for two and a walk-in closet, offering flexibility as a guest room or future first-floor suite thanks to a nearby powder room. Living and dining spaces give way to the family room designed for everyday gathering, complete with custom built-ins around a gas fireplace. The kitchen glows with quartz countertops, champagne gold fixtures and spotless stainless steel appliances. Upstairs, the sunny primary suite includes two organized walk-in closets and a pristine updated bath with an oversized shower drenched in sunlight. The hall bath has double sinks to easily serve two more comfortable bedrooms. A multifunctional finished basement adds even more space to spread out with separate areas for storage, fitness and laundry. A newer HVAC system (2023) provides additional peace of mind. Outside, the private herringbone brick patio is a sophisticated al fresco retreat beside the 2-car garage with a sweep-clean epoxy floor. Combining the charm of a traditional neighborhood with convenient access to Route 130, I-195, NJ Transit, Princeton, Philadelphia and New York City, this stylish, practical and move-in ready Robbinsville Town Center home stands out for all the right reasons.
Under contract
Price cut: $50K (7/28)
$899,000
1251 Park St, Robbinsville, NJ 08691
4beds
2,496sqft
Single Family Residence
Built in 2001
4,487 Square Feet Lot
$886,400 Zestimate®
$360/sqft
$-- HOA
What's special
Fresh finishesRecessed lightingTwo organized walk-in closetsNearby powder roomTwo more comfortable bedroomsSunny primary suiteChampagne gold fixtures
- 102 days
- 253
- 3
Likely to sell faster than
Zillow last checked:
Listing updated:
Listed by:
Amy Schaefer 609-651-5332,
Callaway Henderson Sotheby's Int'l-Princeton
Source: Bright MLS,MLS#: NJME2077322
Facts & features
Interior
Bedrooms & bathrooms
- Bedrooms: 4
- Bathrooms: 3
- Full bathrooms: 2
- 1/2 bathrooms: 1
- Main level bathrooms: 1
- Main level bedrooms: 1
Rooms
- Room types: Living Room, Dining Room, Primary Bedroom, Bedroom 2, Bedroom 3, Bedroom 4, Kitchen, Family Room, Exercise Room, Laundry, Recreation Room, Storage Room, Utility Room, Bathroom 2, Primary Bathroom
Primary bedroom
- Features: Attached Bathroom, Walk-In Closet(s), Flooring - Luxury Vinyl Plank
- Level: Upper
- Area: 360 Square Feet
- Dimensions: 18 X 20
Bedroom 2
- Features: Flooring - Carpet
- Level: Upper
- Area: 154 Square Feet
- Dimensions: 14 X 11
Bedroom 3
- Features: Flooring - Carpet
- Level: Upper
- Area: 156 Square Feet
- Dimensions: 13 X 12
Bedroom 4
- Features: Flooring - Luxury Vinyl Plank, Walk-In Closet(s)
- Level: Main
- Area: 110 Square Feet
- Dimensions: 10 X 11
Primary bathroom
- Features: Double Sink, Walk-In Closet(s)
- Level: Upper
- Area: 104 Square Feet
- Dimensions: 8 X 13
Bathroom 2
- Features: Double Sink, Bathroom - Tub Shower
- Level: Upper
- Area: 60 Square Feet
- Dimensions: 5 X 12
Dining room
- Features: Flooring - Luxury Vinyl Plank
- Level: Main
- Area: 143 Square Feet
- Dimensions: 11 X 13
Exercise room
- Level: Lower
- Area: 180 Square Feet
- Dimensions: 18 X 10
Family room
- Features: Fireplace - Gas, Built-in Features, Flooring - Luxury Vinyl Plank
- Level: Main
- Area: 342 Square Feet
- Dimensions: 18 X 19
Kitchen
- Features: Pantry, Kitchen Island, Kitchen - Gas Cooking
- Level: Main
- Area: 192 Square Feet
- Dimensions: 16 X 12
Laundry
- Level: Lower
- Area: 130 Square Feet
- Dimensions: 10 X 13
Living room
- Features: Flooring - Luxury Vinyl Plank
- Level: Main
- Area: 252 Square Feet
- Dimensions: 14 X 18
Recreation room
- Features: Flooring - Luxury Vinyl Plank
- Level: Lower
- Area: 1131 Square Feet
- Dimensions: 39 X 29
Storage room
- Level: Lower
- Area: 99 Square Feet
- Dimensions: 9 X 11
Utility room
- Level: Lower
- Area: 144 Square Feet
- Dimensions: 12 X 12
Heating
- Forced Air, Natural Gas
Cooling
- Central Air, Electric
Appliances
- Included: Microwave, Dishwasher, Oven/Range - Gas, Refrigerator, Washer, Dryer, Gas Water Heater
- Laundry: In Basement, Laundry Room
Features
- Built-in Features, Crown Molding, Open Floorplan, Kitchen Island, Pantry, Recessed Lighting, Sound System, Family Room Off Kitchen, Primary Bath(s), Walk-In Closet(s)
- Windows: Window Treatments
- Basement: Finished
- Number of fireplaces: 1
- Fireplace features: Gas/Propane
Interior area
- Total structure area: 2,496
- Total interior livable area: 2,496 sqft
- Finished area above ground: 2,496
Video & virtual tour
Property
Parking
- Total spaces: 2
- Parking features: Storage, Garage Door Opener, Detached, On Street
- Garage spaces: 2
- Has uncovered spaces: Yes
Accessibility
- Accessibility features: None
Features
- Levels: Two
- Stories: 2
- Exterior features: Barbecue, Lighting
- Pool features: None
- Fencing: Full
Lot
- Size: 4,487 Square Feet
- Features: Suburban
Details
- Additional structures: Above Grade
- Parcel number: 1200003 1200004
- Zoning: TC
- Special conditions: Standard
Construction
Type & style
- Home type: SingleFamily
- Architectural style: Colonial
- Property subtype: Single Family Residence
Materials
- Vinyl Siding
- Foundation: Concrete Perimeter
Condition
- New construction: No
- Year built: 2001
- Major remodel year: 2022
Details
- Builder model: Carriage VI
- Builder name: Sharbell
Utilities & green energy
- Sewer: Public Sewer
- Water: Public
Community & HOA
Community
- Subdivision: Town Center
HOA
- Has HOA: No
Location
- Region: Robbinsville
- Municipality: ROBBINSVILLE TWP
Financial & listing details
- Price per square foot: $360/sqft
- Tax assessed value: $479,500
- Annual tax amount: $16,724
- Date on market: 5/30/2026
- Listing agreement: Exclusive Right To Sell
- Inclusions: All Kitchen Appliances, Washer And Dryer.
- Ownership: Fee Simple
Estimated market value
$886,400
$842,000 - $931,000
$3,636/mo
Price history
| Date | Event | Price |
|---|---|---|
| 8/12/2026 | Contingent | $899,000$360/sqft |
Source:  Bright MLS #NJME2077322 Report a problem Bright MLS #NJME2077322 Report a problem | ||
| 7/28/2026 | Price change | $899,000-5.3%$360/sqft |
Source: Bright MLS #NJME2077322 Report a problem | ||
| 5/30/2026 | Listed for sale | $949,000-8.4%$380/sqft |
Source: Bright MLS #NJME2077322 Report a problem | ||
| 3/20/2025 | Sold | $1,036,000+10.2%$415/sqft |
Source: Bright MLS #NJME2053248 Report a problem | ||
| 2/4/2025 | Pending sale | $939,900$377/sqft |
Source: Bright MLS #NJME2053248 Report a problem | ||
| 1/31/2025 | Contingent | $939,900$377/sqft |
Source: Bright MLS #NJME2053248 Report a problem | ||
| 1/29/2025 | Listed for sale | $939,900+50.4%$377/sqft |
Source: Bright MLS #NJME2053248 Report a problem | ||
| 12/18/2023 | Listing removed | -- |
Source: Bright MLS #NJME2001030 Report a problem | ||
| 12/17/2021 | Sold | $625,000+4.3%$250/sqft |
Source:  MoreMLS #22120104 Report a problem MoreMLS #22120104 Report a problem | ||
| 12/16/2021 | Contingent | $599,000$240/sqft |
Source: MoreMLS #22120104 Report a problem | ||
| 11/10/2021 | Pending sale | $599,000$240/sqft |
Source: Bright MLS #NJME2001030 Report a problem | ||
| 11/8/2021 | Contingent | $599,000$240/sqft |
Source: MoreMLS #22120104 Report a problem | ||
| 11/3/2021 | Listed for sale | $599,000$240/sqft |
Source: Bright MLS #NJME2001030 Report a problem | ||
| 7/19/2021 | Listing removed | -- |
Source: MoreMLS #22120104 Report a problem | ||
| 7/3/2021 | Price change | $599,000-7.8%$240/sqft |
Source: MoreMLS #22120104 Report a problem | ||
| 6/30/2021 | Listed for sale | $650,000+19.1%$260/sqft |
Source: Bright MLS #NJME2001030 Report a problem | ||
| 6/27/2020 | Listing removed | $3,800$2/sqft |
Source: CB Residential Brkg-Princeton #NJME296800 Report a problem | ||
| 6/13/2020 | Listed for rent | $3,800+5.6%$2/sqft |
Source: CB Residential Brkg-Princeton #NJME296800 Report a problem | ||
| 5/21/2020 | Sold | $545,750-0.6%$219/sqft |
Source: Public Record Report a problem | ||
| 2/20/2020 | Listing removed | $3,600$1/sqft |
Source: BHHS Fox & Roach Robbinsville RE #NJME290996 Report a problem | ||
| 2/20/2020 | Pending sale | $549,000$220/sqft |
Source: BHHS Fox & Roach Robbinsville RE #NJME291770 Report a problem | ||
| 2/14/2020 | Listed for sale | $549,000+5.6%$220/sqft |
Source: BHHS Fox & Roach Robbinsville RE #NJME291770 Report a problem | ||
| 2/5/2020 | Listed for rent | $3,600$1/sqft |
Source: Gloria Nilson & Company Real Estate - Robbinsville #NJME290996 Report a problem | ||
| 8/4/2017 | Listing removed | $519,900$208/sqft |
Source: Callaway Henderson Sotheby's International Realty #6974125 Report a problem | ||
| 6/29/2017 | Price change | $519,900-3.7%$208/sqft |
Source: Callaway Henderson Sotheby's International Realty #6974125 Report a problem | ||
| 5/3/2017 | Price change | $539,900-1.8%$216/sqft |
Source: Callaway Henderson Sotheby's International Realty #6974125 Report a problem | ||
| 1/27/2017 | Listed for sale | $549,990+13.4%$220/sqft |
Source: Realmart Realty #6918514 Report a problem | ||
| 3/31/2008 | Sold | $485,000$194/sqft |
Source: Public Record Report a problem | ||
Public tax history
| Year | Property taxes | Tax assessment |
|---|---|---|
| 2025 | $16,025 | $479,500 |
| 2024 | $16,025 +11.5% | $479,500 |
| 2023 | $14,375 +1.5% | $479,500 |
| 2022 | $14,169 0% | $479,500 |
| 2021 | $14,174 0% | $479,500 |
| 2020 | $14,179 +0.6% | $479,500 |
| 2019 | $14,088 +0.2% | $479,500 |
| 2018 | $14,059 +0.9% | $479,500 |
| 2017 | $13,929 +1.5% | $479,500 |
| 2016 | $13,719 +2.6% | $479,500 +2.9% |
| 2015 | $13,376 +4.6% | $465,900 |
| 2014 | $12,784 +3% | $465,900 |
| 2013 | $12,416 | $465,900 |
Find assessor info on the county website
Monthly payment
Est. payment
Payment breakdown
Explore the cost of this home by adjusting the details. Changes won't be saved.Climate risks
Neighborhood: Robbinsville Center
Nearby schools
Schools provided by the listing agent
- High: Robbinsville
- District: Robbinsville Twp
Source: Bright MLS. This data may not be complete. We recommend contacting the local school district to confirm school assignments for this home.
Similar homes
- $989,9003 bd4 ba3.4k sqft12 Hulse St, Robbinsville, NJ 08691For Sale
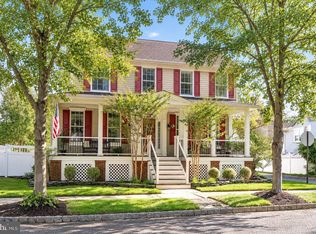
 MLS ID #NJME2083474, Vanessa Stefanics, REMAX Welcome Home. Bright MLS
 - $1,135,0004 bd3 ba2.5k sqft15 Arnold Ln, Robbinsville, NJ 08691For Sale
 MLS ID #NJME2077460, John Terebey, EXP Realty, LLC. Bright MLS
 - $999,9004 bd3 ba3.5k sqft44 Walters Rd, Robbinsville, NJ 08691For Sale
 MLS ID #NJME2075432, Joan Martinez, Smires & Associates. Bright MLS
 - $649,9003 bd3 ba1.7k sqft103 Ely Cres, Robbinsville, NJ 08691For Sale
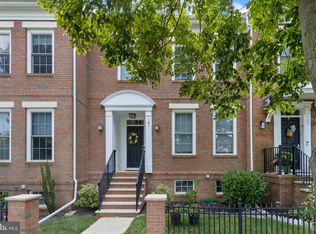 MLS ID #NJME2082462, Anjani Kumar, ERA Central Realty Group - Bordentown. Bright MLS
 - $749,5004 bd3 ba2.4k sqft140 Mercer St, Hamilton, NJ 08690For SaleMLS ID #NJME2082840, Lindsey Lydon, Keller Williams Premier. Bright MLS
- $670,0003 bd3 ba1.8k sqft35 Endsleigh Pl, Robbinsville, NJ 08691For SaleMLS ID #NJME2082764, Sharif Hatab, EXP Realty, LLC. Bright MLS
- $900,0004 bd3 ba2.8k sqft6 Westbury Ct, Bordentown, NJ 08505For SaleMLS ID #NJBL2118996, Michael Carney, RE/MAX at Home. Bright MLS
- $599,0003 bd3 ba2.2k sqft351 Merrick Rd, Trenton, NJ 08691For SaleMLS ID #NJME2075224, Sharif Hatab, EXP Realty, LLC. Bright MLS
- $725,0004 bd3 ba3.6k sqft93 Tudor Dr, Hamilton, NJ 08690For SaleMLS ID #NJME2079728, Vanessa Stefanics, REMAX Welcome Home. Bright MLS
- $817,0004 bd2 ba2.2k sqft13 Jeffrey Ln, East Windsor, NJ 08520For SaleMLS ID #NJME2082784, William Hagan, EXP Realty, LLC. Bright MLS
- $789,0004 bd3 ba2.2k sqft2 Stonehedge Dr, East Windsor, NJ 08520For SaleMLS ID #NJME2081600, Allan Burns, Real Broker, LLC. Bright MLS
- $915,0004 bd3 ba2.4k sqft21 Sleepy Hollow Ln, Belle Mead, NJ 08502For SaleMLS ID #NJSO2005902, Michelle Blane, Callaway Henderson Sotheby's Int'l-Princeton. Bright MLS
- $849,0004 bd4 ba2.4k sqft241 Deans Rhode Hall Rd, Monroe Township, NJ 08831For Sale
 MLS ID #2702564R, HAROON M. ALAVI. All Jersey MLS
 - $1,100,0885 bd3 ba2.6k sqft12 Wendover Rd, East Windsor, NJ 08520For SaleMLS ID #NJME2079826, Frank Ferrara, Metro Homes Real Estate Group LLC. Bright MLS
- $824,9005 bd3 ba2.4k sqft50 Manor Ln, Yardley, PA 19067For SaleMLS ID #PABU2125386, Anthony Barrett, Keller Williams Real Estate-Langhorne. Bright MLS
- $830,0004 bd3 ba3.3k sqft124 Mountain Oaks Rd, Yardley, PA 19067For SaleMLS ID #PABU2126682, Mary Ann O'Keeffe, Keller Williams Real Estate. Bright MLS
- $1,249,9995 bd3 ba3.2k sqft140 Hankins Rd, Hightstown, NJ 08520For SaleMLS ID #NJME2080600, Geeta Manek, Realty Mark Central, LLC. Bright MLS
- $699,7774 bd3 ba2.5k sqft102 Route 31 S, Pennington, NJ 08534For SaleMLS ID #NJME2083298, Austin Cennimo, Keller Williams Realty - Moorestown. Bright MLS
- $739,9004 bd4 ba2.3k sqft3 Quarry Ct, East Windsor, NJ 08520For SaleMLS ID #NJME2081098, Victoria Wang, Weichert Realtors - Princeton. Bright MLS
- $995,0004 bd4 ba3.3k sqft3 Ridge Ave, Yardley, PA 19067For SaleMLS ID #PABU2118936, Erica Foraker, Keller Williams Real Estate-Langhorne. Bright MLS
