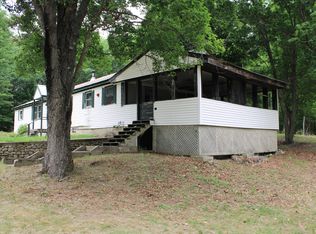
Investor Special! This complete rehab opportunity sits on nearly one acre in this increasingly popular area and offers tremendous potential. The home is being sold AS IS and will require a new roof, replacement of the living room ceiling due to previous water damage, a new bathroom subfloor, and a full kitchen and bathroom gut ect.
Despite the work needed, this property has solid bones and provides an excellent foundation for a profitable renovation. With nearly an acre of land and a drilled well that has a newer well pump replaced 9 years ago. The owners family still lives here with running water and electricity and will be out before the closing date.
I encourage you to look over my estimated rehabilitation overview and an After Repair Value (ARV) analysis showing a projected potential profit of approximately 88k. Everyone is encouraged to review these as estimates and conduct their own due diligence and estimates. Whether you're an experienced investor or looking for your next flip, this property presents an outstanding opportunity to build equity and realize significant returns.
Active
$215,000
1251 Pequawket Trail, Standish, ME 04091
3beds
1,104sqft
:
Get pre-qualified$1,381/mo
Single Family Residence
Built in 1960
0.7 Acres Lot
$343,900 Zestimate®
$195/sqft
$-- HOA
What's special
Nearly one acreSolid bones
- 1 hour |
- 14 |
- 0 |
Zillow last checked:
Listing updated:
Listed by:
EXP Realty
Source: Maine Listings,MLS#: 1673470
Facts & features
Interior
Bedrooms & bathrooms
- Bedrooms: 3
- Bathrooms: 1
- Full bathrooms: 1
Bedroom 1
- Level: First
Bedroom 2
- Level: First
Bedroom 3
- Level: First
Bonus room
- Level: Basement
Family room
- Level: First
Kitchen
- Level: First
Laundry
- Level: Basement
Heating
- Baseboard, Forced Air, Hot Water, Wood Stove
Cooling
- None
Features
- Flooring: Other
- Basement: Interior Entry,Walk-Out Access,Daylight,Full
- Has fireplace: No
Interior area
- Total structure area: 1,104
- Total interior livable area: 1,104 sqft
- Finished area above ground: 1,024
- Finished area below ground: 80
Property
Parking
- Parking features: Gravel, 1 - 4 Spaces
Features
- Has view: Yes
- View description: Trees/Woods
Lot
- Size: 0.7 Acres
- Features: Near Town, Rural, Open Lot
Details
- Parcel number: STANM32L19
- Zoning: RES
Construction
Type & style
- Home type: SingleFamily
- Architectural style: Ranch
- Property subtype: Single Family Residence
Materials
- Wood Frame, Vinyl Siding
- Roof: Shingle
Condition
- Year built: 1960
Utilities & green energy
- Electric: Circuit Breakers
- Sewer: Septic Tank
- Water: Private, Well
Community & HOA
Location
- Region: West Baldwin
Financial & listing details
- Price per square foot: $195/sqft
- Tax assessed value: $225,100
- Annual tax amount: $2,888
- Date on market: 7/25/2026
- Road surface type: Paved
Estimated market value
$343,900
$296,000 - $385,000
$2,814/mo
Price history
| Date | Event | Price |
|---|---|---|
| 7/25/2026 | Listed for sale | $215,000$195/sqft |
Source:  Maine Listings #1673470 Report a problem Maine Listings #1673470 Report a problem | ||
Public tax history
| Year | Property taxes | Tax assessment |
|---|---|---|
| 2024 | $2,836 +3.8% | $225,100 +14.1% |
| 2023 | $2,733 +17.5% | $197,300 +22.6% |
| 2022 | $2,325 +13.9% | $160,900 +12.8% |
| 2020 | $2,041 | $142,700 |
| 2019 | $2,041 +5.2% | $142,700 +2.2% |
| 2018 | $1,940 +4.9% | $139,600 |
| 2017 | $1,850 +3.4% | $139,600 |
| 2016 | $1,790 +0.3% | $139,600 |
| 2015 | $1,785 +5.9% | $139,600 |
| 2013 | $1,686 +3.9% | $139,600 -0.2% |
| 2012 | $1,623 | $139,900 |
Find assessor info on the county website
Monthly payment
Est. payment
Payment breakdown
Explore the cost of this home by adjusting the details. Changes won't be saved.Climate risks
Neighborhood: 04091
Nearby schools
GreatSchools rating
- NASteep Falls Elementary SchoolGrades: K-5Distance: 1.5 mi
- 4/10Bonny Eagle Middle SchoolGrades: 6-8Distance: 7.8 mi
- 3/10Bonny Eagle High SchoolGrades: 9-12Distance: 7.6 mi
- $272,5003 bd1 ba1k sqft1243 Pequawket Trl, Steep Falls, ME 04085Off Market
- $400,0003 bd2 ba1.3k sqft1269 Pequawket Trl, Standish, ME 04084Sold
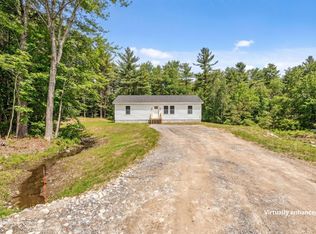
- $820,4004 bd4 ba2.5k sqft1219 Pequawket Trl, Standish, ME 04084Off Market
- $--2 bd2 ba-- sqft1271 Pequawket Trl #3, Steep Falls, ME 04085Off Market
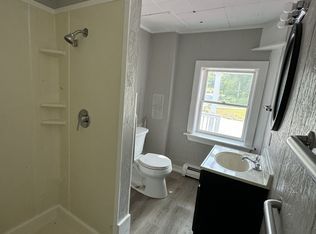
- $--2 bd2 ba-- sqft1271 Pequawket Trl #3, Standish, ME 04084Off Market
- $494,1003 bd3 ba2.8k sqft17 Pequawket Trl, East Baldwin, ME 04024Off Market
- $213,082-- bd-- ba936 sqft8 Quarry Hill Rd, East Baldwin, ME 04024Off Market
- $160,748-- bd-- ba864 sqft2 Quarry Hill Rd, Baldwin, ME 04024Off Market
A local agent can set up tours, give advice and negotiate with sellers.
Similar homes
- $299,0003 bd2 ba1.4k sqft805 Sokokis Avenue, Limington, ME 04049Active
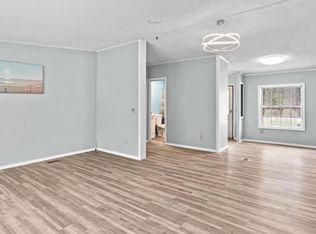
 MLS ID #1673165, The Maine Real Estate Experience. Maine Listings
 - $219,9004 bd1 ba1.4k sqft725 Water Street, Newfield, ME 04095Active
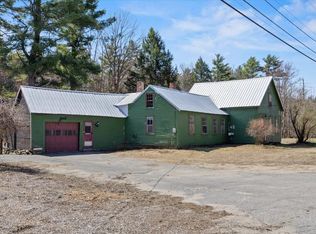 MLS ID #1661080, Town Square Realty Group. Maine Listings
 - $175,0003 bd2 ba1.4k sqft143 Richardson Road, Hiram, ME 04041Active
 MLS ID #1672318, Maine Real Estate Experts. Maine Listings
 - $259,0002 bd1 ba720 sqft174 Ossipee Trail E, Gorham, ME 04038Active
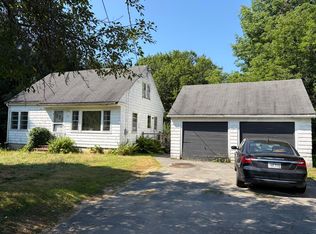 MLS ID #1672582, PO-GO REALTY. Maine Listings
 - $239,0001 bd1 ba672 sqft459 King Street, Hiram, ME 04041ActiveMLS ID #1671766, Real Estate 2000 ME/NH. Maine Listings
- $125,0003 bd1 ba861 sqft9 Dadmun Drive, Casco, ME 04015ActiveMLS ID #1672641, The Maine Real Estate Experience. Maine Listings
- $224,8882 bd1 ba840 sqft9 Roberts Ln, Porter, ME 04068For SaleMLS ID #73484375, Maria M. Smith, Maria Smith Real Estate. MLS PIN
- $185,8883 bd2 ba1.2k sqft5 Donna Avenue, Naples, ME 04055ActiveMLS ID #1670301, The Lakes Real Estate. Maine Listings
- $230,0001 bd1 ba1k sqft225 Hiram Hill Road, Hiram, ME 04041ActiveMLS ID #1664667, Maine Real Estate Experts. Maine Listings
- $249,9002 bd1 ba1.1k sqft47 Margaret Street, Naples, ME 04055ActiveMLS ID #1663976, Waypoint Brokers Collective. Maine Listings
- $285,0003 bd1 ba700 sqft24 Brave Lane, Limington, ME 04049ActiveMLS ID #1665497, U&R Real Estate. Maine Listings
- $299,9003 bd1 ba1.1k sqft21 Pinhook Road, Bridgton, ME 04009ActiveMLS ID #1671865, Landing Real Estate. Maine Listings
- $150,0002 bd2 ba924 sqft84 Pleasant Hill Road, Limerick, ME 04048ActiveMLS ID #1672747, RE/MAX Coastal. Maine Listings
- $249,0003 bd2 ba1.2k sqft6 Donna Avenue, Naples, ME 04055ActiveMLS ID #1661818, Pine Tree Realty of Maine. Maine Listings
- $175,5002 bd2 ba850 sqft36 Van Buren Drive, Newfield, ME 04095ActiveMLS ID #1662802, Century 21 North East. Maine Listings
- $299,0002 bd2 ba1.2k sqft26 Whites Bridge Road #26, Windham, ME 04062ActiveMLS ID #1673179, Signature Homes Real Estate Group. Maine Listings
- $120,0003 bd1 ba1k sqft122 Ossipee Trail, Porter, ME 04068ActiveMLS ID #1667416, Real Estate 2000 ME/NH. Maine Listings
- $159,0002 bd1 ba1.1k sqft174 Granite Road, Effingham, NH 03882ActiveMLS ID #5099169, Hayley Edwards. PrimeMLS
- $250,0002 bd1 ba1k sqft18 Forest Avenue, Bridgton, ME 04009ActiveMLS ID #1664611, Oberg Insurance & Real Estate Agency, Inc.. Maine Listings
- $250,0002 bd1 ba760 sqft1326 Long Plains Road, Buxton, ME 04093ActiveMLS ID #1670397, Dream Home Realty LLC. Maine Listings
