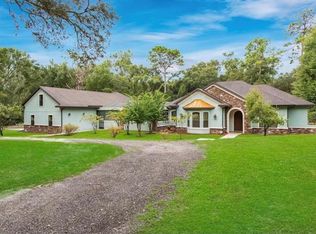
One or more photo(s) has been virtually staged. IMMACULATE! IMPECCABLE! REALLY ALMOST TOO GOOD TO BE TRUE! EVERYTHING about this sweet little gem TICKS ALL THE BOXES! LOCATION, SETTING & EXPANSIVE ACREAGE–Tucked among some of DeLand’s most distinguished estates, this 2.5-ACRE ESTATE combines privacy, freedom, & natural beauty, all just 10 minutes from I-4. A turn onto Pressly Circle reveals a winding road beneath a canopy of majestic oaks, ending in a peaceful cul-de-sac where this inviting charmer proudly graces. Beyond the electronic GATE lies a property CLEARED & FULLY FENCED! With NO HOA & the flexibility of UNINCORPORATED VOLUSIA COUNTY, the possibilities abound! Zoned RES/AG, the estate welcomes HORSES! The grounds are further enhanced w/an IRRIGATION SYSTEM, covering the perimeter of the lush grassy yard. HOME–Two upgraded LANTERNS flank the covered entry, framing the 8’ DOUBLE FRONT DOORS that open into a living space where 10’ CEILINGS soar & NEW LUXURY VINYL WOOD PLANK FLOORS extend—working in harmony to create a warm & stunning first impression! A wall-mounted LINEAR ELECTRIC FIREPLACE anchors the GREAT ROOM, curating a modern & inviting atmosphere, while TRIPLE WINDOWS along the back wall frame the sweeping acreage like a living piece of art! The KITCHEN & DINING AREAS strike a perfect balance of charm, character, & modern style—bright & cheerful! Notable highlights include a GLASS-TILED BREAKFAST BAR, SS APPLIANCES, SOFT-CLOSE HARDWARE w/NEW PULLS, GRANITE COUNTERTOPS, SUBWAY TILE BACKSPLASH, & a KITCHEN ISLAND. A TRIPLE-SPLIT FLOOR PLAN ensures privacy & comfort. The PRIMARY SUITE is spacious & bathed in natural light from every direction—an ARCHED TRANSOM above the bed, TWO WINDOWS overlooking the grounds, & an 8’ EXTERIOR DOOR w/a FULL GLASS PANEL. Sunshine also pours in from the ENSUITE, which showcases a NEW WALK-IN SHOWER, WHITE GRANITE COUNTERTOPS, a convenient LINEN CLOSET, & a PRIVACY CORNER. Completing the owners’ suite are SEPARATE HIS & HER WALK-IN CLOSETS! A SECOND BEDROOM enjoys a LARGE DOUBLE WINDOW w/ARCHED TRANSOM, making it equally well-suited as a HOME OFFICE or HOBBY ROOM. On the opposite side of the home, BEDROOMS THREE and FOUR offer generous closet spaces & serene views of the surroundings. Serving this side of the home is the RECENTLY UPGRADED SECOND BATH, also featuring its NEW WALK-IN SHOWER! METAL BUILDING–NEW as of 2020, this versatile STRUCTURE (28x35)—built on an expanded CONCRETE SLAB w/an OVERSIZED GARAGE DOOR—is perfectly designed to accommodate recreational vehicles & all the big outdoor toys! Fully functional with 60 AMP ELECTRICAL SERVICE & POTABLE WATER, it also features a SIDE PEDESTRIAN DOOR for convenience. Above, a SECOND-LEVEL LOFT spans the full-width, providing effortless access to ABUNDANT STORAGE. SCREENED LANAI & POOL–Approximately 1,200 SF of OUTDOOR LIVING unfolds beneath the NEWLY RESCREENED LANAI, bordered by remarkable AGAVE SUCCULENTS & emerging SAGUARO CACTI. An additional 200 SF of COVERED SPACE, elevated by a gorgeous natural WOOD-INLAID CEILING, ensures year-round usability! At the center, a refreshing POOL w/DUAL PROJECTING FOUNTAINS creates a dynamic focal point, while the STRATEGICALLY TIERED DECKING draws the eye from the water’s edge into the brilliant greenery beyond. ADDITIONAL RECENT IMPROVEMENTS–EXTERIOR EPOXY PAINT on FRONT ENTRY, POOL DECK, & ATTACHED GARAGE; ALL INTERIOR/EXTERIOR LIGHTING; INTERIOR/EXTERIOR PAINT; ROOF (2019); HVAC (2019); TANKLESS GAS WATER HEATER (2019)!
Sold for $630,000
$630,000
1251 Pressly Cir, Deland, FL 32720
4beds
1,806sqft
Single Family Residence
Built in 1998
2.51 Acres Lot
$636,900 Zestimate®
$349/sqft
$2,782 Estimated rent
Home value
$636,900
$580,000 - $701,000
$2,782/mo
Zestimate® history
Owner options
List your home for rent
$2,782/mo
Rent Zestimate®
Find your next renter with Zillow Rental Manager. Plus, with online applications, you can quickly screen prospective tenants – for free.
$2,782/mo
Rent Zestimate®
Refinance and save
$4,270/mo
Est. payment
Refinancing to a lower rate could help reduce your monthly payments and save thousands over the life of the loan.
$4,270/mo
Est. payment
Explore your selling options
Work with a Zillow partner agent
Leverage their expertise and Zillow's premium Showcase listings to get your home seen by more buyers.
Get startedList with your own agent
Get your home in front of millions of buyers by listing it on Zillow.
Learn how to do itSell it yourself
Take full control of how buyers see your home on Zillow by listing For Sale by Owner (FSBO).
List your homeWhat's special
Potable waterLinear electric fireplaceMetal buildingScreened lanai and poolTiered deckingKitchen islandGranite countertops
Zillow last checked:
Listing updated:
Listed by:
Delta Schrade 386-801-3174,
ADAMS, CAMERON & CO., REALTORS 386-738-1920
Bought with:
Amanda Haines, 3432488
PREFERRED REAL ESTATE BROKERS II
Source: Stellar MLS,MLS#: V4944883 Originating MLS: West Volusia
Originating MLS: West Volusia
Facts & features
Interior
Bedrooms & bathrooms
- Bedrooms: 4
- Bathrooms: 2
- Full bathrooms: 2
Primary bedroom
- Features: En Suite Bathroom, Granite Counters, Multiple Shower Heads, Shower No Tub, Window/Skylight in Bath, Walk-In Closet(s)
- Level: First
- Area: 234 Square Feet
- Dimensions: 13x18
Bedroom 2
- Features: Built-in Closet
- Level: First
- Area: 132 Square Feet
- Dimensions: 11x12
Bedroom 3
- Features: Built-in Closet
- Level: First
- Area: 121 Square Feet
- Dimensions: 11x11
Bedroom 4
- Features: Built-in Closet
- Level: First
- Area: 121 Square Feet
- Dimensions: 11x11
Dining room
- Level: First
- Area: 156 Square Feet
- Dimensions: 12x13
Great room
- Level: First
- Area: 324 Square Feet
- Dimensions: 18x18
Kitchen
- Features: Breakfast Bar, Kitchen Island, Granite Counters
- Level: First
- Area: 196 Square Feet
- Dimensions: 14x14
Heating
- Central
Cooling
- Central Air
Appliances
- Included: Dishwasher, Disposal, Microwave, Range, Refrigerator, Tankless Water Heater
- Laundry: Laundry Room
Features
- Ceiling Fan(s), High Ceilings, Solid Wood Cabinets, Split Bedroom, Stone Counters, Walk-In Closet(s)
- Flooring: Carpet, Laminate, Vinyl
- Windows: Shutters
- Has fireplace: Yes
- Fireplace features: Electric
Interior area
- Total structure area: 5,305
- Total interior livable area: 1,806 sqft
Property
Parking
- Total spaces: 2
- Parking features: Boat, Garage Door Opener, Garage Faces Side, Oversized, Parking Pad
- Attached garage spaces: 2
- Has carport: Yes
- Has uncovered spaces: Yes
- Details: Garage Dimensions: 22X22
Features
- Levels: One
- Stories: 1
- Patio & porch: Covered, Patio, Screened
- Exterior features: Irrigation System
- Has private pool: Yes
- Pool features: In Ground
- Fencing: Other,Wire,Wood
- Has view: Yes
- View description: Trees/Woods
Lot
- Size: 2.51 Acres
- Features: Cleared, In County, Landscaped, Pasture, Private, Unincorporated, Zoned for Horses
- Residential vegetation: Mature Landscaping, Oak Trees, Trees/Landscaped
Details
- Additional structures: Other
- Parcel number: 703000000105
- Zoning: 01A3
- Special conditions: None
Construction
Type & style
- Home type: SingleFamily
- Property subtype: Single Family Residence
Materials
- Block, Stucco
- Foundation: Slab
- Roof: Shingle
Condition
- New construction: No
- Year built: 1998
Utilities & green energy
- Sewer: Septic Tank
- Water: Well
- Utilities for property: BB/HS Internet Available, Cable Available, Propane
Community & HOA
Community
- Pet fee: $0 monthly
- Subdivision: ELIZABETH ESTATES
HOA
- Has HOA: No
Location
- Region: Deland
Financial & listing details
- Price per square foot: $349/sqft
- Tax assessed value: $469,635
- Annual tax amount: $3,719
- Date on market: 9/12/2025
- Cumulative days on market: 16 days
- Listing terms: Cash,Conventional,FHA,VA Loan
- Ownership: Fee Simple
- Total actual rent: 0
- Road surface type: Unimproved, Dirt
Price history
| Date | Event | Price |
|---|---|---|
| 10/28/2025 | Sold | $630,000-1.4%$349/sqft |
Source:  Stellar MLS #V4944883 Report a problem Stellar MLS #V4944883 Report a problem | ||
| 10/1/2025 | Pending sale | $639,000$354/sqft |
Source: Stellar MLS #V4944883 Report a problem | ||
| 9/12/2025 | Listed for sale | $639,000+93.6%$354/sqft |
Source: Stellar MLS #V4944883 Report a problem | ||
| 4/2/2020 | Sold | $330,000-2.9%$183/sqft |
Source: Public Record Report a problem | ||
| 3/5/2020 | Pending sale | $340,000$188/sqft |
Source: DISCOM REALTY INC #V4910953 Report a problem | ||
| 2/5/2020 | Price change | $340,000-2.9%$188/sqft |
Source: DISCOM REALTY INC #V4910953 Report a problem | ||
| 1/6/2020 | Price change | $350,000-1.1%$194/sqft |
Source: DISCOM REALTY INC #V4910953 Report a problem | ||
| 12/2/2019 | Listed for sale | $354,000+25%$196/sqft |
Source: DISCOM REALTY INC #V4910953 Report a problem | ||
| 9/1/2019 | Listing removed | $283,186$157/sqft |
Source: Auction.com Report a problem | ||
| 8/31/2019 | Price change | $283,186-24.5%$157/sqft |
Source: Auction.com Report a problem | ||
| 6/17/2019 | Price change | $375,000+36%$208/sqft |
Source: DISCOM REALTY INC #V4907936 Report a problem | ||
| 6/15/2019 | Listed for sale | -- |
Source: Auction.com Report a problem | ||
| 5/3/2019 | Listing removed | $275,677$153/sqft |
Source: Auction.com Report a problem | ||
| 5/2/2019 | Price change | $275,677+940.3%$153/sqft |
Source: Auction.com Report a problem | ||
| 4/10/2019 | Listed for sale | -- |
Source: Auction.com Report a problem | ||
| 8/18/1997 | Sold | $26,500$15/sqft |
Source: Public Record Report a problem | ||
Public tax history
| Year | Property taxes | Tax assessment |
|---|---|---|
| 2025 | $3,782 +1.7% | $469,635 +103% |
| 2024 | $3,720 +3.3% | $231,340 +3% |
| 2023 | $3,601 +1.9% | $224,602 +3% |
| 2022 | $3,534 | $218,060 +3% |
| 2021 | -- | $211,709 -26.1% |
| 2020 | $5,990 | $286,439 +60.8% |
| 2019 | $5,990 +88% | $178,145 +1.9% |
| 2018 | $3,186 +0.3% | $174,823 +2.1% |
| 2017 | $3,177 -0.1% | $171,227 +2.1% |
| 2016 | $3,180 +4.7% | $167,705 +0.7% |
| 2015 | $3,038 -0.9% | $166,539 +0.8% |
| 2014 | $3,067 | $165,217 +1.5% |
| 2013 | -- | $162,775 +1.7% |
| 2012 | -- | $160,054 +3% |
| 2011 | -- | $155,392 -11.1% |
| 2010 | -- | $174,844 +1.5% |
| 2009 | -- | $172,265 +3.1% |
| 2007 | -- | $167,081 -0.3% |
| 2006 | -- | $167,618 +22.9% |
| 2005 | -- | $136,398 +3% |
| 2004 | -- | $132,425 +1.9% |
| 2003 | -- | $129,956 +2.4% |
| 2002 | -- | $126,910 +1.6% |
| 2001 | -- | $124,912 +3% |
| 2000 | -- | $121,274 |
Find assessor info on the county website
Neighborhood: 32720
Nearby homes
- $930,0004 bd4 ba3.4k sqft1221 Pressly Cir, Deland, FL 32720Sold
- $312,5163 bd2 ba2.2k sqft1250 Pressly Cir, Deland, FL 32720Off Market
- $725,0003 bd2 ba2.6k sqft1250 Pressly Cir, Deland, FL 32720Sold
- $479,8003 bd2 ba1.7k sqft1220 Pressly Cir, Deland, FL 32720Off Market
- $799,5003 bd2 ba2.4k sqft1268 McGregor Rd, Deland, FL 32720For Sale
- $638,2003 bd2 ba3.4k sqft1324 McGregor Rd, Deland, FL 32720Off Market
- $702,5003 bd3 ba2.8k sqft1288 McGregor Rd, Deland, FL 32720Off Market
- $536,3003 bd2 ba2.1k sqft1151 Pressly Cir, Deland, FL 32720Off Market
Nearby schools
GreatSchools rating
- 4/10Woodward Avenue Elementary SchoolGrades: PK-5Distance: 1.6 mi
- 5/10Southwestern Middle SchoolGrades: 6-8Distance: 1.6 mi
- 6/10Deland High SchoolGrades: PK,9-12Distance: 4.5 mi
Get a cash offer in 3 minutes
Find out how much your home could sell for in as little as 3 minutes with a no-obligation cash offer.
Estimated market value
$636,900
Get a cash offer in 3 minutes
Find out how much your home could sell for in as little as 3 minutes with a no-obligation cash offer.
Estimated market value
$636,900
- Florida
- Volusia County
- Deland
- 32720
- 1251 Pressly Cir
Nearby cities
Nearby zip codes
Other Deland Topics
