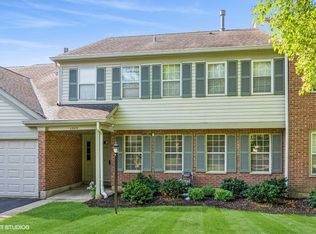
Multiple offers received. Highest and best due Wednesday February 25th by 8PM. Nestled in the highly desirable Willow Pond community of Schaumburg, this beautifully maintained second-floor coach home offers peaceful views from a private balcony overlooking manicured green space and the scenic pond. Ideally located just minutes from I-355, Woodfield Mall, shopping, dining, and the natural beauty of Busse Woods Forest Preserve. Inside, you'll find a bright and airy layout featuring vaulted ceilings and a cozy gas fireplace that anchors the spacious living area. The separate dining space flows seamlessly into the living room, creating an ideal setting for both everyday living and entertaining. The kitchen is thoughtfully designed with granite countertops, ample cabinetry, and an open sightline to the main living area and balcony, allowing for plenty of natural light. This home offers two generously sized bedrooms and two full bathrooms. The primary suite features vaulted ceilings, a walk-in closet, and a private ensuite bath complete with a granite vanity and beautifully tiled shower. Freshly painted and meticulously cared for, this home is move-in ready. Located within a well-established community served by Schaumburg School District 54 and Township High School District 211, this property offers comfort, convenience, and a prime Schaumburg location.
Closed
Zillow last checked:
Listing updated:
Bought with:
Iryna Vitkovych
KOMAR
Source: MRED as distributed by MLS GRID,MLS#: 12574390
Price history
| Date | Event | Price |
|---|---|---|
| 3/25/2026 | Sold | $330,000+3.2%$264/sqft |
Source:  MRED as distributed by MLS GRID #12574390 Report a problem MRED as distributed by MLS GRID #12574390 Report a problem | ||
| 3/25/2026 | Pending sale | $319,900$256/sqft |
Source: MRED as distributed by MLS GRID #12574390 Report a problem | ||
| 2/26/2026 | Contingent | $319,900$256/sqft |
Source: MRED as distributed by MLS GRID #12574390 Report a problem | ||
| 2/23/2026 | Listed for sale | $319,900+3.2%$256/sqft |
Source: MRED as distributed by MLS GRID #12574390 Report a problem | ||
| 11/18/2024 | Sold | $309,900$248/sqft |
Source: MRED as distributed by MLS GRID #12182210 Report a problem | ||
| 10/14/2024 | Contingent | $309,900$248/sqft |
Source: MRED as distributed by MLS GRID #12182210 Report a problem | ||
| 10/7/2024 | Listed for sale | $309,900-1.6%$248/sqft |
Source: MRED as distributed by MLS GRID #12182210 Report a problem | ||
| 9/28/2024 | Listing removed | $315,000$252/sqft |
Source: MRED as distributed by MLS GRID #12165234 Report a problem | ||
| 9/17/2024 | Listed for sale | $315,000+26%$252/sqft |
Source: MRED as distributed by MLS GRID #12165234 Report a problem | ||
| 5/28/2021 | Sold | $250,000+0.2%$200/sqft |
Source: EXIT Realty solds #8472826352231734151 Report a problem | ||
| 4/13/2021 | Pending sale | $249,500$199/sqft |
Source:  Exit Realty #11049280 Report a problem Exit Realty #11049280 Report a problem | ||
| 4/10/2021 | Listed for sale | $249,500+32%$199/sqft |
Source: Exit Realty #11049280 Report a problem | ||
| 8/30/2018 | Sold | $189,000+12500%$151/sqft |
Source:  MRED as distributed by MLS GRID #10026289 Report a problem MRED as distributed by MLS GRID #10026289 Report a problem | ||
| 2/8/2017 | Sold | $1,500-98.9%$1/sqft |
Source: Agent Provided Report a problem | ||
| 2/8/2017 | Listing removed | $1,500$1/sqft |
Source: RE/MAX Suburban #09491805 Report a problem | ||
| 2/2/2017 | Listed for rent | $1,500+11.1%$1/sqft |
Source: RE/MAX Suburban #09491805 Report a problem | ||
| 5/2/2014 | Listing removed | $1,350$1/sqft |
Source: RE/MAX Suburban #08554160 Report a problem | ||
| 3/11/2014 | Listed for rent | $1,350$1/sqft |
Source: RE/MAX Suburban #08554160 Report a problem | ||
| 2/18/2012 | Listing removed | $1,350$1/sqft |
Source: RE/MAX Suburban #07971048 Report a problem | ||
| 1/10/2012 | Listed for rent | $1,350$1/sqft |
Source: RE/MAX Suburban Report a problem | ||
| 4/18/2000 | Sold | $136,000+14.8%$109/sqft |
Source: Public Record Report a problem | ||
| 11/5/1996 | Sold | $118,500$95/sqft |
Source: Public Record Report a problem | ||
Nearby homes
- $231,5001 bd1 ba282k sqft1305 Pennwood Ct UNIT A1, Schaumburg, IL 60193Off Market

- $290,6002 bd2 ba1.1k sqft1305 Pennwood Ct UNIT A2, Schaumburg, IL 60193Off Market
- $260,5002 bd1 ba1k sqft1305 Pennwood Ct UNIT B1, Schaumburg, IL 60193Off Market
- $237,5002 bd2 ba1.2k sqft1305 Pennwood Ct UNIT B2, Schaumburg, IL 60193Sold

Get a cash offer in 3 minutes
Find out how much your home could sell for in as little as 3 minutes with a no-obligation cash offer.
Estimated market value
$338,100
