Welcome home to this charming bungalow in the nestled heart of the Village of West Milwaukee! This well-maintained home blends classic characterOffering 3 bedrooms and 1.5 bathrooms, this home features a formal dining room that provides the perfect space for everyday meals or entertainingguests. The spacious driveway leads to a detached 2-car garage with plenty of room for parking. Conveniently located near parks, schools, shopping,restaurants, and easy freeway access, this home is ready for its next owner to make it their own. Schedule your Showing Today!!!
Contingent
Price cut: $10.1K (8/18)
$254,950
1251 S 53rd STREET, West Milwaukee, WI 53214
3beds
1,003sqft
Single Family Residence
Built in 1926
4,791 Square Feet Lot
$255,000 Zestimate®
$254/sqft
$-- HOA
What's special
Spacious drivewayFormal dining room
- 64 days
- 330
- 7
Zillow last checked:
Listing updated:
Listed by:
Francisco Sanchez Mora 414-943-2359,
NextHome My Way
Source: WIREX MLS,MLS#: 1973015 Originating MLS: Metro MLS
Originating MLS: Metro MLSFacts & features
Interior
Bedrooms & bathrooms
- Bedrooms: 3
- Bathrooms: 2
- Full bathrooms: 1
- 1/2 bathrooms: 1
- Main level bedrooms: 1
Primary bedroom
- Level: Main
- Area: 100
- Dimensions: 10 x 10
Bedroom 2
- Level: Upper
- Area: 90
- Dimensions: 10 x 9
Bedroom 3
- Level: Upper
- Area: 104
- Dimensions: 13 x 8
Bathroom
- Features: Shower Over Tub
Dining room
- Level: Main
- Area: 144
- Dimensions: 12 x 12
Kitchen
- Level: Main
- Area: 140
- Dimensions: 14 x 10
Living room
- Level: Main
- Area: 168
- Dimensions: 14 x 12
Office
- Level: Upper
- Area: 104
- Dimensions: 13 x 8
Heating
- Natural Gas, Forced Air
Cooling
- Central Air
Appliances
- Included: Dryer, Washer
Features
- Basement: Block,Full
Interior area
- Total structure area: 1,003
- Total interior livable area: 1,003 sqft
Property
Parking
- Total spaces: 2
- Parking features: Garage Door Opener, Detached, 2 Car
- Garage spaces: 2
Features
- Levels: One and One Half
- Stories: 1
Lot
- Size: 4,791 Square Feet
Details
- Parcel number: 4381061000
- Zoning: res
Construction
Type & style
- Home type: SingleFamily
- Architectural style: Bungalow
- Property subtype: Single Family Residence
Materials
- Vinyl Siding
Condition
- 21+ Years
- New construction: No
- Year built: 1926
Utilities & green energy
- Sewer: Public Sewer
- Water: Public
Community & HOA
Location
- Region: West Milwaukee
- Municipality: West Milwaukee
Financial & listing details
- Price per square foot: $254/sqft
- Tax assessed value: $212,800
- Annual tax amount: $4,458
- Date on market: 7/23/2026
- Inclusions: Washer & Dryer
- Exclusions: Stove, Refrigerator, Microwave And Seller's Personal Property.
Estimated market value
$255,000
$242,000 - $268,000
$2,139/mo
Price history
| Date | Event | Price |
|---|---|---|
| 8/25/2026 | Contingent | $254,950$254/sqft |
Source:  WIREX MLS #1973015 Report a problem WIREX MLS #1973015 Report a problem | ||
| 8/18/2026 | Price change | $254,950-3.8%$254/sqft |
Source: WIREX MLS #1973015 Report a problem | ||
| 7/23/2026 | Listed for sale | $265,000+120.8%$264/sqft |
Source: WIREX MLS #1973015 Report a problem | ||
| 3/28/2016 | Sold | $120,000-3.9%$120/sqft |
Source: Public Record Report a problem | ||
| 2/23/2016 | Pending sale | $124,900$125/sqft |
Source: Klose Realty, LLC #1441136 Report a problem | ||
| 9/29/2015 | Listed for sale | $124,900-10.1%$125/sqft |
Source: Klose Realty, LLC #1441136 Report a problem | ||
| 4/8/2004 | Sold | $139,000+141.7%$139/sqft |
Source: Public Record Report a problem | ||
| 11/25/2003 | Sold | $57,500$57/sqft |
Source: Public Record Report a problem | ||
Public tax history
| Year | Property taxes | Tax assessment |
|---|---|---|
| 2025 | $4,458 +0.5% | $212,800 |
| 2024 | $4,434 +29.9% | $212,800 +77.9% |
| 2023 | $3,415 +1.7% | $119,600 |
| 2022 | $3,357 -10.8% | $119,600 |
| 2021 | $3,764 | $119,600 |
| 2020 | $3,764 -3.5% | $119,600 |
| 2019 | $3,899 -1.5% | $119,600 |
| 2018 | $3,958 +5% | $119,600 |
| 2017 | $3,769 +1.3% | $119,600 |
| 2016 | $3,720 -1.6% | $119,600 |
| 2015 | $3,780 -5.6% | $119,600 -17.6% |
| 2014 | $4,004 -4.5% | $145,200 |
| 2012 | $4,194 +4.6% | $145,200 |
| 2011 | $4,009 +0.5% | $145,200 |
| 2010 | $3,988 -0.8% | $145,200 |
| 2009 | $4,020 +2.5% | $145,200 |
| 2008 | $3,923 -3.4% | $145,200 |
| 2007 | $4,060 +3.8% | $145,200 |
| 2006 | $3,910 +27.5% | $145,200 +58% |
| 2005 | $3,066 +3.7% | $91,900 |
| 2004 | $2,958 | $91,900 |
| 2003 | $2,958 +5.7% | $91,900 |
| 2002 | $2,800 +1.6% | $91,900 +28% |
| 2001 | $2,756 -2.4% | $71,800 |
| 2000 | $2,823 +2.3% | $71,800 |
| 1999 | $2,759 | $71,800 |
Find assessor info on the county website
Monthly payment
Est. payment
Payment breakdown
Explore the cost of this home by adjusting the details. Changes won't be saved.Climate risks
Neighborhood: 53214
Nearby schools
Schools provided by the listing agent
- District: West Allis
Source: WIREX MLS. This data may not be complete. We recommend contacting the local school district to confirm school assignments for this home.

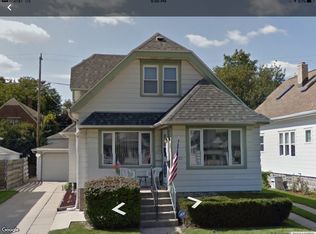
Similar homes
- $253,9003 bd1 ba1.2k sqft1357 S 90th STREET, West Allis, WI 53214Active
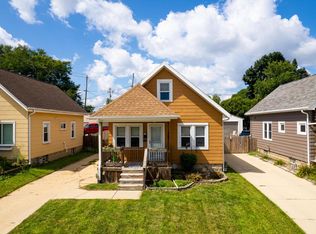 MLS ID #1978115, Cory Talaska. WIREX MLS
 - $265,0003 bd1 ba1.2k sqft1236 S 104th STREET, West Allis, WI 53214Active
 MLS ID #1969663, Judy Moffatt. WIREX MLS
 - $274,9003 bd2 ba1k sqft3640 S 87th STREET, Milwaukee, WI 53228Active
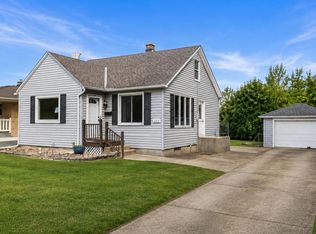 MLS ID #1981884, Blackstone Realty Services Team*. WIREX MLS
 - $284,9003 bd1 ba984 sqft8716 W Boone AVENUE, West Allis, WI 53227Active
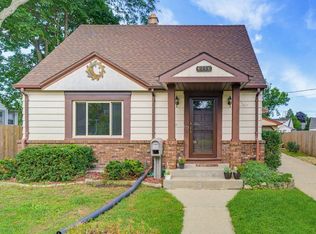 MLS ID #1982031, The Borowski Group*. WIREX MLS
