Skip main navigation
Sold for $1,000,000
Street View
  • $1,000,000

    1251 S Balsam Court, Lakewood, CO 80232

    4beds
    3,849sqft
    Single Family Residence
    Built in 2018
    6,011 Square Feet Lot
    $972,800 Zestimate®
    $260/sqft
    $6,832 Estimated rent

    Home value

    $972,800

    $924,000 - $1.02M

    $6,832/mo

    Zestimate® history
    Loading
    Loading...

    Owner options

    List your home for rent

    $6,832/mo

    Rent Zestimate®

    Find your next renter with Zillow Rental Manager. Plus, with online applications, you can quickly screen prospective tenants – for free.

    Learn more

    $6,832/mo

    Rent Zestimate®

    Refinance and save

    $5,835/mo

    Est. payment

    Refinancing to a lower rate could help reduce your monthly payments and save thousands over the life of the loan.

    See today's rates

    $5,835/mo

    Est. payment

    Explore your selling options

    Work with a Zillow partner agent

    Leverage their expertise and Zillow's premium Showcase listings to get your home seen by more buyers.

    Get started

    List with your own agent

    Get your home in front of millions of buyers by listing it on Zillow.

    Learn how to do it

    Sell it yourself

    Take full control of how buyers see your home on Zillow by listing For Sale by Owner (FSBO).

    List your home

    What's special

    Gas fireplaceGorgeous ranch homeLow maintenance backyardMain floor officeStunning luxury finishesPrimary suiteFantastic shops
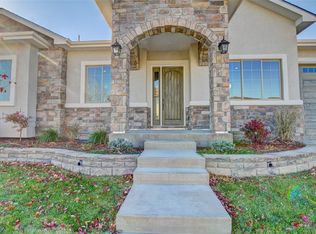
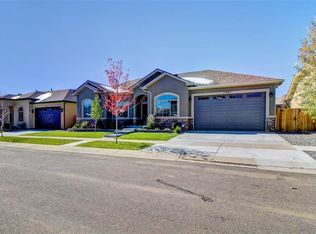
    This gorgeous ranch home features convenient main floor living for everyday activities plus stunning luxury finishes. The open floor plan makes entertaining easy with soaring ceilings and a gas fireplace to gather around in the living room. The chef will appreciate the upgraded kitchen with walk-in pantry plus a butler's pantry with space for a beverage refrigerator between the kitchen and dining room. The large island will hold quite a spread at your next party. The stainless appliances include a 5 burner gas range, two ovens, microwave, double door refrigerator, and dishwasher plus there are beautiful granite counters, & under cabinet lighting. The lovely glazed cabinets add richness & depth. You'll !ove working at home in this convenient main floor office and doing the laundry isn't nearly as much of a chore when it's on the same floor as the primary suite! You can retreat from the world in the luxurious primary suite. It includes two walk-in closets, heated floors in the ensuite bathroom, a free standing tub, curb-less shower and two vanities- it has everything you want and more! There is also a powder room, laundry room with plenty of cabinets and a mudroom on the main level. The lower level is finished to perfection with three more bedrooms and 2 1/2 baths. There's a wet bar for entertaining in the large family room. A second laundry room in the lower level currently serves as a place for exercise equipment. The low maintenance backyard is perfect for enjoying our fabulous Colorado weather without being a slave to your lawn mower. There are so many special features in this home including hand troweled textured walls, lighting on the steps, tankless water heater, and wide plank engineered wood floors. This fabulous home is conveniently located 5 minutes from Bel Mar and all of its fantastic shops and restaurants and 20 minutes from Downtown Denver. This is a one you want to see- and buy!

    Zillow last checked:

    Listing updated:

    Listed by:

    Jill Schafer 720-422-0950 Jill@madisonprops.com,

    Madison & Company Properties

    Bought with:

    The Alan Smith Team

    RE/MAX Professionals

    Source: REcolorado as distributed by MLS GRID,MLS#: 6896082MLS Logo

    Facts & features

    Interior

    Bedrooms & bathrooms
    • Bedrooms: 4
    • Bathrooms: 5
    • Full bathrooms: 3
    • 1/2 bathrooms: 2
    • Main level bathrooms: 2
    • Main level bedrooms: 1
    Primary bedroom
    • Level: Main
    Bedroom
    • Level: Basement
    Bedroom
    • Level: Basement
    Bedroom
    • Level: Basement
    Primary bathroom
    • Level: Main
    Bathroom
    • Level: Main
    Bathroom
    • Level: Basement
    Bathroom
    • Level: Basement
    Bathroom
    • Level: Basement
    Dining room
    • Level: Main
    Exercise room
    • Level: Basement
    Family room
    • Level: Basement
    Kitchen
    • Level: Main
    Laundry
    • Level: Main
    Living room
    • Level: Main
    Mud room
    • Level: Main
    Office
    • Level: Main
    Heating
    • Forced Air, Natural Gas
    Cooling
    • Central Air
    Appliances
    • Included: Convection Oven, Dishwasher, Disposal, Double Oven, Down Draft, Microwave, Oven, Range, Range Hood, Refrigerator, Tankless Water Heater
    Features
    • Built-in Features, Ceiling Fan(s), Eat-in Kitchen, Entrance Foyer, Five Piece Bath, Granite Counters, High Ceilings, High Speed Internet, Jack & Jill Bathroom, Kitchen Island, Open Floorplan, Pantry, Primary Suite, Smoke Free, Vaulted Ceiling(s), Walk-In Closet(s), Wet Bar, Wired for Data
    • Flooring: Carpet, Tile, Wood
    • Windows: Double Pane Windows, Window Coverings
    • Basement: Bath/Stubbed,Finished,Full,Interior Entry
    • Number of fireplaces: 1
    • Fireplace features: Living Room
    • Common walls with other units/homes: No Common Walls
    Interior area
    • Total structure area: 3,849
    • Total interior livable area: 3,849 sqft
    • Finished area above ground: 1,931
    • Finished area below ground: 1,918

    Property

    Parking
    • Total spaces: 2
    • Parking features: Electric Vehicle Charging Station(s), Lighted
    • Attached garage spaces: 2
    Features
    • Levels: One
    • Stories: 1
    • Patio & porch: Patio
    • Exterior features: Private Yard, Rain Gutters
    • Fencing: Partial
    Lot
    • Size: 6,011 Square Feet
    • Features: Irrigated, Landscaped, Sprinklers In Front, Sprinklers In Rear
    Details
    • Parcel number: 449704
    • Special conditions: Standard

    Construction

    Type & style
    • Home type: SingleFamily
    • Architectural style: Contemporary
    • Property subtype: Single Family Residence
    Materials
    • Frame, Stucco
    • Roof: Composition
    Condition
    • Year built: 2018

    Utilities & green energy

    • Electric: 110V, 220 Volts
    • Sewer: Public Sewer
    • Water: Public
    • Utilities for property: Cable Available, Electricity Connected, Internet Access (Wired), Natural Gas Available, Natural Gas Connected, Phone Available

    Community & HOA

    Community
    • Security: Carbon Monoxide Detector(s), Radon Detector
    • Subdivision: Alison Glen
    HOA
    • Has HOA: Yes
    • Services included: Trash
    • HOA fee: $35 monthly
    • HOA name: Allison Glen West
    • HOA phone: 303-895-1361
    Location
    • Region: Lakewood

    Financial & listing details

    • Price per square foot: $260/sqft
    • Tax assessed value: $956,332
    • Annual tax amount: $4,337
    • Date on market: 3/7/2024
    • Listing terms: 1031 Exchange,Cash,Conventional,Jumbo,VA Loan
    • Exclusions: Washer, Dryer, Butler's Pantry Beverage Refrigerator, Basement Wet Bar Beverage Refrigerator, All Tv's & Mounts, Basement Speakers
    • Ownership: Individual
    • Electric utility on property: Yes
    • Road surface type: Paved

    Price history

    DateEventPrice
    5/10/2024Sold$1,000,000$260/sqft
    Source: REcolorado as distributed by MLS GRID #6896082 Report a problem
    4/15/2024Pending sale$1,000,000$260/sqft
    Source: REcolorado as distributed by MLS GRID #6896082 Report a problem
    4/12/2024Price change$1,000,000-4.7%$260/sqft
    Source: REcolorado as distributed by MLS GRID #6896082 Report a problem
    4/4/2024Price change$1,049,000-3.3%$273/sqft
    Source: REcolorado as distributed by MLS GRID #6896082 Report a problem
    3/7/2024Listed for sale$1,085,000+47.8%$282/sqft
    Source: REcolorado as distributed by MLS GRID #6896082 Report a problem
    3/19/2019Sold$734,000$191/sqft
    Source: Public Record Report a problem
    1/14/2019Pending sale$734,000$191/sqft
    Source: REALTY KEE #3869962 Report a problem
    11/13/2018Listed for sale$734,000+1298.1%$191/sqft
    Source: REALTY KEE #3869962 Report a problem
    6/4/2010Sold$52,500$14/sqft
    Source: Public Record Report a problem

    Public tax history

    YearProperty taxesTax assessment
    2025$5,224 +0.5%$59,770 +4.9%
    2024$5,198 +19.9%$56,974
    2023$4,337 -1.4%$56,974 +22.8%
    2022$4,398 +11.2%$46,385 -2.8%
    2021$3,954 $47,719 +10.8%
    2020$3,954 +1.3%$43,050
    2019$3,904 +156.2%$43,050 +165.2%
    2018$1,524 $16,232 -53.9%
    2017$1,524 -15.1%$35,204 +75.5%
    2016$1,795 +100%$20,056
    2015$898 -22.5%$20,056 +67.5%
    2014$1,158 +14.3%$11,971 +5.4%
    2013$1,013 +2%$11,362 +7.5%
    2012$993 -54.9%$10,573
    2011$2,200 +0.2%$10,573 -55.1%
    2010$2,196 +2.8%$23,570
    2009$2,137 -5.1%$23,570 +3%
    2008$2,252 +2395.5%$22,880 -5.3%
    2007$90 $24,170
    Find assessor info on the county website

    Neighborhood: 80232

    Nearby schools

    GreatSchools rating
    Schools provided by the listing agent
    • Elementary: Patterson
    • Middle: Alameda Int'l
    • High: Alameda Int'l
    • District: Jefferson County R-1

    Source: REcolorado as distributed by MLS GRID. This data may not be complete. We recommend contacting the local school district to confirm school assignments for this home.

    Get a cash offer in 3 minutes
    Find out how much your home could sell for in as little as 3 minutes with a no-obligation cash offer.
    Estimated market value
    $972,800
    Get a cash offer in 3 minutes
    Find out how much your home could sell for in as little as 3 minutes with a no-obligation cash offer.
    Estimated market value
    $972,800