This charming Victorian sits on a rare double elevated lot in Denver’s most coveted neighborhood - East Wash Park - just steps from Old South Gaylord boutiques and restaurants and blocks from the beauty and energy of Washington Park. Filled with character and natural light, the home features a main-floor primary bedroom with adjacent bathroom with heated tile floors, a welcoming great room with a cozy fireplace, and a classic dining room with a bay window overlooking the expansive south yard. The kitchen offers granite countertops, stainless-steel appliances, an extra beverage fridge and original built-ins, while the adjoining sunlit office/sunroom creates an ideal work-from-home retreat. Upstairs, two additional bedrooms and extra closet spaces provide comfort and flexibility, along with the potential for an upper-level deck to capture sunset views. The basement includes ample storage, a laundry room, and space to finish for added living area. The home’s outdoor living stands out with a large backyard and generous side yard, a welcoming front covered porch, a back low maintenance trex deck, and a cozy flagstone patio sitting area ideal for your fire pit, all complemented by the detached two-car garage. With its unbeatable location and architectural character, this home is not only a beautiful place to live but offers strong rental investment opportunity.
For sale
$1,599,000
1251 S Gaylord Street, Denver, CO 80210
3beds
2,317sqft
Single Family Residence
Built in 1909
6,300 Square Feet Lot
$-- Zestimate®
$690/sqft
$-- HOA
What's special
- 27 days |
- 2,283 |
- 93 |
Zillow last checked:
Listing updated:
Listed by:
Mary Thomas 720-366-1795 mary@marythomasrealestate.com,
Coldwell Banker Realty 24
Source: REcolorado as distributed by MLS GRID,MLS#: 6988677
Facts & features
Interior
Bedrooms & bathrooms
- Bedrooms: 3
- Bathrooms: 2
- Full bathrooms: 1
- 3/4 bathrooms: 1
- Main level bathrooms: 1
- Main level bedrooms: 1
Bedroom
- Description: 3rd Bedroom Upstairs With Built In Shelves, Southern Light And Adjacent Bathroom
- Level: Upper
Bedroom
- Description: Large Main Floor Bedroom Fits A King Bed Plus End Tables
- Features: Primary Suite
- Level: Main
Bedroom
- Description: This Spacious Bedroom Could Also Be The Primary As It Is The Largest With An Adjacent Bathroom
- Level: Upper
Bathroom
- Description: Full Shower And Bathtub Upstairs Bathroom Serving 2 Bedrooms
- Level: Upper
Bathroom
- Description: Heated Tile Floors! In Main Floor Primary Bathroom
- Features: Primary Suite
- Level: Main
Great room
- Description: Family Room Offers Historic Fireplace As Centerpiece
- Level: Main
Laundry
- Description: Plenty Of Space To Wash, Hang And Fold
- Level: Basement
Office
- Description: Sunroom Filled With Light Offers Great Office Space
- Level: Main
Heating
- Forced Air
Cooling
- Central Air
Appliances
- Included: Bar Fridge, Cooktop, Dishwasher, Disposal, Dryer, Microwave, Oven, Range, Range Hood, Refrigerator, Washer
Features
- Ceiling Fan(s)
- Flooring: Tile, Wood
- Basement: Partial,Unfinished
- Number of fireplaces: 1
- Fireplace features: Living Room
Interior area
- Total structure area: 2,317
- Total interior livable area: 2,317 sqft
- Finished area above ground: 1,833
- Finished area below ground: 0
Property
Parking
- Total spaces: 2
- Parking features: Garage
- Garage spaces: 2
Features
- Levels: Two
- Stories: 2
- Entry location: Ground
- Patio & porch: Covered, Deck, Front Porch, Patio
- Fencing: Full
Lot
- Size: 6,300 Square Feet
- Features: Level, Sprinklers In Front, Sprinklers In Rear
Details
- Parcel number: 523112018
- Zoning: U-SU-C
- Special conditions: Standard
Construction
Type & style
- Home type: SingleFamily
- Architectural style: Victorian
- Property subtype: Single Family Residence
Materials
- Brick, Wood Siding
- Foundation: Concrete Perimeter
- Roof: Composition
Condition
- Year built: 1909
Utilities & green energy
- Water: Public
- Utilities for property: Cable Available
Community & HOA
Community
- Subdivision: Washington Park
HOA
- Has HOA: No
Location
- Region: Denver
Financial & listing details
- Price per square foot: $690/sqft
- Tax assessed value: $1,520,400
- Annual tax amount: $6,801
- Date on market: 7/1/2026
- Listing terms: 1031 Exchange,Cash,Conventional,FHA,VA Loan
- Exclusions: All Interior And Exterior Staging
- Ownership: Individual
- Electric utility on property: Yes
- Road surface type: Paved
Estimated market value
Not available
Estimated sales range
Not available
Not available
Price history
| Date | Event | Price |
|---|---|---|
| 7/1/2026 | Listed for sale | $1,599,000+162.1%$690/sqft |
Source:  REcolorado as distributed by MLS GRID #6988677 Report a problem REcolorado as distributed by MLS GRID #6988677 Report a problem | ||
| 6/16/2026 | Listing removed | $5,280$2/sqft |
Source: Zillow Rentals Report a problem | ||
| 6/1/2026 | Listed for rent | $5,280+17.5%$2/sqft |
Source: Zillow Rentals Report a problem | ||
| 1/30/2026 | Listing removed | $4,495$2/sqft |
Source: Zillow Rentals Report a problem | ||
| 1/22/2026 | Price change | $4,495-5.4%$2/sqft |
Source: Zillow Rentals Report a problem | ||
| 12/31/2025 | Price change | $4,750-4%$2/sqft |
Source: Zillow Rentals Report a problem | ||
| 12/20/2025 | Listed for rent | $4,950+25.3%$2/sqft |
Source: Zillow Rentals Report a problem | ||
| 11/12/2022 | Listing removed | -- |
Source: Zillow Rental Manager Report a problem | ||
| 10/23/2022 | Price change | $3,950-12.2%$2/sqft |
Source: Zillow Rental Manager Report a problem | ||
| 10/15/2022 | Price change | $4,500-9.1%$2/sqft |
Source: Zillow Rental Manager Report a problem | ||
| 10/10/2022 | Price change | $4,950-10%$2/sqft |
Source: Zillow Rental Manager Report a problem | ||
| 10/4/2022 | Price change | $5,500-7.6%$2/sqft |
Source: Zillow Rental Manager Report a problem | ||
| 9/22/2022 | Listed for rent | $5,950+32.2%$3/sqft |
Source: Zillow Rental Manager Report a problem | ||
| 2/24/2021 | Listing removed | -- |
Source: Owner Report a problem | ||
| 6/1/2020 | Listing removed | $4,500$2/sqft |
Source: Owner Report a problem | ||
| 5/12/2020 | Listed for rent | $4,500+13.9%$2/sqft |
Source: Owner Report a problem | ||
| 12/11/2019 | Listing removed | $3,950$2/sqft |
Source: Owner Report a problem | ||
| 11/9/2019 | Listed for rent | $3,950-7.1%$2/sqft |
Source: Owner Report a problem | ||
| 9/8/2018 | Listing removed | $4,250$2/sqft |
Source: Owner Report a problem | ||
| 9/1/2018 | Listed for rent | $4,250+13.3%$2/sqft |
Source: Owner Report a problem | ||
| 6/26/2017 | Listing removed | $3,750$2/sqft |
Source: Owner Report a problem | ||
| 6/20/2017 | Price change | $3,750+7.1%$2/sqft |
Source: Owner Report a problem | ||
| 6/2/2017 | Price change | $3,500-17.6%$2/sqft |
Source: Owner Report a problem | ||
| 5/8/2017 | Listed for rent | $4,250$2/sqft |
Source: Owner Report a problem | ||
| 7/19/2013 | Sold | $610,000$263/sqft |
Source: Public Record Report a problem | ||
| 5/15/2013 | Sold | $610,000+52.5%$263/sqft |
Source: Public Record Report a problem | ||
| 7/19/2004 | Sold | $400,000+38.5%$173/sqft |
Source: Public Record Report a problem | ||
| 7/28/1998 | Sold | $288,900+30%$125/sqft |
Source: Public Record Report a problem | ||
| 12/8/1995 | Sold | $222,250+34.8%$96/sqft |
Source: Public Record Report a problem | ||
| 9/20/1994 | Sold | $164,900$71/sqft |
Source: Public Record Report a problem | ||
Public tax history
| Year | Property taxes | Tax assessment |
|---|---|---|
| 2024 | $7,608 +40.1% | $98,180 -3.6% |
| 2023 | $5,432 +3.6% | $101,840 +49.1% |
| 2022 | $5,243 +20% | $68,300 -2.8% |
| 2021 | $4,368 +2.9% | $70,270 +19.4% |
| 2020 | $4,245 -4.4% | $58,866 -0.7% |
| 2019 | $4,443 | $59,278 +3.2% |
| 2018 | $4,443 +0.3% | $57,430 |
| 2017 | $4,430 +7% | $57,430 +8.4% |
| 2016 | $4,140 +5.7% | $52,990 |
| 2015 | $3,916 0% | $52,990 +12.4% |
| 2014 | $3,918 -6% | $47,150 |
| 2013 | $4,167 +17.9% | $47,150 -4.9% |
| 2012 | $3,535 +2% | $49,570 +0% |
| 2011 | $3,465 +2.2% | $49,568 -4.7% |
| 2010 | $3,389 +9.1% | $52,030 |
| 2009 | $3,106 -0.2% | $52,030 +11.9% |
| 2008 | $3,111 +16.3% | $46,510 |
| 2007 | $2,675 +1.1% | $46,510 +16.4% |
| 2006 | $2,645 +25.9% | $39,960 |
| 2005 | $2,101 -2.2% | $39,960 +17% |
| 2003 | $2,147 +1.9% | $34,150 -4.8% |
| 2002 | $2,107 | $35,870 +26.3% |
| 2001 | -- | $28,410 |
Find assessor info on the county website
Monthly payment
Est. payment
Payment breakdown
Explore the cost of this home by adjusting the details. Changes won't be saved.Climate risks
Neighborhood: Washington Park
Nearby schools
GreatSchools rating
- 8/10Steele Elementary SchoolGrades: K-5Distance: 1.2 mi
- 8/10Merrill Middle SchoolGrades: 6-8Distance: 0.9 mi
- 7/10South High SchoolGrades: 9-12Distance: 0.3 mi
Schools provided by the listing agent
- Elementary: Steele
- Middle: Merrill
- High: South
- District: Denver 1
Source: REcolorado as distributed by MLS GRID. This data may not be complete. We recommend contacting the local school district to confirm school assignments for this home.
- $1,052,5003 bd2 ba1.9k sqft1261 S Gaylord St, Denver, CO 80210Off Market
- $2,349,0004 bd4 ba3.3k sqft1245 S Gaylord St, Denver, CO 80210Off Market
- $2,965,0005 bd6 ba4.7k sqft1265 S Gaylord St, Denver, CO 80210Sold

- $1,733,3003 bd2 ba2.8k sqft1235 S Gaylord St, Denver, CO 80210Off Market
- $1,901,7005 bd3 ba3.3k sqft1277 S Gaylord St, Denver, CO 80210Off Market
- $1,770,2003 bd2 ba2k sqft1231 S Gaylord St, Denver, CO 80210Off Market
- $2,297,5006 bd4 ba4.1k sqft1240 S Vine St, Denver, CO 80210Off Market
- $994,5001 bd2 ba1.7k sqft1256 S Vine St, Denver, CO 80210Off Market
A local agent can set up tours, give advice and negotiate with sellers.
Similar homes
- $1,600,0005 bd3 ba3.3k sqft2278 S Milwaukee Street, Denver, CO 80210For Sale
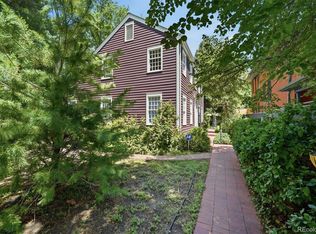
 MLS ID #9907038, Shelley Bridge, RE/MAX of Cherry Creek. REcolorado as distributed by MLS GRID
 - $1,375,0003 bd3 ba2.1k sqft1550 S Logan Street, Denver, CO 80210For Sale
 MLS ID #1879566, Kristine Holvick, RE/MAX of Cherry Creek. REcolorado as distributed by MLS GRID
 - $1,664,0004 bd3 ba3.4k sqft3203 S Milwaukee Street, Denver, CO 80210For Sale
 MLS ID #3328668, Kirk Nimtz, Coldwell Banker Realty 24. REcolorado as distributed by MLS GRID
 - $1,175,0004 bd2 ba2.4k sqft3015 E Mississippi Ave, Denver, CO 80210For Sale
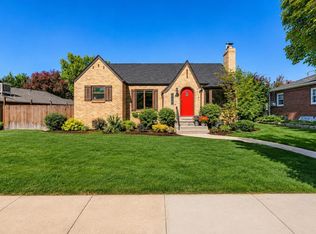
 MLS ID #1060481, Stacey Stambaugh, Compass-Denver. IRES as distributed by MLS GRID
 - $950,0003 bd2 ba2.1k sqft1415 S Grant Street, Denver, CO 80210For SaleMLS ID #3078423, Tom Snyder, Snyder Realty Team. REcolorado as distributed by MLS GRID
- $1,210,0003 bd4 ba2.8k sqft2020 S Washington Street, Denver, CO 80210For SaleMLS ID #5112716, Scott Anderson, Slifer Smith & Frampton - Summit County. REcolorado as distributed by MLS GRID
- $1,150,0004 bd2 ba2k sqft1972 S Lincoln Street, Denver, CO 80210For SaleMLS ID #9320850, Lisa Cramer, Camber Realty, LTD. REcolorado as distributed by MLS GRID
- $999,0004 bd3 ba2k sqft2055 S Williams Street, Denver, CO 80210For SaleMLS ID #8596573, Scott Sabina, MB Southwest Sabina & Company. REcolorado as distributed by MLS GRID
- $1,050,0004 bd2 ba2.5k sqft1090 Bonnie Brae Boulevard, Denver, CO 80209For SaleMLS ID #9779433, Katie K. Portenga, Coldwell Banker Global Luxury Denver. REcolorado as distributed by MLS GRID
- $832,0205 bd2 ba2.3k sqft1595 S Downing Street, Denver, CO 80210For SaleMLS ID #4830709, Chelsea Thomas, Cox Real Estate Group. REcolorado as distributed by MLS GRID
- $819,9004 bd3 ba1.9k sqft1261 S Jackson Street, Denver, CO 80210For SaleMLS ID #4128989, Eric Breckenridge, Start Real Estate. REcolorado as distributed by MLS GRID
- $1,250,0003 bd3 ba2.5k sqft830 S Ogden Street, Denver, CO 80209For SaleMLS ID #1975202, Rike Palese, RE/MAX Professionals. REcolorado as distributed by MLS GRID
- $822,5003 bd2 ba1.6k sqft1208 S Pennsylvania Street, Denver, CO 80210For SaleMLS ID #7281129, Jeff Lovato, Keller Williams Integrity Real Estate LLC. REcolorado as distributed by MLS GRID
- $881,0003 bd2 ba2.3k sqft4660 E 16th Avenue, Denver, CO 80220For SaleMLS ID #7927319, Kathleen Winegardner, Kearney Realty Company. REcolorado as distributed by MLS GRID
- $825,0003 bd2 ba1.8k sqft470 S Washington Street, Denver, CO 80209For SaleMLS ID #8257526, Scott Brasfield, Thrive Real Estate Group. REcolorado as distributed by MLS GRID
- $1,050,0004 bd4 ba2.1k sqft1148 N Corona Street, Denver, CO 80218For SaleMLS ID #7025363, Sydney Westland, Mavi Unlimited Inc. REcolorado as distributed by MLS GRID
- $925,0003 bd2 ba2.6k sqft942 S Pennsylvania Street, Denver, CO 80209For SaleMLS ID #6720179, Shelley Bridge, RE/MAX of Cherry Creek. REcolorado as distributed by MLS GRID
- $995,0003 bd2 ba1.6k sqft310 S Williams Street, Denver, CO 80209For SaleMLS ID #6889836, Dan Strawn, RealGroup, LLC. REcolorado as distributed by MLS GRID
- $890,0003 bd2 ba2.2k sqft569 S Sherman Street, Denver, CO 80209For SaleMLS ID #3569646, Anne Dresser Kocur, LIV Sotheby's International Realty. REcolorado as distributed by MLS GRID
- $1,399,0005 bd4 ba3.1k sqft2309 E Floyd Place, Englewood, CO 80113For SaleMLS ID #3173590, Kyndra Forszt, 8z Real Estate. REcolorado as distributed by MLS GRID
