It's ba-ack! If you missed it, here's another chance! Welcome to this amazing ONE owner, three bed, two bath ranch in the LOVELY neighborhood of Arborwalk! Whether pulling up to the front or around back to the garage, you can't help but notice the FRESH new exterior paint. And the inviting front porch makes you want to hang out there and feel that breeze coming from your outdoor ceiling fan. The brand NEW storm door adds to the curb appeal. Inside, you will notice nice new neutral paint in the main areas along with hardwood flooring in the entry and natural acacia wood flooring leading to the sliding door and laundry room. You'll want to break in that never been used dishwasher AND wood-burning fireplace when the time's right! The SPACIOUS primary suite is secluded around the corner away from the other bedrooms. And the FULL unfinished basement (stubbed for a bathroom) has endless possibilities! With little grass to mow, you will have time to make this house your HOME! Come see the NEW kitchen faucet and hall bath faucet that were changed out after pictures! Selling As Is!
Active
$339,900
1251 SW Arbormill Ter, Lees Summit, MO 64082
3beds
1,518sqft
Single Family Residence
Built in 2008
6,098 Square Feet Lot
$-- Zestimate®
$224/sqft
$47/mo HOA
What's special
Wood-burning fireplaceInviting front porchFresh new exterior paintNever been used dishwasherSpacious primary suiteNatural acacia wood flooringBrand new storm door
- 82 days
- 657
- 50
Zillow last checked:
Listing updated:
Listed by:
Marianne Crosson 816-916-2368,
ReeceNichols - Lees Summit
Source: Heartland MLS as distributed by MLS GRID,MLS#: 2631093
Facts & features
Interior
Bedrooms & bathrooms
- Bedrooms: 3
- Bathrooms: 2
- Full bathrooms: 2
Primary bedroom
- Features: Carpet, Ceiling Fan(s), Walk-In Closet(s)
- Level: First
- Area: 210 Square Feet
- Dimensions: 14 x 15
Bedroom 2
- Features: Carpet
- Area: 90 Square Feet
- Dimensions: 9 x 10
Bedroom 3
- Features: Carpet
- Level: First
- Area: 110 Square Feet
- Dimensions: 10 x 11
Primary bathroom
- Features: Double Vanity, Shower Over Tub, Vinyl
- Level: First
- Area: 72 Square Feet
- Dimensions: 9 x 8
Bathroom 1
- Features: Shower Over Tub, Vinyl
- Level: First
- Area: 45 Square Feet
- Dimensions: 9 x 5
Dining room
- Features: Carpet
- Level: First
- Area: 132 Square Feet
- Dimensions: 11 x 12
Kitchen
- Features: Vinyl
- Level: First
- Area: 132 Square Feet
- Dimensions: 11 x 12
Laundry
- Features: Vinyl
- Level: First
- Area: 54 Square Feet
- Dimensions: 9 x 6
Living room
- Features: Carpet, Ceiling Fan(s)
- Level: First
- Area: 221 Square Feet
- Dimensions: 17 x 13
Heating
- Natural Gas
Cooling
- Electric
Appliances
- Included: Dishwasher, Disposal, Microwave, Electric Range
- Laundry: Laundry Room, Main Level
Features
- Ceiling Fan(s), Pantry, Walk-In Closet(s)
- Flooring: Carpet, Wood
- Doors: Storm Door(s)
- Windows: Thermal Windows
- Basement: Concrete,Full,Interior Entry,Sump Pump
- Number of fireplaces: 1
- Fireplace features: Living Room, Wood Burning, Fireplace Screen
Interior area
- Total structure area: 1,518
- Total interior livable area: 1,518 sqft
- Finished area above ground: 1,518
- Finished area below ground: 0
Property
Parking
- Total spaces: 2
- Parking features: Attached, Garage Door Opener, Garage Faces Rear
- Attached garage spaces: 2
Features
- Patio & porch: Patio, Porch
Lot
- Size: 6,098 Square Feet
- Features: City Lot, Level
Details
- Parcel number: 69640291600000000
Construction
Type & style
- Home type: SingleFamily
- Architectural style: Traditional
- Property subtype: Single Family Residence
Materials
- Other
- Roof: Composition
Condition
- Year built: 2008
Utilities & green energy
- Sewer: Public Sewer
- Water: Public
Community & HOA
Community
- Security: Smoke Detector(s)
- Subdivision: Arborwalk
HOA
- Has HOA: Yes
- Services included: Curbside Recycle, Trash
- HOA fee: $566 annually
Location
- Region: Lees Summit
Financial & listing details
- Price per square foot: $224/sqft
- Tax assessed value: $284,330
- Annual tax amount: $3,928
- Date on market: 7/17/2026
- Listing terms: Cash,Conventional,FHA,VA Loan
- Ownership: Private
Estimated market value
Not available
Estimated sales range
Not available
Not available
Price history
| Date | Event | Price |
|---|---|---|
| 9/30/2026 | Listed for sale | $339,900-1.5%$224/sqft |
Source:  Heartland MLS as distributed by MLS GRID #2631093 Report a problem Heartland MLS as distributed by MLS GRID #2631093 Report a problem | ||
| 9/13/2026 | Listing removed | $345,000$227/sqft |
Source:  ReeceNichols Real Estate #2631093 Report a problem ReeceNichols Real Estate #2631093 Report a problem | ||
| 8/28/2026 | Pending sale | $345,000$227/sqft |
Source: Heartland MLS as distributed by MLS GRID #2631093 Report a problem | ||
| 8/21/2026 | Price change | $345,000-4.1%$227/sqft |
Source: Heartland MLS as distributed by MLS GRID #2631093 Report a problem | ||
| 8/7/2026 | Price change | $359,900-2.5%$237/sqft |
Source: Heartland MLS as distributed by MLS GRID #2631093 Report a problem | ||
| 7/17/2026 | Listed for sale | $369,000$243/sqft |
Source: Heartland MLS as distributed by MLS GRID #2631093 Report a problem | ||
Public tax history
| Year | Property taxes | Tax assessment |
|---|---|---|
| 2025 | $3,928 -2.9% | $54,023 -3.6% |
| 2024 | $4,047 +0.7% | $56,050 |
| 2023 | $4,018 +21.8% | $56,050 +37.2% |
| 2022 | $3,298 -2% | $40,851 |
| 2021 | $3,366 +4.2% | $40,851 +5.2% |
| 2020 | $3,230 +2.8% | $38,817 |
| 2019 | $3,142 | $38,817 +6% |
| 2018 | $3,142 -4.1% | $36,624 |
| 2017 | $3,276 +10.1% | $36,624 +8.2% |
| 2016 | $2,975 +11.8% | $33,858 +13.6% |
| 2014 | $2,660 +0.1% | $29,792 |
| 2013 | $2,658 -0.2% | $29,792 |
| 2012 | $2,664 +0.4% | $29,792 |
| 2011 | $2,652 +1.8% | $29,792 |
| 2010 | $2,605 -0.8% | $29,792 |
| 2009 | $2,625 +359% | $29,792 -2% |
| 2008 | $572 -1.5% | $30,400 +357.1% |
| 2007 | $581 | $6,650 |
| 2006 | -- | $6,650 |
Find assessor info on the county website
Monthly payment
Est. payment
Payment breakdown
Explore the cost of this home by adjusting the details. Changes won't be saved.Climate risks
Neighborhood: 64082
Nearby schools
Schools provided by the listing agent
- Elementary: Trailridge
- Middle: Summit Lakes
- High: Lee's Summit West
Source: Heartland MLS as distributed by MLS GRID. This data may not be complete. We recommend contacting the local school district to confirm school assignments for this home.
- $416,5004 bd4 ba2.8k sqft1261 SW Arbormill Ter, Lees Summit, MO 64082Off Market
- $--4 bd3 ba1.9k sqft1241 SW Arbormill Ter, Lees Summit, MO 64082Sold
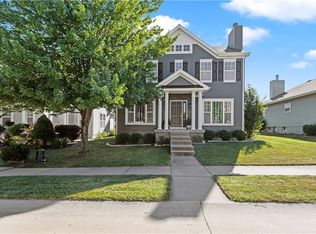
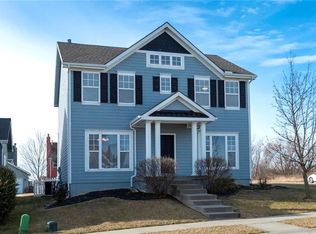
- $361,9003 bd2 ba2k sqft1231 SW Arbormill Ter, Lees Summit, MO 64082Off Market
- $373,2003 bd3 ba2.5k sqft1271 SW Arbormill Ter, Lees Summit, MO 64082Off Market
Similar homes
- $415,0003 bd4 ba2.1k sqft804 SW 34th Ter, Lees Summit, MO 64082For Sale
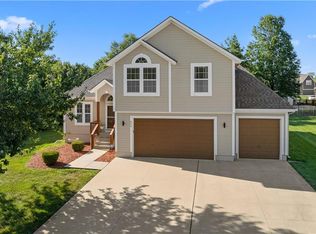 MLS ID #2632038, Shawn Page, ReeceNichols - Lees Summit. Heartland MLS as distributed by MLS GRID
 - $340,0003 bd2 ba2.1k sqft824 SE 10th Ter, Lees Summit, MO 64081For Sale
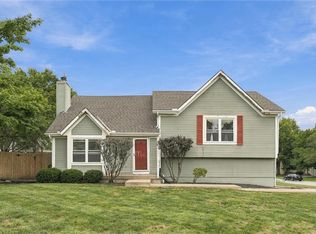 MLS ID #2645158, Melissa Rousselo, Real Broker, LLC. Heartland MLS as distributed by MLS GRID
 - $395,0003 bd3 ba2k sqft4401 SW Hillside Dr, Lees Summit, MO 64082For Sale
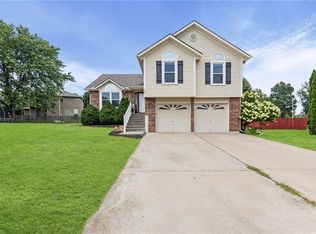 MLS ID #2633681, Lauren Hogan, ReeceNichols - Lees Summit. Heartland MLS as distributed by MLS GRID
 - $314,9003 bd2 ba1.2k sqft1201 SW Mission Pl, Lees Summit, MO 64081For Sale
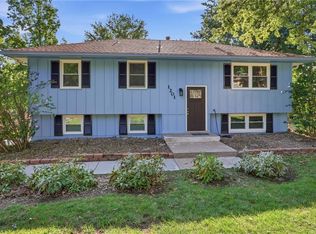 MLS ID #2633980, Christina Auch, United Real Estate Kansas City. Heartland MLS as distributed by MLS GRID
