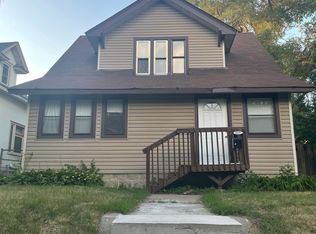
Welcome to 1251 Sherburne Ave, Move-in-ready home nestled in the heart of St. Paul's vibrant Hamline-Midway neighborhood. This charming 2BR, 1BA home offers 900FSF of comfortable living space, thoughtfully updated while preserving its original character. Step inside to find gleaming hardwood floors, bright & spacious rooms, & timeless details like arched doorways & original trim. The living room flows effortlessly into a sunny dining area, perfect for cozy dinners or weekend brunches. The kitchen features updated cabinetry, marble countertops, & stainless steel appliances, making meal prep both stylish & efficient. Both bedrooms are conveniently located on the main floor and are connected by a Jack and Jill-style tile bathroom, tastefully refreshed with clean lines and classic finishes. Each bedroom offers great natural light, original woodwork, and easy access to shared living spaces. Upstairs, you'll find an unfinished attic space—ideal for extra storage or future expansion if desired. With its generous footprint, it offers plenty of flexibility to make it your own down the road. The lower level includes laundry & ample storage. Newer sewer in June 2025. All updated windows in the last 10 years. Furnace 2004 & water heater 2011. Central air - would be easy to add. Updated electrical & plumbing. Outside, you’ll find a detached two-car garage and a low-maintenance yard, ready for relaxing weekends or a little gardening touch. Located just blocks from the light rail, Allianz Field, local coffee shops, parks, and more, this home is perfectly positioned for convenience & community. Whether you're a first-time buyer or looking to invest in a growing neighborhood, 1251 Sherburne Ave offers charm, comfort, & city living at its best.
Closed
$232,500
1251 Sherburne Ave, Saint Paul, MN 55104
2beds
896sqft
Single Family Residence
Built in 1912
4,791 Square Feet Lot
$240,500 Zestimate®
$259/sqft
$1,747 Estimated rent
Home value
$240,500
$216,000 - $267,000
$1,747/mo
Zestimate® history
Owner options
List your home for rent
$1,747/mo
Rent Zestimate®
Find your next renter with Zillow Rental Manager. Plus, with online applications, you can quickly screen prospective tenants – for free.
$1,747/mo
Rent Zestimate®
Refinance and save
$1,486/mo
Est. payment
Refinancing to a lower rate could help reduce your monthly payments and save thousands over the life of the loan.
$1,486/mo
Est. payment
Explore your selling options
Work with a Zillow partner agent
Leverage their expertise and Zillow's premium Showcase listings to get your home seen by more buyers.
Get startedList with your own agent
Get your home in front of millions of buyers by listing it on Zillow.
Learn how to do itSell it yourself
Take full control of how buyers see your home on Zillow by listing For Sale by Owner (FSBO).
List your homeWhat's special
Gleaming hardwood floorsLow-maintenance yardDetached two-car garageOriginal woodworkOriginal trimBright and spacious roomsGreat natural light
Zillow last checked:
Listing updated:
Listed by:
Reidell Estey & Associates – Marti Estey 651-442-9353,
RE/MAX Results
Bought with:
Brian A. Wagner
Coldwell Banker Realty
Source: NorthstarMLS as distributed by MLS GRID,MLS#: 6684512
Facts & features
Interior
Bedrooms & bathrooms
- Bedrooms: 2
- Bathrooms: 1
- Full bathrooms: 1
Bedroom
- Level: Main
- Area: 120 Square Feet
- Dimensions: 12x10
Bedroom 2
- Level: Main
- Area: 91 Square Feet
- Dimensions: 13x7
Bathroom
- Level: Main
- Area: 56 Square Feet
- Dimensions: 8x7
Dining room
- Level: Main
- Area: 150 Square Feet
- Dimensions: 15x10
Kitchen
- Level: Main
- Area: 108 Square Feet
- Dimensions: 12x9
Living room
- Level: Main
- Area: 150 Square Feet
- Dimensions: 15x10
Heating
- Forced Air
Cooling
- None
Appliances
- Included: Dryer, Microwave, Range, Refrigerator, Stainless Steel Appliance(s), Washer
- Laundry: In Basement, Sink, Washer Hookup
Features
- Basement: Full,Unfinished
- Has fireplace: No
Interior area
- Total structure area: 896
- Total interior livable area: 896 sqft
- Finished area above ground: 896
- Finished area below ground: 0
Property
Parking
- Total spaces: 2
- Parking features: Detached Garage
- Garage spaces: 2
Accessibility
- Accessibility features: None
Features
- Levels: One
- Stories: 1
- Patio & porch: Covered, Porch
- Pool features: None
Lot
- Size: 4,791 Square Feet
- Dimensions: 40 x 124
- Features: Near Public Transit, Tree Coverage - Light
Details
- Foundation area: 896
- Parcel number: 342923130082
- Zoning description: Residential-Single Family
Construction
Type & style
- Home type: SingleFamily
- Property subtype: Single Family Residence
Materials
- Roof: Asphalt
Condition
- New construction: No
- Year built: 1912
Utilities & green energy
- Electric: Circuit Breakers, 100 Amp Service, Power Company: Xcel Energy
- Gas: Natural Gas
- Sewer: City Sewer/Connected
- Water: City Water/Connected
Community & HOA
Community
- Subdivision: Syndicate 5 Add
HOA
- Has HOA: No
Location
- Region: Saint Paul
Financial & listing details
- Price per square foot: $259/sqft
- Tax assessed value: $259,700
- Annual tax amount: $4,242
- Date on market: 5/13/2025
- Cumulative days on market: 72 days
- Road surface type: Paved
Price history
| Date | Event | Price |
|---|---|---|
| 8/5/2025 | Sold | $232,500-3.1%$259/sqft |
Source:  NorthstarMLS as distributed by MLS GRID #6684512 Report a problem NorthstarMLS as distributed by MLS GRID #6684512 Report a problem | ||
| 7/16/2025 | Pending sale | $240,000$268/sqft |
Source: NorthstarMLS as distributed by MLS GRID #6684512 Report a problem | ||
| 5/13/2025 | Listed for sale | $240,000$268/sqft |
Source: NorthstarMLS as distributed by MLS GRID #6684512 Report a problem | ||
| 5/2/2025 | Listing removed | $240,000$268/sqft |
Source: NorthstarMLS as distributed by MLS GRID #6684512 Report a problem | ||
| 4/24/2025 | Listed for sale | $240,000+471.4%$268/sqft |
Source: NorthstarMLS as distributed by MLS GRID #6684512 Report a problem | ||
| 6/9/2023 | Listing removed | -- |
Source: Zillow Rentals Report a problem | ||
| 6/6/2023 | Listed for rent | $1,360$2/sqft |
Source: Zillow Rentals Report a problem | ||
| 10/20/2011 | Sold | $42,000-6.5%$47/sqft |
Source:  Lake Superior Area Realtors as distributed by MLS GRID #1030400 Report a problem Lake Superior Area Realtors as distributed by MLS GRID #1030400 Report a problem | ||
| 9/21/2011 | Listed for sale | $44,900-49.6%$50/sqft |
Source: RE/MAX Results #4086500 Report a problem | ||
| 4/21/2000 | Sold | $89,000+140.5%$99/sqft |
Source: Public Record Report a problem | ||
| 1/4/1995 | Sold | $37,000$41/sqft |
Source: Agent Provided Report a problem | ||
Public tax history
| Year | Property taxes | Tax assessment |
|---|---|---|
| 2025 | $4,242 +10.4% | $259,700 +4.8% |
| 2024 | $3,842 -4.1% | $247,900 +1.6% |
| 2023 | $4,006 +19.7% | $244,000 +0.2% |
| 2022 | $3,346 +4.5% | $243,500 +19.4% |
| 2021 | $3,202 -6.6% | $204,000 +0.8% |
| 2020 | $3,427 +28% | $202,400 +14% |
| 2019 | $2,677 | $177,600 |
| 2018 | $2,677 -3% | $177,600 +8.4% |
| 2017 | $2,760 | $163,900 |
| 2016 | $2,760 +8.2% | -- |
| 2015 | $2,552 +20.2% | $151,800 |
| 2014 | $2,124 -9.3% | -- |
| 2013 | $2,342 +36% | -- |
| 2012 | $1,722 -0.8% | -- |
| 2011 | $1,736 | -- |
| 2010 | -- | -- |
| 2009 | $1,690 +2.5% | -- |
| 2008 | $1,648 +1.9% | -- |
| 2007 | $1,618 +16.4% | -- |
| 2006 | $1,390 +8.6% | -- |
| 2005 | $1,280 +5.3% | -- |
| 2004 | $1,216 +9.5% | -- |
| 2003 | $1,110 +9.5% | -- |
| 2002 | $1,014 +14.7% | -- |
| 2001 | $884 -10.5% | -- |
| 2000 | $988 | -- |
Find assessor info on the county website
Neighborhood: Midway
Nearby homes
- $275,0003 bd1 ba1.2k sqft1249 Sherburne Ave, Saint Paul, MN 55104Sold
- $263,1003 bd1 ba1.3k sqft1255 Sherburne Ave, Saint Paul, MN 55104Off Market
- $309,0003 bd2 ba1.5k sqft1245 Sherburne Ave, Saint Paul, MN 55104Sold

- $236,4002 bd1 ba904 sqft1259 Sherburne Ave, Saint Paul, MN 55104Off Market
- $207,5002 bd1 ba924 sqft1263 Sherburne Ave, Saint Paul, MN 55104Off Market
- $260,0004 bd2 ba2.1k sqft1239 Sherburne Ave, Saint Paul, MN 55104Sold
- $336,7005 bd3 ba1.7k sqft1250 Charles Ave, Saint Paul, MN 55104Off Market
- $192,4001 bd2 ba634 sqft1254 Charles Ave, Saint Paul, MN 55104Off Market
Nearby schools
GreatSchools rating
- 2/10Hancock/Hamline Magnet Elementary SchoolGrades: PK-5Distance: 0.9 mi
- 4/10Murray Middle SchoolGrades: 6-8Distance: 2.7 mi
- 2/10Como Park Senior High SchoolGrades: 9-12Distance: 1.7 mi
Get a cash offer in 3 minutes
Find out how much your home could sell for in as little as 3 minutes with a no-obligation cash offer.
Estimated market value
$240,500
Get a cash offer in 3 minutes
Find out how much your home could sell for in as little as 3 minutes with a no-obligation cash offer.
Estimated market value
$240,500
- Minnesota
- Ramsey County
- Saint Paul
- 55104
- Midway
- 1251 Sherburne Ave
Nearby cities
Nearby neighborhoods
Nearby zip codes
Other Saint Paul Topics
