Skip main navigation
Off market
  • $554,000

    1251 Shoop Cir, Geneva, IL 60134

    5beds
    2,466sqft
    SingleFamily
    Built in 1988
    0.34 Acres Lot
    $554,000 Zestimate®
    $225/sqft
    $4,451 Estimated rent

    Home value

    $554,000

    $521,000 - $587,000

    $4,451/mo

    Zestimate® history
    Loading
    Loading...

    Owner options

    List your home for rent

    $4,451/mo

    Rent Zestimate®

    Find your next renter with Zillow Rental Manager. Plus, with online applications, you can quickly screen prospective tenants – for free.

    Learn more

    $4,451/mo

    Rent Zestimate®

    Refinance and save

    $4,035/mo

    Est. payment

    Refinancing to a lower rate could help reduce your monthly payments and save thousands over the life of the loan.

    See today's rates

    $4,035/mo

    Est. payment

    Explore your selling options

    Work with a Zillow partner agent

    Leverage their expertise and Zillow's premium Showcase listings to get your home seen by more buyers.

    Get started

    List with your own agent

    Get your home in front of millions of buyers by listing it on Zillow.

    Learn how to do it

    Sell it yourself

    Take full control of how buyers see your home on Zillow by listing For Sale by Owner (FSBO).

    List your home

    What's special

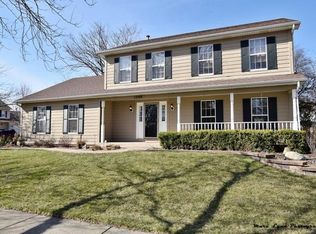
    Popular Arlington Model In Desirable Randall Square. Over 3400 S.F. of Living Space. One of the largest lots in the neighborhood and it's a cul-de-sac location! You'll enjoy many peaceful mornings on your COVERED FRONT PORCH overlooking your wonderful front yard. The spacious FOYER features a large WALK-IN CLOSET and leads into your serene LIVING ROOM which flows into the FORMAL DINING ROOM highlighted by extra-wide wood crown molding. The UPDATED GOURMET EAT-IN KITCHEN with white quartz counters. subway tile back splash, center island, hardwood flooring, raised panel cabinetry, stainless appliances, extra-wide pantry closet plus BAY WINDOW TABLE SPACE overlooking the beautiful back yard. Hardwood flooring continues into the FAMILY ROOM with brick fireplace and sliding glass door leading to the oversized deck which will be the perfect overflow space for entertaining many guests! You'll love the huge PRIVACY FENCED BACK YARD with the established corner garden and 14x10 Storage Shed. Step Upstairs and you'll find an elegant VAULTED MASTER SUITE which features an oversized WALK-IN CLOSET, SEATING NOOK, light and bright luxury VAULTED BATH with large step-in shower, jetted tub with tile surround and wall of windows, skylight and double sinks. Generously sized BEDROOMS 2-4 all feature large closets. HALLWAY BATH with Linen Closet. Extremely versatile FULL ENGLISH BASEMENT with 3rd FULL BATH, 2nd MINI KITCHEN, RECREATION ROOM, **5TH BEDROOM/EXERCISE ROOM** and unfinished area for mechanicals and a WORKSHOP area. ***The well-designed basement areas would make for a PERFECT GUEST/TEEN/IN-LAW SUITE! Large 2-CAR GARAGE with side access door, plenty of storage cabinets and pull-down stairs to additional attic storage. ***NUMEROUS BIG TICKETS ITEMS HAVE BEEN UPDATED: 96% high efficiency furnace 2018; siding and gutters 2018; 18 windows 2017; skylight 2015; roof 2012; front door with sidelights 2018; family room slider 2014; kitchen quartz counters and subway tile 2018; kitchen appliances 2016; gas dryer 2017; water heater 2014; sump pump 2020. Plus newer carpeting (2016) and wood 6-panel doors throughout. YOU'LL LOVE THE MANY CONVENIENCES OF LIVING IN RANDALL SQUARE - Close To Schools, Parks, Restaurants, Shopping and Just Minutes To Downtown Geneva, Train Station & Fox River! Easy Drive To I-88 Tollway. It's a great place to live!

    This property is not currently displayed as for sale or rent on Zillow. This may be different from what's on other websites or public sources.

    Facts & features

    Interior

    Bedrooms & bathrooms
    • Bedrooms: 5
    • Bathrooms: 4
    • Full bathrooms: 3
    • 1/2 bathrooms: 1
    Heating
    • Forced air, Gas
    Cooling
    • Central
    Appliances
    • Included: Dishwasher, Dryer, Garbage disposal, Microwave
    Features
    • Flooring: Tile, Hardwood, Laminate
    • Basement: Partially Finished, Finished, Egress Window
    • Attic: Pull Down Stair, Full, Unfinished
    • Has fireplace: Yes
    Interior area
    • Total interior livable area: 2,466 sqft

    Property

    Parking
    • Total spaces: 2
    • Parking features: Garage - Attached
    Features
    • Exterior features: Vinyl
    Lot
    • Size: 0.34 Acres

    Construction

    Type & style
    • Home type: SingleFamily
    Materials
    • Roof: Asphalt
    Condition
    • Year built: 1988

    Utilities & green energy

    • Sewer: Sewer-Public, Sewer-Storm

    Community & HOA

    Location
    • Region: Geneva

    Financial & listing details

    • Price per square foot: $225/sqft

    Price history

    DateEventPrice
    11/5/2020Sold$356,000-0.8%$144/sqft
    Source: MRED as distributed by MLS GRID #10848474 Report a problem
    10/3/2020Pending sale$358,700$145/sqft
    Source: Keller Williams Inspire - Geneva #10848474 Report a problem
    8/29/2020Price change$358,700-3%$145/sqft
    Source: Keller Williams Inspire - Geneva #10848474 Report a problem
    8/1/2020Listed for sale$369,900+12.1%$150/sqft
    Source: Keller Williams Inspire - Geneva #10791124 Report a problem
    1/7/2016Sold$330,000$134/sqft
    Source: MRED as distributed by MLS GRID #09067407 Report a problem

    Public tax history

    Tax history is unavailable.

    Neighborhood: 60134

    Nearby schools

    GreatSchools rating
    Get a cash offer in 3 minutes
    Find out how much your home could sell for in as little as 3 minutes with a no-obligation cash offer.
    Estimated market value
    $554,000
    Get a cash offer in 3 minutes
    Find out how much your home could sell for in as little as 3 minutes with a no-obligation cash offer.
    Estimated market value
    $554,000