Welcome to your dream coastal retreat! Nestled just minutes away from the pristine shores of Anna Maria Island, this stunning condo offers the perfect blend of luxury and convenience. Boasting a complete renovation, every inch of this two-bedroom, two-bathroom end unit has been thoughtfully crafted to provide the ultimate in modern comfort and style. As you step inside, you'll be greeted by an airy and bright open concept living space, illuminated by natural light pouring in through large windows. The contemporary design features sleek finishes, including luxury vinyl floors, and recessed lighting creating an inviting atmosphere that's perfect for both relaxing and entertaining. The gourmet kitchen is a chef's delight, with premium café appliances, quartz countertops, and ample cabinet space for all your culinary needs. Whether you're whipping up a quick breakfast before hitting the beach or hosting a dinner party with friends, this kitchen is sure to impress. The spacious master suite offers a tranquil oasis to unwind after a day of sun and surf. Complete with a luxurious en-suite bathroom featuring a walk-in closet, walk-in shower, double sinks, and modern fixtures, it's the perfect retreat to escape the hustle and bustle of everyday life. Additional highlights of this exceptional condo include a second bedroom that has views of the front patio ideal for guests. The second bathroom is conveniently located just outside of the second bedroom. The full-size washer and dryer is located behind folding doors in a hallway alcove. A two-car garage is ideal for your kayaks, beach umbrellas, and bicycles. Outside, you'll find the outdoor deck where you can sip your morning coffee as you soak in the warm Florida sun or enjoy a nightcap under the stars. There is also the lanai area where you can enjoy a nice BBQ with friends. Perico Bay Club offer amenities that includes an Olympic-size pool, clubhouse, lighted tennis/pickle ball courts, shuffleboard, kayak storage and launch, fishing piers, activities and regular social events. Located just minutes from Anna Maria Island, you'll have easy access to some of the most stunning beaches in the world, as well as a variety of dining, shopping, and recreational opportunities. Don't miss your chance to own this slice of paradise – schedule your private showing today and make this coastal oasis your own.
Sold for $610,000
$610,000
1251 SPOONBILL LANDINGS CIRCLE, BRADENTON, FL 34209
2beds
1,631sqft
Single Family Residence
Built in 1990
5,092 Square Feet Lot
$545,500 Zestimate®
$374/sqft
$3,646 Estimated rent
Home value
$545,500
$507,000 - $589,000
$3,646/mo
Zestimate® history
Owner options
List your home for rent
$3,646/mo
Rent Zestimate®
Find your next renter with Zillow Rental Manager. Plus, with online applications, you can quickly screen prospective tenants – for free.
$3,646/mo
Rent Zestimate®
Refinance and save
$4,866/mo
Est. payment
Refinancing to a lower rate could help reduce your monthly payments and save thousands over the life of the loan.
$4,866/mo
Est. payment
Explore your selling options
Work with a Zillow partner agent
Leverage their expertise and Zillow's premium Showcase listings to get your home seen by more buyers.
Get startedList with your own agent
Get your home in front of millions of buyers by listing it on Zillow.
Learn how to do itSell it yourself
Take full control of how buyers see your home on Zillow by listing For Sale by Owner (FSBO).
List your homeWhat's special
Modern fixturesModern comfortFishing piersSleek finishesCoastal retreatLighted tennisLarge windows
Zillow last checked:
Listing updated:
Listed by:
Quentin Talbert, PA 941-704-9680,
A PARADISE INC REALTOR 941-778-4800
Bought with:
Cheryl Carson, 3082286
WAGNER REALTY
Source: Stellar MLS,MLS#: A4609964 Originating MLS: Sarasota - Manatee
Originating MLS: Sarasota - Manatee
Facts & features
Interior
Bedrooms & bathrooms
- Bedrooms: 2
- Bathrooms: 2
- Full bathrooms: 2
Rooms
- Room types: Den/Library/Office
Primary bedroom
- Features: Ceiling Fan(s), Dual Sinks, En Suite Bathroom, Exhaust Fan, Walk-In Closet(s)
- Level: First
- Dimensions: 12x15
Bedroom 2
- Features: Ceiling Fan(s), Built-in Closet
- Level: First
- Dimensions: 10x12
Den
- Level: First
- Dimensions: 10x11
Dinette
- Level: First
- Dimensions: 9x9
Kitchen
- Features: Breakfast Bar, Pantry
- Level: First
- Dimensions: 9x15
Living room
- Features: Ceiling Fan(s)
- Level: First
- Dimensions: 15x25
Heating
- Central
Cooling
- Central Air
Appliances
- Included: Dishwasher, Disposal, Dryer, Electric Water Heater, Exhaust Fan, Microwave, Refrigerator, Washer
- Laundry: Inside
Features
- Ceiling Fan(s), Eating Space In Kitchen, Living Room/Dining Room Combo, Open Floorplan, Primary Bedroom Main Floor, Solid Surface Counters, Solid Wood Cabinets, Stone Counters, Vaulted Ceiling(s), Walk-In Closet(s)
- Flooring: Other
- Doors: Sliding Doors
- Windows: Blinds, Window Treatments
- Has fireplace: No
- Common walls with other units/homes: End Unit
Interior area
- Total structure area: 2,031
- Total interior livable area: 1,631 sqft
Property
Parking
- Total spaces: 2
- Parking features: Driveway, Garage Door Opener, Ground Level
- Garage spaces: 2
- Has uncovered spaces: Yes
- Details: Garage Dimensions: 20x20
Features
- Levels: One
- Stories: 1
- Patio & porch: Deck, Front Porch, Patio
- Exterior features: Irrigation System, Lighting, Rain Gutters, Tennis Court(s)
- Has view: Yes
- View description: Water, Lake
- Has water view: Yes
- Water view: Water,Lake
- Waterfront features: Bay/Harbor Access, Fishing Pier
Lot
- Size: 5,092 Square Feet
- Features: Flood Insurance Required, FloodZone, In County
- Residential vegetation: Trees/Landscaped
Details
- Additional structures: Tennis Court(s)
- Parcel number: 7498350904
- Zoning: PDP
- Special conditions: None
Construction
Type & style
- Home type: SingleFamily
- Architectural style: Courtyard,Elevated,Patio
- Property subtype: Single Family Residence
- Attached to another structure: Yes
Materials
- Block, Stucco, Wood Frame, Wood Siding
- Foundation: Slab
- Roof: Shingle
Condition
- Completed
- New construction: No
- Year built: 1990
Details
- Builder model: Grand Cayman
- Builder name: Neal Communities
Utilities & green energy
- Sewer: Public Sewer
- Water: Public
- Utilities for property: BB/HS Internet Available, Cable Connected, Electricity Connected, Phone Available, Public, Sewer Connected, Street Lights, Underground Utilities, Water Connected
Green energy
- Energy efficient items: Appliances, Windows
Community & HOA
Community
- Features: Dock, Fishing, Water Access, Fitness Center, No Truck/RV/Motorcycle Parking, Pool, Sidewalks
- Security: Gated Community
- Pet fee: $0 monthly
- Subdivision: SPOONBILL LANDINGS AT PERICO BAY
HOA
- Has HOA: Yes
- Amenities included: Clubhouse, Fitness Center, Gated, Pool, Recreation Facilities, Security, Shuffleboard Court, Spa/Hot Tub, Storage, Tennis Court(s), Trail(s), Vehicle Restrictions
- Services included: 24-Hour Guard, Cable TV, Common Area Taxes, Community Pool, Insurance, Internet, Maintenance Grounds, Manager, Pest Control, Pool Maintenance, Private Road, Recreational Facilities, Security, Sewer, Trash, Water
- HOA fee: $854 monthly
- HOA name: Courtyard Homes Association
Location
- Region: Bradenton
Financial & listing details
- Price per square foot: $374/sqft
- Tax assessed value: $408,954
- Annual tax amount: $5,277
- Date on market: 5/9/2024
- Cumulative days on market: 4 days
- Listing terms: Cash,Conventional
- Ownership: Fee Simple
- Total actual rent: 0
- Electric utility on property: Yes
- Road surface type: Asphalt
Price history
| Date | Event | Price |
|---|---|---|
| 6/27/2024 | Sold | $610,000-1.5%$374/sqft |
Source:  Stellar MLS #A4609964 Report a problem Stellar MLS #A4609964 Report a problem | ||
| 5/13/2024 | Pending sale | $619,000$380/sqft |
Source: Stellar MLS #A4609964 Report a problem | ||
| 5/9/2024 | Listed for sale | $619,000+16.8%$380/sqft |
Source: Stellar MLS #A4609964 Report a problem | ||
| 1/13/2022 | Sold | $530,000$325/sqft |
Source: Public Record Report a problem | ||
| 11/9/2021 | Pending sale | $530,000$325/sqft |
Source: Stellar MLS #A4516961 Report a problem | ||
| 11/4/2021 | Listed for sale | $530,000+82.3%$325/sqft |
Source: Stellar MLS #A4516961 Report a problem | ||
| 1/9/2020 | Sold | $290,719-3.1%$178/sqft |
Source: Public Record Report a problem | ||
| 8/9/2018 | Sold | $300,000-6%$184/sqft |
Source: Public Record Report a problem | ||
| 7/10/2018 | Pending sale | $319,000$196/sqft |
Source: Michael Saunders & Company - Licensed Real Estate Broker #A4214911 Report a problem | ||
| 6/5/2018 | Price change | $319,000-3%$196/sqft |
Source: Michael Saunders & Company - Licensed Real Estate Broker #A4214911 Report a problem | ||
| 3/31/2018 | Listed for sale | $329,000+49.5%$202/sqft |
Source: Michael Saunders & Company - Licensed Real Estate Broker #A4214911 Report a problem | ||
| 11/16/2001 | Sold | $220,000$135/sqft |
Source: Public Record Report a problem | ||
Public tax history
| Year | Property taxes | Tax assessment |
|---|---|---|
| 2025 | $7,529 -1.2% | $408,954 -0.8% |
| 2024 | $7,618 +40% | $412,447 +23.2% |
| 2023 | $5,441 +48% | $334,846 +42.9% |
| 2022 | $3,677 +0.4% | $234,389 +3% |
| 2021 | $3,661 -23.1% | $227,562 -5.5% |
| 2020 | $4,760 -6% | $240,783 -5.1% |
| 2019 | $5,063 | $253,851 +0.7% |
| 2018 | $5,063 -0.3% | $251,987 -2.2% |
| 2017 | $5,079 +18.5% | $257,645 -7.4% |
| 2016 | $4,286 | $278,109 +14.8% |
| 2015 | $4,286 | $242,330 +11.1% |
| 2014 | $4,286 +10.7% | $218,080 +15.2% |
| 2013 | $3,871 +387009% | $189,276 +2.2% |
| 2012 | $1 | $185,163 -4.9% |
| 2011 | $1 | $194,661 0% |
| 2010 | -- | $194,671 -23% |
| 2009 | $4,883 -7.2% | $252,820 -10% |
| 2008 | $5,263 -15.5% | $280,911 -15% |
| 2007 | $6,228 -2.2% | $330,484 +7% |
| 2006 | $6,365 +10.1% | $308,863 +13% |
| 2005 | $5,780 +5.3% | $273,330 +6.6% |
| 2004 | $5,488 +18.8% | $256,463 +18% |
| 2003 | $4,621 +29.5% | $217,344 +30% |
| 2002 | $3,568 +13.2% | $167,187 +10% |
| 2001 | $3,152 +12.1% | $151,994 +14% |
| 2000 | $2,813 | $133,324 |
Find assessor info on the county website
Neighborhood: 34209
Nearby homes
- $369,0002 bd2 ba1.3k sqft1253 Spoonbill Landings Cir, Bradenton, FL 34209Off Market
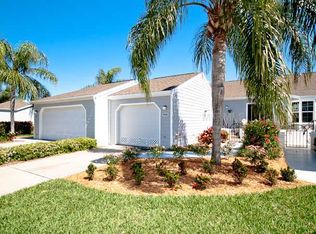
- $472,7003 bd2 ba1.5k sqft1249 Spoonbill Landings Cir, Bradenton, FL 34209Off Market

- $361,7002 bd2 ba1.1k sqft1255 Spoonbill Landings Cir, Bradenton, FL 34209Off Market
- $365,0002 bd2 ba1.4k sqft1247 Spoonbill Landings Cir, Bradenton, FL 34209Sold

- $360,0002 bd2 ba1.3k sqft1257 Spoonbill Landings Cir, Bradenton, FL 34209Off Market
- $340,8002 bd2 ba1.3k sqft1245 Spoonbill Landings Cir, Bradenton, FL 34209Off Market
- $410,7003 bd2 ba1.5k sqft1259 Spoonbill Landings Cir, Bradenton, FL 34209Off Market
- $382,9002 bd2 ba1.3k sqft1243 Spoonbill Landings Cir, Bradenton, FL 34209Off Market
Nearby schools
GreatSchools rating
- 9/10Ida M. Stewart Elementary SchoolGrades: PK-5Distance: 3 mi
- 4/10Martha B. King Middle SchoolGrades: 6-8Distance: 3 mi
- 3/10Manatee High SchoolGrades: 8-12Distance: 5.4 mi
Schools provided by the listing agent
- Elementary: Ida M. Stewart Elementary
- Middle: Martha B. King Middle
- High: Manatee High
Source: Stellar MLS. This data may not be complete. We recommend contacting the local school district to confirm school assignments for this home.
Get a cash offer in 3 minutes
Find out how much your home could sell for in as little as 3 minutes with a no-obligation cash offer.
Estimated market value
$545,500
Get a cash offer in 3 minutes
Find out how much your home could sell for in as little as 3 minutes with a no-obligation cash offer.
Estimated market value
$545,500
- Florida
- Manatee County
- Bradenton
- 34209
- 1251 SPOONBILL LANDINGS CIRCLE
Nearby cities
Nearby neighborhoods
Nearby zip codes
Other Bradenton Topics
