
Thoughtfully updated and exceptionally maintained, this 4-bedroom, 4-bath home features a FORTIFIED Roof installed in 2025 and enjoys a private setting on a generous lot backing to golf course-owned property with in ground pool! Designed for both comfortable everyday living and effortless entertaining, the home offers spacious living areas, hardwood flooring in the living room, and a fireplace with new gas logs installed in 2025. The updated kitchen is appointed with custom soft-close cabinetry, tile backsplash, stainless steel appliances, and abundant storage.`Large walk-in closets with custom organizers provide exceptional functionality throughout the home, while the sunroom offers a relaxing space to enjoy views of the backyard and pool area. Outside, the saltwater pool creates the perfect setting for entertaining family and friends. The fenced backyard also includes a storage shed and gated access to additional parking through the attached two-car carport. The front-load washer and dryer with pedestals will remain with the home, adding to the property's convenience and value. Conveniently located near shopping, dining, schools, Heron Lakes Country Club, and with easy access to both I-65 and I-10, this home offers an ideal combination of location, updates, and lifestyle. Disclosure: Listing agent is related to seller.
Active
Price cut: $4.1K (9/24)
$444,900
1251 Spring Valley Dr E, Mobile, AL 36693
4beds
3,060sqft
Single Family Residence, Residential
Built in 1976
0.57 Acres Lot
$442,400 Zestimate®
$145/sqft
$4/mo HOA
What's special
In ground poolFenced backyardFortified roofAttached two-car carportSaltwater poolAbundant storageTile backsplash
- 107 days
- 1,476
- 161
Zillow last checked:
Listing updated:
Listed by:
Tiffany Scott 678-704-5844,
Better Homes & Gardens RE Platinum Properties
Source: GCMLS,MLS#: 7792703
Facts & features
Interior
Bedrooms & bathrooms
- Bedrooms: 4
- Bathrooms: 4
- Full bathrooms: 4
Heating
- Central
Cooling
- Central Air
Appliances
- Included: Dishwasher, Disposal, Dryer, Gas Cooktop, Microwave, Range Hood, Refrigerator, Self Cleaning Oven, Washer
- Laundry: In Hall, Main Level
Features
- Double Vanity, Entrance Foyer, High Speed Internet, Tray Ceiling(s), Walk-In Closet(s), Other
- Flooring: Carpet, Hardwood, Laminate
- Windows: Storm Window(s)
- Basement: None
- Has fireplace: Yes
- Fireplace features: Gas Log, Living Room
Interior area
- Total structure area: 3,060
- Total interior livable area: 3,060 sqft
Video & virtual tour
Property
Parking
- Total spaces: 2
- Parking features: Attached, Carport
- Carport spaces: 2
Accessibility
- Accessibility features: Accessible Bedroom, Accessible Doors
Features
- Levels: Two
- Patio & porch: Covered, Front Porch, Glass Enclosed, Patio
- Exterior features: Garden, Private Yard, Storage
- Pool features: In Ground, Salt Water
- Spa features: None
- Fencing: Back Yard,Brick,Fenced,Privacy,Wrought Iron
- Has view: Yes
- View description: Golf Course, Pool, Trees/Woods
- Has water view: Yes
- Waterfront features: None
Lot
- Size: 0.57 Acres
- Dimensions: 157 x 142 x 56 x 193 x 43 x 44
- Features: Back Yard, Front Yard, Landscaped, Private
Details
- Additional structures: Outbuilding, Pergola, Pool House, Shed(s), Workshop, Other
- Parcel number: 3301013000076
- Special conditions: Agent Related to Seller
Construction
Type & style
- Home type: SingleFamily
- Architectural style: Colonial,Traditional
- Property subtype: Single Family Residence, Residential
Materials
- Brick
- Foundation: Slab
- Roof: Composition
Condition
- Year built: 1976
Utilities & green energy
- Electric: 110 Volts, 220 Volts
- Sewer: Public Sewer
- Water: Public
- Utilities for property: Cable Available, Electricity Available, Natural Gas Available, Phone Available, Sewer Available, Water Available
Green energy
- Energy efficient items: Appliances
Community & HOA
Community
- Features: HOA, Near Schools, Near Shopping, Sidewalks, Street Lights, Other
- Subdivision: Skyline Woods
HOA
- Has HOA: Yes
- HOA fee: $50 annually
Location
- Region: Mobile
Financial & listing details
- Price per square foot: $145/sqft
- Tax assessed value: $397,000
- Date on market: 6/22/2026
- Electric utility on property: Yes
- Road surface type: Paved
Estimated market value
$442,400
$420,000 - $465,000
$2,692/mo
Price history
| Date | Event | Price |
|---|---|---|
| 9/24/2026 | Price change | $444,900-0.9%$145/sqft |
Source:  Baldwin Realtors #398329 Report a problem Baldwin Realtors #398329 Report a problem | ||
| 8/12/2026 | Price change | $449,000-5.5%$147/sqft |
Source:  GCMLS #7792703 Report a problem GCMLS #7792703 Report a problem | ||
| 7/15/2026 | Price change | $474,900-5%$155/sqft |
Source: Baldwin Realtors #398329 Report a problem | ||
| 6/22/2026 | Listed for sale | $499,900+26.6%$163/sqft |
Source: GCMLS #7792703 Report a problem | ||
| 4/16/2024 | Sold | $394,900$129/sqft |
Source: Public Record Report a problem | ||
| 1/5/2024 | Listed for sale | $394,900+5.3%$129/sqft |
Source: GCMLS #7320420 Report a problem | ||
| 2/17/2023 | Sold | $375,000-6.2%$123/sqft |
Source: Public Record Report a problem | ||
| 1/3/2023 | Listed for sale | $399,900$131/sqft |
Source: GCMLS #7154606 Report a problem | ||
| 12/21/2022 | Listing removed | -- |
Source: GCMLS #7154606 Report a problem | ||
| 12/16/2022 | Listed for sale | $399,900$131/sqft |
Source: GCMLS #7154606 Report a problem | ||
Public tax history
| Year | Property taxes | Tax assessment |
|---|---|---|
| 2025 | -- | $39,700 +3.7% |
| 2024 | -- | $38,280 +45.1% |
| 2023 | $1,608 +3.7% | $26,380 +3.5% |
| 2022 | $1,551 +9.4% | $25,480 +9% |
| 2021 | $1,418 | $23,380 |
| 2020 | $1,418 +15.9% | $23,380 +15.1% |
| 2019 | $1,223 -0.8% | $20,320 |
| 2018 | $1,233 +0.8% | $20,320 |
| 2017 | $1,223 | $20,320 -2.1% |
| 2016 | $1,223 +7.2% | $20,760 +10.3% |
| 2013 | $1,141 -3.2% | $18,820 -4.1% |
| 2010 | $1,179 +26.1% | $19,620 +24.3% |
| 2003 | $935 | $15,780 |
| 2002 | $935 +13.9% | $15,780 +12.9% |
| 2001 | $821 +25.7% | $13,980 |
| 2000 | $653 | $13,980 |
Find assessor info on the county website
Monthly payment
Est. payment
Payment breakdown
Explore the cost of this home by adjusting the details. Changes won't be saved.Climate risks
Neighborhood: Spring Valley
Nearby schools
Schools provided by the listing agent
- Elementary: Kate Shepard
- Middle: Pillans
- High: WP Davidson
Source: GCMLS. This data may not be complete. We recommend contacting the local school district to confirm school assignments for this home.
- $369,600-- bd1 ba3k sqft4150 Spring Valley Dr N, Mobile, AL 36693Off Market
- $1,049,2005 bd5 ba4k sqft1255 Spring Valley Dr E, Mobile, AL 36693Off Market
- $351,8004 bd4 ba2.8k sqft1250 Spring Valley Dr E, Mobile, AL 36693Off Market
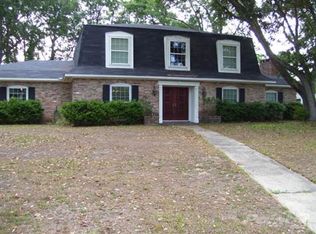
- $370,0004 bd4 ba2.8k sqft1250 Spring Valley Dr N, Mobile, AL 36693Off Market

Similar homes
- $450,0004 bd4 ba2.9k sqft2127 Ryegate Ct, Mobile, AL 36693For Sale
 MLS ID #7794892, Leslie Davis, Keller Williams Mobile. GCMLS
 - $309,9004 bd3 ba2.7k sqft4167 Skywood Ln, Mobile, AL 36693For Sale
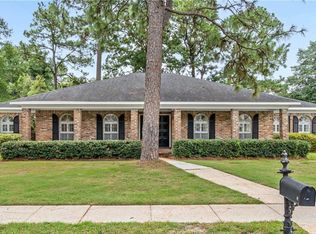 MLS ID #7819530, Chris King, Roberts Brothers TREC. GCMLS
 - $379,0004 bd3 ba2.7k sqft1310 Laval Ct, Mobile, AL 36693For Sale
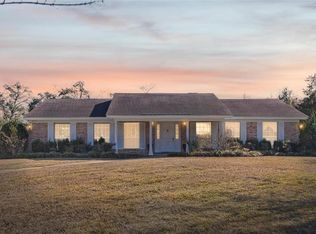 MLS ID #7717379, Angie Jackson, Hartley Real Estate. GCMLS
 - $350,0004 bd3 ba2.5k sqft906 Azalea Rd, Mobile, AL 36693For Sale
 MLS ID #7820900, Deborah Lucas Robinson, Bellator Real Estate LLC Mobile. GCMLS
