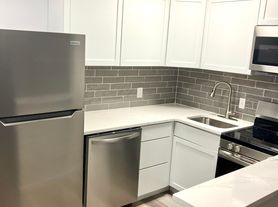
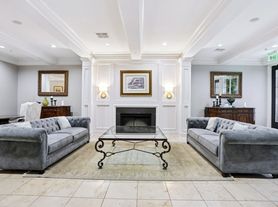
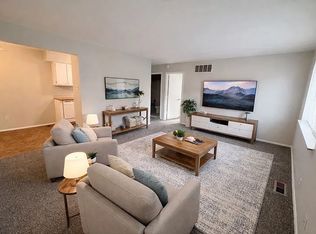
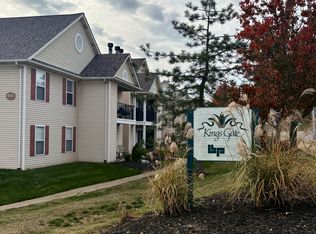
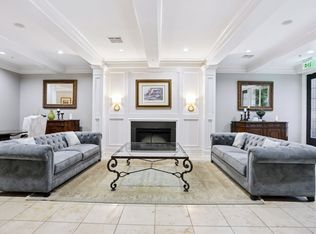
Big, bright windows spilling natural light through out apartment, hardwood floors, open concept floor plan, stainless steel appliances, spacious bedrooms, and private balcony!
This stunner won't be on the market too long!
Walk-in closet, washer/dryer in unit and private fitness center! Two pools and garage parking, all included in the rent!
Conveniently located to Target, Dierbergs, Trader Joe's, pet stores and other shopping needs! Hop on Hwy 40 for easy travel!
Tenant pays electric only. Landlord pays condo fees.
This is a no smoking unit.
Apartment for rent
$1,800/mo
Fees may apply
1251 Strassner Dr, APT 2113, Saint Louis, MO 63144
2beds
1,040sqft
Price may not include required fees and charges. Price shown reflects the lease term provided. Learn more|
Apartment
Available Sat Sep 5 2026
No pets
Central air
In unit laundry
Attached garage parking
What's special
Two poolsGarage parkingOpen concept floor planSpacious bedroomsStainless steel appliancesHardwood floorsWalk-in closet
- 17 days |
- -- |
- -- |
Zillow last checked:
Listing updated:
Travel times

Let’s turn your rent into credit progress
Build credit history with every on-time payment and get credit for the payment you’re already making.
Facts & features
Interior
Bedrooms & bathrooms
- Bedrooms: 2
- Bathrooms: 2
- Full bathrooms: 2
Cooling
- Central Air
Appliances
- Included: Dishwasher, Dryer, Washer
- Laundry: In Unit
Features
- Walk In Closet
- Flooring: Hardwood
Interior area
- Total interior livable area: 1,040 sqft
Video & virtual tour
Property
Parking
- Parking features: Attached
- Has attached garage: Yes
- Details: Contact manager
Features
- Exterior features: Bicycle storage, Community Room, Electricity not included in rent, Walk In Closet
Details
- Parcel number: 20K321525
Construction
Type & style
- Home type: Apartment
- Property subtype: Apartment
Building
Management
- Pets allowed: No
Community & HOA
Community
- Features: Fitness Center
HOA
- Amenities included: Fitness Center
Location
- Region: Saint Louis
Financial & listing details
- Lease term: 1 Year
Price history
| Date | Event | Price |
|---|---|---|
| 7/2/2026 | Listed for rent | $1,800$2/sqft |
Source: Zillow Rentals Report a problem | ||
| 8/7/2025 | Listing removed | $1,800$2/sqft |
Source: Zillow Rentals Report a problem | ||
| 7/24/2025 | Price change | $1,800-5.3%$2/sqft |
Source: Zillow Rentals Report a problem | ||
| 6/25/2025 | Price change | $1,900+5.6%$2/sqft |
Source: Zillow Rentals Report a problem | ||
| 6/20/2025 | Listed for rent | $1,800$2/sqft |
Source: Zillow Rentals Report a problem | ||
| 5/2/2023 | Listing removed | -- |
Source: Zillow Rentals Report a problem | ||
| 4/18/2023 | Listed for rent | $1,800+12.5%$2/sqft |
Source: Zillow Rentals Report a problem | ||
| 5/25/2018 | Listing removed | $1,600$2/sqft |
Source: Dielmann Sotheby's Intl Realty #18026664 Report a problem | ||
| 5/9/2018 | Price change | $1,600-3%$2/sqft |
Source: Dielmann Sotheby's Intl Realty #18026664 Report a problem | ||
| 4/9/2018 | Price change | $1,650+3.1%$2/sqft |
Source: Dielmann Sotheby's Intl Realty #18026664 Report a problem | ||
| 4/6/2018 | Listed for rent | $1,600-4.5%$2/sqft |
Source: Dielmann Sotheby's Intl Realty #18026664 Report a problem | ||
| 5/16/2015 | Listing removed | $1,675$2/sqft |
Source: Dielmann Sotheby's Intl Realty #15022031 Report a problem | ||
| 4/22/2015 | Listed for rent | $1,675$2/sqft |
Source: Dielmann Sotheby's Intl Realty #15022031 Report a problem | ||
| 3/31/2015 | Sold | -- |
Source:  MARIS #14065074 Report a problem MARIS #14065074 Report a problem | ||
| 2/21/2015 | Price change | $210,000-2.3%$202/sqft |
Source: RE/MAX EDGE #14065074 Report a problem | ||
| 2/11/2015 | Price change | $214,900-2.3%$207/sqft |
Source: RE/MAX EDGE #14065074 Report a problem | ||
| 1/25/2015 | Price change | $219,900-4.3%$211/sqft |
Source: RE/MAX EDGE #14065074 Report a problem | ||
| 12/3/2014 | Listed for sale | $229,900$221/sqft |
Source: RE/MAX EDGE #14065074 Report a problem | ||
| 4/2/2008 | Sold | -- |
Source: Public Record Report a problem | ||
Neighborhood: 63144
Nearby schools
GreatSchools rating
- 9/10Mark Twain Elementary SchoolGrades: K-5Distance: 0.6 mi
- 9/10Brentwood Middle SchoolGrades: 6-8Distance: 1 mi
- 9/10Brentwood High SchoolGrades: 9-12Distance: 1 mi