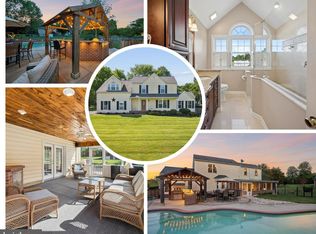
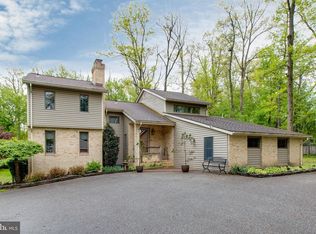
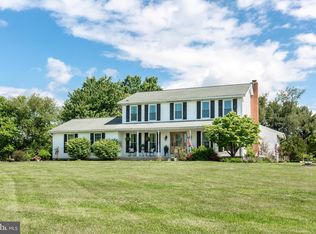
** OPEN HOUSE - SATURDAY - 5/23/26 FROM 1-3 PM ** Welcome Home to this stunning brick-front Colonial w/ covered front porch on 1.48 private acres with NO HOA and endless possibilities! This well-maintained and upgraded 5 bedroom, 4.5 bath energy efficient "GREEN" home offers a versatile layout perfect for multi-generational living, home business needs, entertaining, and car enthusiasts alike. The main level features a private in-law suite or office with its own entrance and full bath, formal living room, spacious family room, breakfast room, and a beautifully designed kitchen with center island and butler’s pantry. Just off the kitchen is a large four-season room with heat and A/C for year-round enjoyment. Upstairs you’ll find a luxurious primary suite with walk-in closet and stunning newly renovated full bath, plus three additional bedrooms and another full bath. The fully finished lower level is built for entertaining with a wet bar/kitchenette and plenty of flexible recreation / gaming space as well as walk up rear stairs to the four season room. Outside is where this property truly shines! The impressive 30x30 mechanic’s garage includes 90-amp service and an 8,000 lb lift for the automotive enthusiast, mechanic or use as a workshop area. The expansive rear yard previously accommodated 13 buses plus 13 additional vehicles w/ a large circular hard compact gravel base (that could easily be topsoiled over to plant grass is wanted) and features a huge powered carport with RV hookups/power + a few additional sheds. The tree-lined driveway, trees and fruit trees in front yard, and fenced side yard add to the property’s charm and privacy. The home's energy efficiency is unmatched with 71 OWNED solar panels that convey with the sale and generate more electricity than the current owners use (even with them running the buss company out of it) — resulting in annual utility credits and refunds each year!! This one is truly a rare opportunity offering space, flexibility, functionality, and exceptional value. This one-of-a-kind energy efficient, sustainable "GREEN" property will not last long — schedule your private tour today!
Pending
$750,000
1251 Streaker Rd, Sykesville, MD 21784
5beds
4,080sqft
Condominium
Built in 1988
-- sqft lot
$765,100 Zestimate®
$184/sqft
$-- HOA
What's special
Brick-front colonialFenced side yardExpansive rear yardTree-lined drivewayBreakfast roomSpacious family roomCovered front porch
- 22 days |
- 427 |
- 15 |
Zillow last checked:
Listing updated:
Listed by:
Vince Damico 443-605-0776,
RE/MAX Advantage Realty 410-549-3500
Source: Bright MLS,MLS#: MDCR2035046
Facts & features
Interior
Bedrooms & bathrooms
- Bedrooms: 5
- Bathrooms: 5
- Full bathrooms: 4
- 1/2 bathrooms: 1
- Main level bathrooms: 2
- Main level bedrooms: 1
Rooms
- Room types: Living Room, Primary Bedroom, Bedroom 2, Bedroom 3, Bedroom 4, Bedroom 5, Kitchen, Game Room, Family Room, Foyer, Breakfast Room, Sun/Florida Room, Other, Recreation Room, Bathroom 2, Bathroom 3, Bonus Room, Primary Bathroom, Full Bath
Primary bedroom
- Features: Flooring - Carpet
- Level: Upper
- Area: 225 Square Feet
- Dimensions: 15 X 15
Bedroom 2
- Features: Flooring - Carpet
- Level: Upper
- Area: 168 Square Feet
- Dimensions: 12 X 14
Bedroom 3
- Features: Flooring - Carpet
- Level: Upper
- Area: 168 Square Feet
- Dimensions: 12 X 14
Bedroom 4
- Features: Flooring - Carpet
- Level: Upper
- Area: 130 Square Feet
- Dimensions: 10 X 13
Bedroom 5
- Features: Attached Bathroom
- Level: Main
Primary bathroom
- Level: Upper
Bathroom 2
- Level: Upper
Bathroom 3
- Level: Main
Bonus room
- Features: Wet Bar
- Level: Lower
Breakfast room
- Level: Main
Family room
- Level: Main
Foyer
- Features: Flooring - Laminated
- Level: Main
Other
- Level: Lower
Game room
- Features: Flooring - Laminated
- Level: Lower
- Area: 624 Square Feet
- Dimensions: 24 X 26
Kitchen
- Features: Flooring - Laminated
- Level: Main
- Area: 238 Square Feet
- Dimensions: 14 X 17
Living room
- Features: Flooring - Carpet
- Level: Main
- Area: 224 Square Feet
- Dimensions: 14 X 16
Other
- Features: Pantry
- Level: Main
Recreation room
- Level: Lower
Other
- Level: Main
Heating
- Heat Pump, Electric
Cooling
- Ceiling Fan(s), Central Air, Electric
Appliances
- Included: Dishwasher, Exhaust Fan, Ice Maker, Microwave, Oven/Range - Electric, Range Hood, Refrigerator, Cooktop, Water Conditioner - Owned, Dryer, Extra Refrigerator/Freezer, Washer, Electric Water Heater
Features
- Attic, Breakfast Area, Family Room Off Kitchen, Kitchen Island, Dining Area, Entry Level Bedroom, Primary Bath(s), Floor Plan - Traditional, Built-in Features, Butlers Pantry, Ceiling Fan(s), Eat-in Kitchen, Walk-In Closet(s), Other
- Windows: Skylight(s)
- Basement: Connecting Stairway,Finished,Exterior Entry,Rear Entrance
- Number of fireplaces: 1
- Fireplace features: Flue for Stove, Wood Burning, Wood Burning Stove
Interior area
- Total structure area: 4,158
- Total interior livable area: 4,080 sqft
- Finished area above ground: 3,158
- Finished area below ground: 922
Property
Parking
- Total spaces: 34
- Parking features: Garage Door Opener, Storage, Garage Faces Front, Oversized, Other, Driveway, Heated, Off Street, Detached, Parking Lot
- Garage spaces: 2
- Uncovered spaces: 6
Accessibility
- Accessibility features: None
Features
- Levels: Three
- Stories: 3
- Patio & porch: Enclosed, Screened, Porch, Patio
- Exterior features: Awning(s), Sidewalks, Other
- Pool features: None
- Fencing: Partial,Other
Lot
- Features: Front Yard, Landscaped, Level, Open Lot, Rear Yard, SideYard(s), Other
Details
- Additional structures: Above Grade, Below Grade, Outbuilding
- Parcel number: 0714043691
- Zoning: AGRIC
- Special conditions: Standard
Construction
Type & style
- Home type: Condo
- Architectural style: Colonial
- Property subtype: Condominium
Materials
- Vinyl Siding, Brick Front
- Foundation: Block
- Roof: Asphalt
Condition
- New construction: No
- Year built: 1988
Utilities & green energy
- Sewer: Private Septic Tank
- Water: Well
Green energy
- Energy efficient items: Fireplace/Wood Stove
- Energy generation: PV Solar Array(s) Owned
Community & HOA
Community
- Subdivision: None Available
HOA
- Has HOA: No
- Amenities included: None
- Services included: None
Location
- Region: Sykesville
Financial & listing details
- Price per square foot: $184/sqft
- Tax assessed value: $518,900
- Annual tax amount: $5,667
- Date on market: 5/21/2026
- Listing agreement: Exclusive Right To Sell
- Ownership: Condominium
Estimated market value
$765,100
$727,000 - $803,000
$4,026/mo
Price history
| Date | Event | Price |
|---|---|---|
| 5/25/2026 | Pending sale | $750,000$184/sqft |
Source:  Bright MLS #MDCR2035046 Report a problem Bright MLS #MDCR2035046 Report a problem | ||
| 5/23/2026 | Listing removed | $750,000$184/sqft |
Source: Bright MLS #MDCR2035046 Report a problem | ||
| 5/21/2026 | Listed for sale | $750,000+56.3%$184/sqft |
Source: Bright MLS #MDCR2035046 Report a problem | ||
| 7/29/2011 | Listing removed | $479,900$118/sqft |
Source: Long & Foster - Eldersburg #CR7541345 Report a problem | ||
| 6/9/2011 | Price change | $479,900-9.3%$118/sqft |
Source: Long & Foster Real Estate #CR7541345 Report a problem | ||
| 3/26/2011 | Price change | $529,000-3.6%$130/sqft |
Source: Long & Foster Real Estate #CR7541345 Report a problem | ||
| 3/3/2011 | Listed for sale | $549,000+133.7%$135/sqft |
Source: Long & Foster Real Estate #CR7541345 Report a problem | ||
| 3/26/2001 | Sold | $234,900+23.6%$58/sqft |
Source: Public Record Report a problem | ||
| 1/12/2001 | Sold | $190,000-14.4%$47/sqft |
Source: Public Record Report a problem | ||
| 7/31/1997 | Sold | $222,000$54/sqft |
Source: Public Record Report a problem | ||
Public tax history
| Year | Property taxes | Tax assessment |
|---|---|---|
| 2025 | $5,340 -0.2% | $496,200 +4.8% |
| 2024 | $5,351 +6.9% | $473,500 +6.9% |
| 2023 | $5,005 +7.4% | $442,933 -6.5% |
| 2022 | $4,660 +8% | $473,500 +24% |
| 2021 | $4,314 +0.4% | $381,800 +0.4% |
| 2020 | $4,296 +0.4% | $380,200 -0.4% |
| 2019 | $4,278 +0.4% | $381,800 +1.3% |
| 2018 | $4,260 | $377,000 |
| 2017 | $4,260 | $377,000 |
| 2016 | -- | $377,000 -0.6% |
| 2015 | -- | $379,300 |
| 2014 | -- | $379,300 |
| 2013 | -- | $379,300 -13.9% |
| 2012 | -- | $440,600 |
| 2011 | -- | $440,600 |
| 2010 | -- | $440,600 -22.1% |
| 2009 | -- | $565,240 +12.3% |
| 2008 | -- | $503,530 +14% |
| 2007 | -- | $441,820 +16.2% |
| 2006 | -- | $380,110 +15.5% |
| 2005 | -- | $329,040 +18.4% |
| 2004 | -- | $277,970 +22.5% |
| 2003 | -- | $226,900 +2.2% |
| 2002 | -- | $221,910 +2.3% |
| 2001 | -- | $216,920 |
Find assessor info on the county website
Monthly payment
Est. payment$--/mo
Payment breakdown
Explore the cost of this home by adjusting the details. Changes won't be saved.All calculations are estimates and provided by Zillow, Inc. for informational purposes only. Actual amounts may vary.
HOA fees may include property taxes on listings classified as Co-Ops. Contact the listing agent and/or owner for fee details.
Mortgage interest rates are dependent on a number of factors, including credit score, down payment, and repayment length. Interest rate data provided by Zillow Group Marketplace, Inc. as of 1/1/1970 from various mortgage lenders with which we have lead or other similar arrangements; the Estimated Payment is an average of those rates.
See how much you could borrow to make a competitive offer.
Climate risks
Neighborhood: 21784
Nearby schools
GreatSchools rating
- 7/10Winfield Elementary SchoolGrades: PK-5Distance: 2.8 mi
- 8/10Sykesville Middle SchoolGrades: 6-8Distance: 4.9 mi
- 8/10Century High SchoolGrades: 9-12Distance: 2.7 mi
Schools provided by the listing agent
- District: Carroll County Public Schools
Source: Bright MLS. This data may not be complete. We recommend contacting the local school district to confirm school assignments for this home.
A local agent can set up tours, give advice and negotiate with sellers.


- Maryland
- Carroll County
- Sykesville
- 21784
- 1251 Streaker Rd
Nearby cities
Nearby zip codes
Other Sykesville Topics
