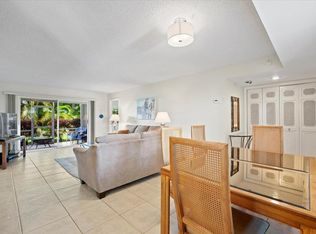

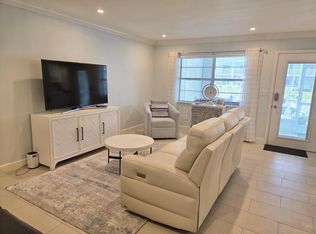
Enjoy the Island lifestyle at an affordable price! Sugar Sands is a vibrant 55+ community in a unique location. The complex is surrounded on three sides by water - Lake Worth Lagoon, the Intracoastal and an 80+ boat dock canal. Enjoy sunsets by the intracoastal, sunrises on the beach, tennis and pickle ball courts along with an Olympic size pool. It's all here! This lovely 2 BR, 2BTH furnished unit on the 1st floor of 2 story bldg, is located next to the pool and club house, with around the corner access to the beach. Updated kitchen with 1.5 yr old stainless steel appliances. Tastefully decorated. Large rooms. Remodeled porch with new screening, tile floor, impact sliders & windows and serene garden view. Ready for your personal touches. ** Owners are exempt from taxes. According to the tax calculator, based on the full sale price with Homestead exemption, taxes would be approx. $7942. It would be $8973 w/out Homestead.
For sale
Price cut: $10K (9/9)
$419,900
1251 Sugar Sands Boulevard #124, Singer Island, FL 33404
2beds
1,196sqft
Condominium
Built in 1977
-- sqft lot
$394,100 Zestimate®
$351/sqft
$1,007/mo HOA
What's special
Serene garden viewSunrises on the beachOlympic size poolLarge roomsTastefully decorated
- 51 days
- 131
- 2
Zillow last checked:
Listing updated:
Listed by:
Ursula DeLuca 203-260-4074,
Illustrated Properties
Source: BeachesMLS,MLS#: B26064884 Originating MLS: BeachesMLS
Originating MLS: BeachesMLSFacts & features
Interior
Bedrooms & bathrooms
- Bedrooms: 2
- Bathrooms: 2
- Full bathrooms: 2
- Main level bathrooms: 2
- Main level bedrooms: 2
Primary bedroom
- Level: First
- Area: 168
- Dimensions: 12 X 14
Primary bedroom
- Level: First
- Area: 168
- Dimensions: 12 X 14
Primary bedroom
- Level: First
- Area: 168
- Dimensions: 12 X 14
Primary bedroom
- Level: First
- Area: 168
- Dimensions: 12 X 14
Primary bedroom
- Level: First
- Area: 168
- Dimensions: 12 X 14
Primary bedroom
- Level: First
- Area: 168
- Dimensions: 12 X 14
Primary bedroom
- Level: First
- Area: 168
- Dimensions: 12 X 14
Bedroom 2
- Level: First
- Area: 156
- Dimensions: 13 X 12
Bedroom 2
- Level: First
- Area: 156
- Dimensions: 13 X 12
Bedroom 2
- Level: First
- Area: 156
- Dimensions: 13 X 12
Bedroom 2
- Level: First
- Area: 156
- Dimensions: 13 X 12
Bedroom 2
- Level: First
- Area: 156
- Dimensions: 13 X 12
Bedroom 2
- Level: First
- Area: 156
- Dimensions: 13 X 12
Bedroom 2
- Level: First
- Area: 156
- Dimensions: 13 X 12
Kitchen
- Level: First
- Area: 60
- Dimensions: 10 X 6
Kitchen
- Level: First
- Area: 60
- Dimensions: 10 X 6
Kitchen
- Level: First
- Area: 60
- Dimensions: 10 X 6
Kitchen
- Level: First
- Area: 60
- Dimensions: 10 X 6
Kitchen
- Level: First
- Area: 60
- Dimensions: 10 X 6
Kitchen
- Level: First
- Area: 60
- Dimensions: 10 X 6
Kitchen
- Level: First
- Area: 60
- Dimensions: 10 X 6
Living room
- Description: Living/Dining Area
- Level: First
- Area: 336
- Dimensions: 24 X 14
Living room
- Description: Living/Dining Area
- Level: First
- Area: 336
- Dimensions: 24 X 14
Living room
- Description: Living/Dining Area
- Level: First
- Area: 336
- Dimensions: 24 X 14
Living room
- Description: Living/Dining Area
- Level: First
- Area: 336
- Dimensions: 24 X 14
Living room
- Description: Living/Dining Area
- Level: First
- Area: 336
- Dimensions: 24 X 14
Living room
- Description: Living/Dining Area
- Level: First
- Area: 336
- Dimensions: 24 X 14
Living room
- Description: Living/Dining Area
- Level: First
- Area: 336
- Dimensions: 24 X 14
Heating
- Central, Electric
Cooling
- Central Air, Ceiling Fan(s), Electric
Appliances
- Included: Dishwasher, Electric Range, Electric Water Heater, Disposal, Microwave, Refrigerator, Water Heater, Wine Refrigerator
- Laundry: Common Area, Upper Level, Washer Dryer Install Allowed
Features
- Entrance Foyer, Living/Dining Room, Main Level Primary, Separate Shower, Walk-In Closet(s)
- Flooring: Ceramic Tile
- Windows: Blinds, Metal, Single Hung, Sliding
- Has fireplace: No
- Furnished: Yes
Interior area
- Total structure area: 1,346
- Total interior livable area: 1,196 sqft
Video & virtual tour
Property
Parking
- Total spaces: 4
- Parking features: Assigned, Guest, Open
- Uncovered spaces: 4
Accessibility
- Accessibility features: Accessibility Features, Accessible Bedroom, Accessible Common Area, Accessible Closets, Safe Emergency Egress from Home, Accessible Kitchen, Accessible Central Living Area, Central Living Area, Accessible Entrance, Accessible Hallway(s)
Features
- Levels: One
- Stories: 1
- Entry location: near parking spot
- Patio & porch: Porch, Screened
- Exterior features: Outdoor Living Area, Porch
- Pool features: Association, Heated
- Has view: Yes
- View description: Garden
- Waterfront features: Other
Details
- Parcel number: 56434227340001240
- Zoning: R-PUD (city)
- Special conditions: Standard,Listed As-Is
Construction
Type & style
- Home type: Condo
- Property subtype: Condominium
Materials
- CBSConcreteBlockStructure, Block, Concrete
- Roof: Flat,Mansard,Tar/Gravel
Condition
- Resale
- New construction: No
- Year built: 1977
Utilities & green energy
- Electric: Circuit Breakers
- Sewer: Public Sewer
- Water: Public
- Utilities for property: Cable Available, Electricity Available, Sewer Available, Water Available
Community & HOA
Community
- Features: Boat Facilities, Property Manager On-Site, Street Lights
- Security: Smoke Detector(s)
- Senior community: Yes
- Subdivision: SUGAR SANDS CONDO 9
HOA
- Has HOA: Yes
- Amenities included: Billiard Room, Bike Storage, Boating, Clubhouse, Community Kitchen, Car Wash Area, Laundry, Library, Management, Pickleball, Pool, Recreation Facilities, Shuffleboard Court, Sauna, Storage, Tennis Court(s), Trash
- Services included: Common Areas, Cable TV, Insurance, Maintenance Grounds, Pool(s), Trash, Water
- HOA fee: $1,007 monthly
- HOA name: Sugar Sands Condo Association
- HOA phone: 561-844-5630
Location
- Region: Riviera Beach
Financial & listing details
- Price per square foot: $351/sqft
- Tax assessed value: $360,000
- Annual tax amount: $7,942
- Date on market: 8/16/2026
- Cumulative days on market: 53 days
- Listing terms: Cash,Conventional
- Electric utility on property: Yes
- Road surface type: Asphalt
Estimated market value
$394,100
$374,000 - $414,000
Not available
Price history
| Date | Event | Price |
|---|---|---|
| 9/9/2026 | Price change | $419,900-2.3%$351/sqft |
Source:  BeachesMLS #B26064884 Report a problem BeachesMLS #B26064884 Report a problem | ||
| 8/16/2026 | Listed for sale | $429,900+6.1%$359/sqft |
Source: BeachesMLS #B26064884 Report a problem | ||
| 6/13/2022 | Sold | $405,000+189.5%$339/sqft |
Source: Public Record Report a problem | ||
| 8/28/2012 | Listing removed | $139,900$117/sqft |
Source: Illustrated Properties Real Estate #R3249399 Report a problem | ||
| 8/26/2012 | Listed for sale | $139,900+3.6%$117/sqft |
Source: Illustrated Properties Real Estate #R3249399 Report a problem | ||
| 6/5/2012 | Sold | $135,000-3.5%$113/sqft |
Source: BeachesMLS #R3249399 Report a problem | ||
| 4/26/2012 | Price change | $139,900-3.5%$117/sqft |
Source: Illustrated Properties Real Estate #R3249399 Report a problem | ||
| 3/17/2012 | Price change | $144,900-3.3%$121/sqft |
Source: Illustrated Properties Real Estate #R3249399 Report a problem | ||
| 2/11/2012 | Price change | $149,900-3.2%$125/sqft |
Source: Illustrated Properties Real Estate #R3249399 Report a problem | ||
| 1/7/2012 | Price change | $154,800-8.9%$129/sqft |
Source: Illustrated Properties Real Estate #R3249399 Report a problem | ||
| 11/12/2011 | Price change | $169,900-1.8%$142/sqft |
Source: One World Realty, Inc. #R3193022 Report a problem | ||
| 10/27/2011 | Price change | $173,000-3.9%$145/sqft |
Source: One World Realty, Inc. #R3193022 Report a problem | ||
| 8/18/2011 | Price change | $179,999-2.7%$151/sqft |
Source: One World Realty, Inc. #R3193022 Report a problem | ||
| 4/29/2011 | Listed for sale | $185,000$155/sqft |
Source: One World Realty, Inc. #R3193022 Report a problem | ||
Public tax history
| Year | Property taxes | Tax assessment |
|---|---|---|
| 2025 | $114 +6.5% | $355,005 +2.9% |
| 2024 | $107 +3.9% | $345,000 |
| 2023 | $103 -94.9% | $345,000 +160.4% |
| 2022 | $2,007 +1.4% | $132,484 +3% |
| 2021 | $1,980 +1.2% | $128,625 +1.4% |
| 2020 | $1,957 +2.1% | $126,849 +2.3% |
| 2019 | $1,916 | $123,997 +1.9% |
| 2018 | $1,916 +5.8% | $121,685 +2.1% |
| 2017 | $1,812 +1.6% | $119,182 +2.1% |
| 2016 | $1,783 +0.9% | $116,731 +0.7% |
| 2015 | $1,767 -3.4% | $115,920 +0.8% |
| 2014 | $1,830 -29.6% | $115,000 +9.5% |
| 2013 | $2,599 +111.5% | $105,000 +17.5% |
| 2012 | $1,229 +3.1% | $89,332 +3% |
| 2011 | $1,192 +2.6% | $86,730 +1.5% |
| 2010 | $1,161 +10.2% | $85,448 +2.7% |
| 2009 | $1,054 +6.1% | $83,202 +0.1% |
| 2008 | $993 -22.2% | $83,119 +3% |
| 2007 | $1,277 -3% | $80,698 +2.5% |
| 2006 | $1,316 | $78,730 +3% |
| 2005 | -- | $76,437 +3% |
| 2004 | $924 +1642.8% | $74,211 +1.9% |
| 2003 | $53 -95.7% | $72,827 +2.4% |
| 2002 | $1,233 +1.2% | $71,120 +1.6% |
| 2001 | $1,218 +0.8% | $70,000 |
| 2000 | $1,208 +7% | $70,000 |
| 1999 | $1,128 | $70,000 |
Find assessor info on the county website
Monthly payment
Est. payment
Payment breakdown
Explore the cost of this home by adjusting the details. Changes won't be saved.Climate risks
Neighborhood: Singer Island
Nearby schools
Schools provided by the listing agent
- Elementary: Lincoln
- Middle: John F. Kennedy (Palm Beach)
- High: William T. Dwyer
Source: BeachesMLS. This data may not be complete. We recommend contacting the local school district to confirm school assignments for this home.
- $295,0002 bd2 ba1.1k sqft1251 SE Sugar Sands Blvd #121, West Palm Beach, FL 33404Sold

- $335,0002 bd2 ba1.1k sqft1251 Sugar Sands Blvd APT 123, Riviera Beach, FL 33404Sold
- $300,0002 bd2 ba1.1k sqft1251 Sugar Sands Blvd APT 221, Riviera Beach, FL 33404Sold
- $352,0002 bd2 ba1.1k sqft1251 Sugar Sands Blvd APT 224, Riviera Beach, FL 33404Sold

Similar homes
- $489,0002 bd2 ba1.2k sqftA, Singer Island, FL 33404For Sale

 MLS ID #B26050046, Gabrielle Darcey PA, The Corcoran Group. BeachesMLS
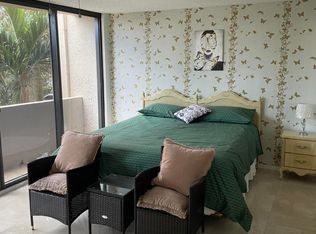
 - $499,9002 bd2 ba1.2k sqft4200 N Ocean Drive W #1-103, Riviera Beach, FL 33404For Sale
 MLS ID #B26074727, William K Conda, Illustrated Properties. BeachesMLS
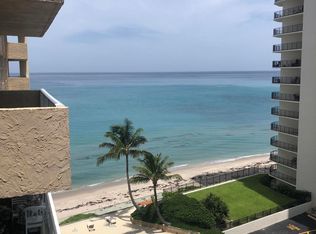
 - $459,0001 bd2 ba1.4k sqft5440 N Ocean Avenue #803, Singer Island, FL 33404For Sale
 MLS ID #B26040333, Jett Beres, Singer Island Realty. BeachesMLS
 - $317,5002 bd2 ba944 sqft110 Shore Court #112-B, North Palm Beach, FL 33408For Sale
 MLS ID #B26083341, Chloe Bailey, Touchstone-Webb Realty Co.. BeachesMLS
 - $459,0002 bd2 ba1.1k sqft11518 LANDING Place #C3, Palm Beach Gardens, FL 33408For SaleMLS ID #B26076074, Tanya R Woodford, AAA International Realtors Inc. BeachesMLS
- $375,0002 bd2 ba1k sqft1, North Palm Beach, FL 33408For SaleMLS ID #B26043759, Staci Lyn Swietkoski, Option One Realty Inc.. BeachesMLS
- $485,0002 bd2 ba1k sqftFlagler Pointe Condominiums, West Palm Beach, FL 33407For SaleMLS ID #B26070430, Meredith Corey Ivey, Coldwell Banker Realty. BeachesMLS
- $345,0003 bd2 ba1.4k sqft510 Prosperity Farms Road #8b, North Palm Beach, FL 33408For SaleMLS ID #R11164190, Lillian Claire Ojea Loveland, Paradise Real Estate Intl. BeachesMLS
- $497,0002 bd2 ba1.3k sqft400 N Hwy A1A Unit 67, Jupiter, FL 33477For SaleMLS ID #B26069153, Toni Neptune, Neptune Properties, LLC. BeachesMLS
- $249,0002 bd2 ba1.3k sqft1017 Green Pine Boulevard #H, West Palm Beach, FL 33409For SaleMLS ID #B26084515, Akin Cakir, Heartland Realty Group LLC. BeachesMLS
- $235,0002 bd2 ba923 sqft1105, Lake Park, FL 33403For SaleMLS ID #B26067899, Cynthia Flora, Premier Brokers International. BeachesMLS
- $410,0003 bd3 ba1.7k sqft4338 Hazel Avenue #D, Palm Beach Gardens, FL 33410For SaleMLS ID #B26076130, Sanjeev H Mangoli, Mag Realty & Associates Inc. BeachesMLS
- $390,0003 bd2 ba1.2k sqft5654, Palm Beach Gardens, FL 33418For SaleMLS ID #B26039886, Stephen K Hachey, Flat Fee MLS Realty. BeachesMLS
- $420,0003 bd3 ba1.5k sqft11584 WINCHESTER Drive, Palm Beach Gardens, FL 33410For SaleMLS ID #B26062223, Marzena Liliana Pardo PA, Compass Florida LLC. BeachesMLS
- $285,0002 bd2 ba1.1k sqftGemini, North Palm Beach, FL 33408For SaleMLS ID #B26035992, Tanya M Bach, LAER Realty Partners Bowen/Wellington. BeachesMLS
- $495,0002 bd2 ba1.1k sqft631 46th Street, West Palm Beach, FL 33407For SaleMLS ID #B26018905, Allyson Meister, Premier Brokers International. BeachesMLS
- $275,0002 bd2 ba1.4k sqft3635 Whitehall Drive #404, West Palm Beach, FL 33401For SaleMLS ID #B26067190, Rosilis Cuevas, Premier Brokers International. BeachesMLS
- $394,0003 bd3 ba1.4k sqft903 9TH Terrace, Palm Beach Gardens, FL 33418For SaleMLS ID #B26062215, Marzena Liliana Pardo PA, Compass Florida LLC. BeachesMLS
- $390,0003 bd3 ba1.5k sqft11551 WINCHESTER Drive, Palm Beach Gardens, FL 33410For SaleMLS ID #B26062214, Marzena Liliana Pardo PA, Compass Florida LLC. BeachesMLS
- $247,5002 bd2 ba1.4k sqft145 Atlantis Boulevard #PH4, Atlantis, FL 33462For SaleMLS ID #B26084660, Blake Benjamin Morris, Lang Realty/ BR. BeachesMLS
