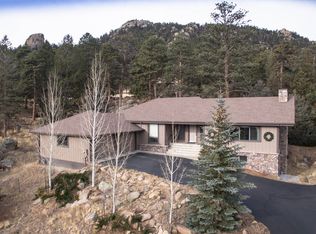
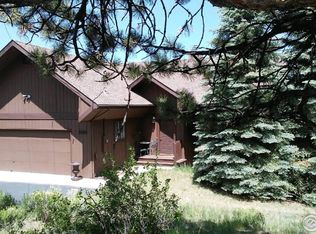
1251 Tall Pines Dr, Estes Park, CO 80517
Home value
$854,000
$794,000 - $922,000
$3,399/mo
Owner options
$3,399/mo
Rent Zestimate®
Find your next renter with Zillow Rental Manager. Plus, with online applications, you can quickly screen prospective tenants – for free.
$3,399/mo
Rent Zestimate®
$4,654/mo
Est. payment
Refinancing to a lower rate could help reduce your monthly payments and save thousands over the life of the loan.
$4,654/mo
Est. payment
Explore your selling options
Work with a Zillow partner agent
Leverage their expertise and Zillow's premium Showcase listings to get your home seen by more buyers.
Get startedList with your own agent
Get your home in front of millions of buyers by listing it on Zillow.
Learn how to do itSell it yourself
Take full control of how buyers see your home on Zillow by listing For Sale by Owner (FSBO).
List your homeWhat's special
Zillow last checked:
Listing updated:
Christina Larson 970-443-4111,
Coldwell Banker Realty-Boulder
Roberto Ortiz, 40012427
Assist 2 Sell - Ortiz Realty
Facts & features
Interior
Bedrooms & bathrooms
- Bedrooms: 3
- Bathrooms: 3
- Full bathrooms: 2
- 1/2 bathrooms: 1
- Main level bathrooms: 3
Primary bedroom
- Description: Carpet
- Features: 3/4 Primary Bath
- Level: Main
- Area: 266 Square Feet
- Dimensions: 14 x 19
Bedroom 2
- Description: Carpet
- Level: Main
- Area: 285 Square Feet
- Dimensions: 15 x 19
Bedroom 3
- Description: Carpet
- Level: Main
- Area: 546 Square Feet
- Dimensions: 14 x 39
Dining room
- Description: Carpet
- Level: Main
- Area: 132 Square Feet
- Dimensions: 11 x 12
Family room
- Description: Carpet
- Level: Main
- Area: 450 Square Feet
- Dimensions: 15 x 30
Kitchen
- Description: Tile
- Level: Main
- Area: 192 Square Feet
- Dimensions: 12 x 16
Laundry
- Description: Vinyl
- Level: Main
- Area: 100 Square Feet
- Dimensions: 10 x 10
Living room
- Description: Carpet
- Level: Main
Study
- Description: Carpet
- Level: Main
- Area: 285 Square Feet
- Dimensions: 15 x 19
Heating
- Radiant
Cooling
- Ceiling Fan(s)
Appliances
- Included: Electric Range, Self Cleaning Oven, Dishwasher, Refrigerator, Washer, Dryer, Microwave, Disposal
- Laundry: Sink, Washer/Dryer Hookup
Features
- Separate Dining Room, Open Floorplan, Pantry, Natural Woodwork, Walk-In Closet(s), Kitchen Island, High Ceilings
- Doors: French Doors
- Windows: Window Coverings, Wood Frames
- Basement: None,Crawl Space,Built-In Radon
- Has fireplace: Yes
- Fireplace features: Insert, Gas, Gas Log, Living Room
Interior area
- Total structure area: 3,125
- Total interior livable area: 3,125 sqft
- Finished area above ground: 3,125
Property
Parking
- Total spaces: 2
- Parking features: Garage Door Opener, >8' Garage Door, Heated Garage, Oversized
- Attached garage spaces: 2
- Details: Attached
Accessibility
- Accessibility features: Level Lot, Low Carpet, Accessible Doors, Main Floor Bath, Accessible Bedroom, Stall Shower, Main Level Laundry
Features
- Levels: One
- Stories: 1
- Patio & porch: Patio, Deck
- Fencing: Fenced,Chain Link
- Has view: Yes
- View description: Mountain(s), Panoramic
Lot
- Size: 0.79 Acres
- Features: Wooded, Evergreen Trees, Deciduous Trees, Native Plants, Level, Rolling Slope, Rock Outcropping, Unincorporated, Paved, Fire Hydrant within 500 Feet, Water Rights Excluded
Details
- Additional structures: Storage
- Parcel number: R0574848
- Zoning: R
- Special conditions: Private Owner
- Other equipment: Fireplace Tools Included
Construction
Type & style
- Home type: SingleFamily
- Architectural style: Contemporary
- Property subtype: Single Family Residence
Materials
- Frame, Stone, Painted/Stained, Moss Rock
- Roof: Composition
Condition
- New construction: No
- Year built: 1972
Utilities & green energy
- Electric: Town of Estes
- Gas: Xcel Energy
- Sewer: Public Sewer
- Water: City
- Utilities for property: Natural Gas Available, Electricity Available, Cable Available, Satellite Avail, High Speed Avail
Green energy
- Energy efficient items: Windows, Doors
Community & HOA
Community
- Security: Fire Alarm
- Subdivision: Koral Heights
HOA
- Has HOA: Yes
- HOA fee: $25 annually
- HOA name: Koral Heights
- HOA phone: 720-635-3824
Location
- Region: Estes Park
Financial & listing details
- Price per square foot: $251/sqft
- Tax assessed value: $751,700
- Annual tax amount: $2,934
- Date on market: 10/12/2023
- Listing terms: Cash,Conventional,FHA,VA Loan
- Exclusions: Seller's personal property and staging items. Metal flower design hanging by front door.
- Electric utility on property: Yes
- Road surface type: Asphalt
Price history
| Date | Event | Price |
|---|---|---|
| 11/28/2023 | Sold | $785,000-4.8%$251/sqft |
Source: | ||
| 10/31/2023 | Pending sale | $825,000$264/sqft |
Source: | ||
| 10/14/2023 | Listed for sale | $825,000+98.8%$264/sqft |
Source: | ||
| 12/21/2015 | Sold | $415,000-2.4%$133/sqft |
Source: | ||
| 10/29/2015 | Pending sale | $425,000$136/sqft |
Source: Coldwell Banker Estes Village Properties, Ltd. #775021 Report a problem | ||
| 9/15/2015 | Listed for sale | $425,000$136/sqft |
Source: Coldwell Banker Estes Park #775021 Report a problem | ||
Public tax history
| Year | Property taxes | Tax assessment |
|---|---|---|
| 2025 | $3,527 +7.8% | $46,982 -5% |
| 2024 | $3,271 +11.4% | $49,480 -1% |
| 2023 | $2,935 -2.6% | $49,959 +26.9% |
| 2022 | $3,013 -6.5% | $39,372 -2.8% |
| 2021 | $3,222 +0.7% | $40,505 -5.1% |
| 2020 | $3,198 +15.2% | $42,671 -0.7% |
| 2019 | $2,775 | $42,970 +19.7% |
| 2018 | $2,775 | $35,892 |
| 2017 | $2,775 -0.6% | $35,892 +1.3% |
| 2016 | $2,791 +37.1% | $35,414 +0% |
| 2015 | $2,035 +30.9% | $35,410 +20% |
| 2014 | $1,555 | $29,510 |
| 2013 | -- | $29,510 +0% |
| 2012 | -- | $29,500 |
| 2011 | -- | $29,500 -13.5% |
| 2010 | -- | $34,120 |
| 2009 | -- | $34,120 +13.7% |
| 2008 | -- | $30,010 |
| 2007 | -- | $30,010 -1.1% |
| 2006 | -- | $30,350 |
| 2005 | -- | $30,350 -2.1% |
| 2004 | -- | $30,990 -10.2% |
| 2002 | -- | $34,510 |
| 2001 | -- | $34,510 |
Neighborhood: 80517
Nearby homes
- $754,2003 bd2 ba3k sqft1261 Tall Pines Dr, Estes Park, CO 80517Off Market
- $961,4003 bd4 ba3.2k sqft1221 Tall Pines Dr, Estes Park, CO 80517Off Market

- $689,7003 bd2 ba2.3k sqft1240 Tall Pines Dr, Estes Park, CO 80517Off Market

- $850,0003 bd3 ba2.3k sqft1062 Pine Knoll Dr, Estes Park, CO 80517Sold
- $549,2002 bd1 ba1.2k sqft1054 Pine Knoll Dr, Estes Park, CO 80517Off Market
- $726,5002 bd1 ba1.1k sqft1250 Prospect Mountain Rd, Estes Park, CO 80517Off Market
- $793,7003 bd2 ba2k sqft1220 Prospect Mountain Rd, Estes Park, CO 80517Off Market
- $838,2003 bd1 ba1.9k sqft1321 Tall Pines Dr, Estes Park, CO 80517Off Market
Nearby schools
GreatSchools rating
- 4/10Estes Park K-5 SchoolGrades: PK-5Distance: 0.9 mi
- 6/10Estes Park Middle SchoolGrades: 6-8Distance: 1 mi
- 4/10Estes Park High SchoolGrades: 9-12Distance: 1 mi
Schools provided by the listing agent
- Elementary: Estes Park
- Middle: Estes Park
- High: Estes Park
Source: IRES as distributed by MLS GRID. This data may not be complete. We recommend contacting the local school district to confirm school assignments for this home.
Get pre-qualified for a loan
At Zillow Home Loans, we can pre-qualify you in as little as 5 minutes with no impact to your credit score.An equal housing lender. NMLS #10287.
- Colorado
- Larimer County
- Estes Park
- 80517
- 1251 Tall Pines Dr