Skip main navigation
Off market
Street View
  • $1,000,300

    1251 Taylor Dr, Langhorne, PA 19047

    4beds
    4baths
    3,596sqft
    SingleFamily
    Built in 1993
    0.55 Acres Lot
    $1,000,300 Zestimate®
    $278/sqft
    $4,606 Estimated rent

    Home value

    $1,000,300

    $940,000 - $1.06M

    $4,606/mo

    Zestimate® history
    Loading
    Loading...

    Owner options

    List your home for rent

    $4,606/mo

    Rent Zestimate®

    Find your next renter with Zillow Rental Manager. Plus, with online applications, you can quickly screen prospective tenants – for free.

    Learn more

    $4,606/mo

    Rent Zestimate®

    Refinance and save

    $5,188/mo

    Est. payment

    Refinancing to a lower rate could help reduce your monthly payments and save thousands over the life of the loan.

    See today's rates

    $5,188/mo

    Est. payment

    Explore your selling options

    Work with a Zillow partner agent

    Leverage their expertise and Zillow's premium Showcase listings to get your home seen by more buyers.

    Get started

    List with your own agent

    Get your home in front of millions of buyers by listing it on Zillow.

    Learn how to do it

    Sell it yourself

    Take full control of how buyers see your home on Zillow by listing For Sale by Owner (FSBO).

    List your home

    What's special

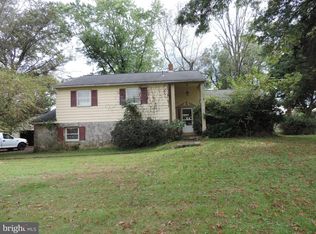
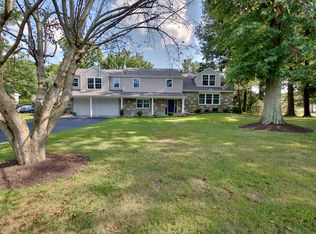
    Coming Soon - Professional photos coming soon! Terrific location backing up to Core Creek Park! Almost 3600 sq ft home with 4 bedrooms 3 full baths, one half bath and a full finished basement in Core Creek Estates. You will be greeted at the foyer by gleaming hard wood flooring. The foyer also features two coat closets. The office, enclosed with glass doors, and the living room are off the foyer. The living room features a gas fireplace and leads to the spacious dining room with beautiful views of the back yard. The kitchen includes an island with a butcher block countertop, attractive white cabinets, Corian countertops and a NEW range and microwave (12/21). The breakfast area is off of the kitchen and opens to the family room. The wood flooring continues from the foyer, through the kitchen and family room. The family room is bright with vaulted ceilings, two skylights and a floor to ceiling brick gas fireplace. A powder room and laundry room finish off the first floor. The second set of stairs is off of the family room. The primary bedroom includes two walk-in closets and a spacious primary bathroom. with private commode, jetted tub and double sink vanity. There are two large walk-in closets in the primary bedroom as well. The attic access is from one of the primary bedroom closets via pull down steps. The attic is the entire length and width of the home; excellent for storage and /or potential additional living space. Three additional large bedrooms share the hallway bathroom, two which have two closets in them. The walk-out basement has been recently painted and includes a full bathroom. Plenty of space for storage, a 2nd family room, work-out room and more! There is a lower paver patio from the walk-out basement and a deck off of the upstairs family room. Property needs some cosmetic updates and is priced accordingly. Recent Pre-Listing Home Inspection Report available for your review! 2022-01-08

    This property is off market, which means it's not currently listed for sale or rent on Zillow. This may be different from what's available on other websites or public sources.

    Facts & features

    Interior

    Bedrooms & bathrooms
    • Bedrooms: 4
    • Bathrooms: 4
    Heating
    • Other, Gas
    Cooling
    • Central
    Features
    • Has fireplace: Yes
    • Fireplace features: wood stove
    Interior area
    • Total interior livable area: 3,596 sqft

    Property

    Parking
    • Total spaces: 2
    Features
    • Exterior features: Wood
    Lot
    • Size: 0.55 Acres
    Details
    • Parcel number: 22074085

    Construction

    Type & style
    • Home type: SingleFamily
    Materials
    • Frame
    Condition
    • Year built: 1993

    Community & HOA

    Location
    • Region: Langhorne

    Financial & listing details

    • Price per square foot: $278/sqft
    • Tax assessed value: $629,637
    • Annual tax amount: $11,923

    Price history

    DateEventPrice
    2/23/2022Sold$750,000+15.4%$209/sqft
    Source: Public Record Report a problem
    1/8/2022Pending sale$650,000$181/sqft
    Source: Bright MLS #PABU2015036 Report a problem
    1/6/2022Listing removed--
    Source: Berkshire Hathaway HomeServices Fox & Roach, REALTORS Report a problem
    12/30/2021Listed for sale$650,000$181/sqft
    Source: Bright MLS #PABU2015036 Report a problem

    Public tax history

    YearProperty taxesTax assessment
    2025$11,923 $52,260
    2024$11,923 -5.5%$52,260 -11.3%
    2023$12,624 +2.7%$58,920
    2022$12,292 $58,920
    2021$12,292 +1.2%$58,920
    2020$12,145 +4.2%$58,920
    2018$11,656 +2.6%$58,920
    2017$11,358 -1.1%$58,920
    2016$11,489 -0.5%$58,920
    2015$11,547 $58,920
    2014$11,547 $58,920
    2013-- $58,920
    2012-- $58,920
    2011-- $58,920
    2010-- $58,920
    2009-- $58,920
    2008-- $58,920
    2007-- $58,920
    2006-- $58,920
    2005-- $58,920 +300%
    2004-- $14,730
    2003-- $14,730
    2002-- $14,730
    2000-- $14,730
    Find assessor info on the county website

    Neighborhood: 19047

    Nearby schools

    GreatSchools rating
    Get a cash offer in 3 minutes
    Find out how much your home could sell for in as little as 3 minutes with a no-obligation cash offer.
    Estimated market value
    $1,000,300
    Get a cash offer in 3 minutes
    Find out how much your home could sell for in as little as 3 minutes with a no-obligation cash offer.
    Estimated market value
    $1,000,300