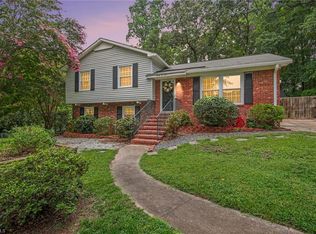
Offering more usable space than many comparable homes, this well-designed split-level features a flexible floor plan with a spacious bonus room, an unfinished basement for exceptional storage or future expansion, and a large backyard with plenty of room to play, entertain, garden, or simply relax. The home was refreshed with numerous updates in 2018, including both bathrooms, lighting, and door hardware, and also features all new stainless-steel appliances installed in 2023, adding a modern touch to the kitchen. Altogether, it offers a wonderful opportunity to add your own personal touches over time. Conveniently located in the heart of the Triad, you'll enjoy quick access to shopping, dining, major highways, and everyday conveniences. Relocating for a new job, the sellers are motivated and are offering **$5,000 toward the buyer's closing costs or other allowable expenses** with an acceptable offer.
For sale
$290,000
1251 Union Cross Rd, Kernersville, NC 27284
3beds
1,879sqft
:
Get pre-qualified$1,732/mo
Stick/Site Built, Residential, Single Family Residence
Built in 1967
0.51 Acres Lot
$290,400 Zestimate®
$--/sqft
$-- HOA
What's special
Spacious bonus room
- 8 days |
- 1,796 |
- 206 |
Likely to sell faster than
Zillow last checked:
Listing updated:
Listed by:
Bill Houser 336-207-7517,
Houser Triad Realty
Source: Triad MLS,MLS#: 1229823
Facts & features
Interior
Bedrooms & bathrooms
- Bedrooms: 3
- Bathrooms: 2
- Full bathrooms: 2
Primary bedroom
- Level: Upper
- Dimensions: 14.75 x 10.92
Bedroom 2
- Level: Upper
- Dimensions: 13.83 x 13.5
Bedroom 3
- Level: Upper
- Dimensions: 13.67 x 13.5
Bonus room
- Level: Basement
- Dimensions: 27.83 x 12.08
Breakfast
- Level: Main
- Dimensions: 11.83 x 9.42
Kitchen
- Level: Main
- Dimensions: 14.08 x 11.83
Living room
- Level: Main
- Dimensions: 19.58 x 13.75
Heating
- Forced Air, Natural Gas
Cooling
- Attic Fan, Central Air
Appliances
- Included: Electric Water Heater
Features
- Basement: Basement, Crawl Space
- Number of fireplaces: 1
- Fireplace features: Living Room
Interior area
- Total structure area: 2,252
- Total interior livable area: 1,879 sqft
- Finished area above ground: 1,506
- Finished area below ground: 373
Property
Parking
- Total spaces: 1
- Parking features: Carport, Driveway, Attached Carport
- Attached garage spaces: 1
- Has carport: Yes
- Has uncovered spaces: Yes
Features
- Levels: Multi/Split
- Pool features: None
Lot
- Size: 0.51 Acres
- Dimensions: 105 x 200 x 115 x 200
Details
- Parcel number: 6875951871
- Zoning: RS20
- Special conditions: Owner Sale
Construction
Type & style
- Home type: SingleFamily
- Property subtype: Stick/Site Built, Residential, Single Family Residence
Materials
- Brick, Masonite
Condition
- Year built: 1967
Utilities & green energy
- Sewer: Public Sewer
- Water: Public
Community & HOA
Community
- Subdivision: Beesondale Estates
HOA
- Has HOA: No
Location
- Region: Kernersville
Financial & listing details
- Tax assessed value: $273,800
- Annual tax amount: $2,961
- Date on market: 8/5/2026
- Cumulative days on market: 11 days
- Listing agreement: Exclusive Right To Sell
Estimated market value
$290,400
$276,000 - $305,000
$1,852/mo
Price history
| Date | Event | Price |
|---|---|---|
| 8/5/2026 | Listed for sale | $290,000+70.1% |
Source:  Triad MLS #1229823 Report a problem Triad MLS #1229823 Report a problem | ||
| 7/26/2018 | Sold | $170,500+6.6% |
Source: Triad MLS #891971 Report a problem | ||
| 6/23/2018 | Pending sale | $159,900$85/sqft |
Source: KELLER WILLIAMS REALTY #891971 Report a problem | ||
| 6/20/2018 | Listed for sale | $159,900+8.8%$85/sqft |
Source: Keller Williams Realty #891971 Report a problem | ||
| 6/2/2017 | Sold | $147,000-12.8% |
Source: Triad MLS #829642 Report a problem | ||
| 4/8/2017 | Listed for sale | $168,500+53.9%$90/sqft |
Source: Keller Williams - Winston Salem #829642 Report a problem | ||
| 9/9/2008 | Sold | $109,500$58/sqft |
Source: Public Record Report a problem | ||
Public tax history
| Year | Property taxes | Tax assessment |
|---|---|---|
| 2025 | $2,961 +33.4% | $273,800 +63.2% |
| 2024 | $2,219 +1.9% | $167,800 |
| 2023 | $2,177 +0.5% | $167,800 |
| 2022 | $2,167 | $167,800 |
| 2021 | $2,167 +3.9% | $167,800 +10.5% |
| 2020 | $2,085 -0.7% | $151,800 |
| 2019 | $2,101 | $151,800 +4.8% |
| 2018 | -- | $144,900 +26.9% |
| 2016 | $1,966 +28.8% | $114,162 |
| 2015 | $1,526 +1.1% | $114,162 |
| 2014 | $1,510 | $114,162 |
| 2013 | -- | $114,162 -4.7% |
| 2012 | -- | $119,740 |
| 2011 | -- | $119,740 |
| 2010 | -- | $119,740 |
| 2009 | -- | $119,740 +5.1% |
| 2008 | -- | $113,950 |
| 2007 | -- | $113,950 |
| 2006 | -- | $113,950 |
| 2005 | -- | $113,950 +8.1% |
| 2004 | -- | $105,366 |
| 2003 | -- | $105,366 |
| 2002 | -- | $105,366 |
| 2001 | -- | $105,366 +14.8% |
| 2000 | -- | $91,819 |
Find assessor info on the county website
Monthly payment
Est. payment
Payment breakdown
Explore the cost of this home by adjusting the details. Changes won't be saved.Climate risks
Neighborhood: 27284
Nearby schools
GreatSchools rating
- 5/10Caleb's Creek ElementaryGrades: PK-5Distance: 1.3 mi
- 2/10Southeast MiddleGrades: 6-8Distance: 1.1 mi
- 1/10R B Glenn HighGrades: 9-12Distance: 2.6 mi
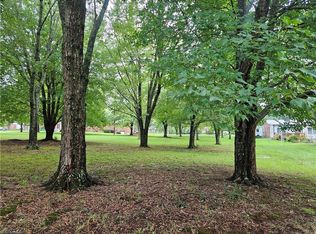
- $55,0000.74 acres0 Old Cabin Ln, Kernersville, NC 27284Sold
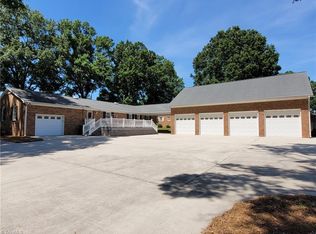
- $390,4003 bd2 ba1.4k sqft1249 Union Cross Rd, Kernersville, NC 27284Off Market
- $303,3003 bd2 ba1.9k sqft104 Old Cabin Ln, Kernersville, NC 27284Off Market
- $507,4004 bd3 ba4.4k sqft1126 Old Stone Ln, Kernersville, NC 27284Off Market

- $486,3004 bd4 ba3.1k sqft1122 Old Stone Ln, Kernersville, NC 27284Off Market
- $338,7003 bd4 ba2.3k sqft106 Old Cabin Ln, Kernersville, NC 27284Off Market
- $285,3003 bd2 ba1.5k sqft1245 Union Cross Rd, Kernersville, NC 27284Off Market
- $518,2004 bd4 ba2.9k sqft1042 Old Stone Ln, Kernersville, NC 27284Off Market
A local agent can set up tours, give advice and negotiate with sellers.
A local lender can help you make sure your offer is ready when you are.
Similar homes
- $327,0004 bd3 ba1.9k sqft150 Creekview Dr, Kernersville, NC 27284For Sale
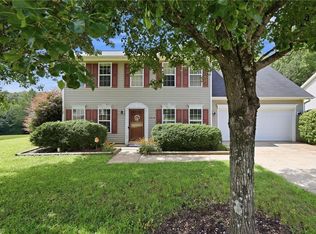
 MLS ID #1230113, Amanda Greene. Triad MLS
 - $341,0003 bd2 ba1.8k sqft437 Valleymeade Dr, Kernersville, NC 27284For Sale
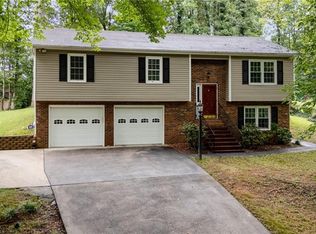 MLS ID #1215728, Jim Duncan. Triad MLS
 - $315,0004 bd3 ba1.7k sqft3212 Flanders Ct, High Point, NC 27265For Sale
 MLS ID #1229476, Laurie Olim Edwards. Triad MLS
 - $269,9004 bd2 ba2.1k sqft4935 Garden View Dr, Winston Salem, NC 27107For Sale
 MLS ID #1218330, Michael Hosey. Triad MLS
 - $280,0003 bd2 ba2k sqft6 Hidden Valley Ct, Greensboro, NC 27407For SaleMLS ID #1230453, Gary Hernandez. Triad MLS
- $410,0003 bd3 ba2.3k sqft3955 Firestone Rd, Kernersville, NC 27284For SaleMLS ID #1229308, Daniah Holliday. Triad MLS
- $289,0003 bd2 ba1.4k sqft200 Brookview Cir, Jamestown, NC 27282For SaleMLS ID #1229103, Jennifer Washburn. Triad MLS
- $294,9003 bd2 ba1.7k sqft138 Circle Dr, Thomasville, NC 27360For SaleMLS ID #1228229, Richard Yates. Triad MLS
- $280,0002 bd2 ba1.8k sqft4701 New Walkertown Rd, Walkertown, NC 27051For SaleMLS ID #1222472, Helen Howard. Triad MLS
- $305,0004 bd2 ba1.7k sqft128 Englewood Dr, Archdale, NC 27263For SaleMLS ID #1229899, Ethan Brady. Triad MLS
- $269,9002 bd2 ba1.2k sqft5406 Reidsville Rd, Walkertown, NC 27009For SaleMLS ID #1218838, Sophia Karageorgos. Triad MLS
- $330,0004 bd2 ba2.3k sqft521 Dogwood Cir, High Point, NC 27260For SaleMLS ID #1230352, Francisco Lopez. Triad MLS
- $305,0003 bd2 ba1.4k sqft262 Shady Grove Ln, Winston Salem, NC 27107For SaleMLS ID #1226252, Savannah Cline. Triad MLS
- $289,9004 bd2 ba1.7k sqft2921 Bittersweet Rd, Winston Salem, NC 27106For SaleMLS ID #1225243, Sherri Kiser. Triad MLS
- $284,5003 bd3 ba1.6k sqft6156 Brinkley Park Dr, Belews Creek, NC 27009For SaleMLS ID #1217360, Amber Morris. Triad MLS
- $278,9003 bd2 ba1.2k sqft104 Jacklyn Ct, High Point, NC 27265For SaleMLS ID #1217962, Natasha Hanhan. Triad MLS
- $407,0003 bd3 ba2.5k sqft7179 Blackmoor Rd, Kernersville, NC 27284For SaleMLS ID #1222584, Amy Craver. Triad MLS
- $348,0003 bd2 ba1.6k sqft6111 Arcadia Dr, Greensboro, NC 27410For SaleMLS ID #1229749, Chidi Akwari. Triad MLS
- $319,5003 bd3 ba1.7k sqft4511 Old Rural Hall Rd, Winston Salem, NC 27105For SaleMLS ID #1226296, Blake Ginther. Triad MLS
- $299,9905 bd5 ba1.7k sqft4908 Southwin Dr, Winston Salem, NC 27104For SaleMLS ID #1225129, John Pursley. Triad MLS
