Discover refined California living in this elegant Mission Oaks residence, nestled on a quiet hillside street with gentle mountain views and surrounded by beautifully maintained homes. Designed with comfort and flow in mind, this home offers approximately 2,670 square feet of light-filled living space on a generous 24,903-square-foot lot.At the heart of the home, the kitchen and informal dining area open directly to the backyard through large windows and a sliding glass door, creating a wonderful sense of indoor-outdoor connection. The kitchen provides generous counter space, ample cabinetry, and a clear view of the lush backyard and pool. The adjacent informal dining area is ideal for relaxed everyday meals, while the nearby family room with fireplace is set privately at one end of the home and can be reached through the kitchen or main hallway, offering both openness and separation when desired.The layout also includes a welcoming formal living room and dining area, perfect for gatherings and entertaining. The primary suite serves as a peaceful retreat with backyard views, a spa-inspired bath featuring a sunken tub, dual vanities, a separate shower, and a walk-in closet. Two additional bedrooms share a Jack-and-Jill bath, and a versatile bonus room currently serves as a guest room but could also make an excellent office, studio, or playroom.Step outside to your private outdoor sanctuary. The backyard features a sparkling pool and spa, a spacious patio for outdoor dining, and a grassy area bordered by mature trees, including a fruiting lemon tree that adds a touch of charm. Whether hosting summer gatherings or enjoying quiet mornings with coffee and mountain breezes, this space offers a tranquil and inviting atmosphere.With its graceful floor plan, thoughtful design, and peaceful hillside setting, this Mission Oaks residence beautifully captures the essence of upscale Camarillo living--comfortable, elegant, and perfectly situated among the city's most desirable neighborhoods.
Sold for $1,560,000
Listed by: Oxbridge International Co. • Linda Oleson • Contact: 650-868-5563
Bought with: Century 21 Masters
$1,560,000
1251 Via Latina Dr, Camarillo, CA 93012
3beds
2,670sqft
Single Family Residence
Built in 1994
0.57 Acres Lot
$1,805,600 Zestimate®
$584/sqft
$5,737 Estimated rent
Home value
$1,805,600
$1.66M - $1.95M
$5,737/mo
Zestimate® history
Owner options
List your home for rent
$5,737/mo
Rent Zestimate®
Find your next renter with Zillow Rental Manager. Plus, with online applications, you can quickly screen prospective tenants – for free.
$5,737/mo
Rent Zestimate®
Refinance and save
$9,834/mo
Est. payment
Refinancing to a lower rate could help reduce your monthly payments and save thousands over the life of the loan.
$9,834/mo
Est. payment
Explore your selling options
Work with a Zillow partner agent
Leverage their expertise and Zillow's premium Showcase listings to get your home seen by more buyers.
Get startedList with your own agent
Get your home in front of millions of buyers by listing it on Zillow.
Learn how to do itSell it yourself
Take full control of how buyers see your home on Zillow by listing For Sale by Owner (FSBO).
List your homeWhat's special
Ample cabinetryPrivate outdoor sanctuaryWalk-in closet
Zillow last checked:
Listing updated:
Listed by:
Linda Oleson DRE #02066729 (650)868-5563,
Oxbridge International Co.
Bought with:
Matthew Delgado, DRE #02198870
Century 21 Masters
Source: CRMLS,MLS#: V1-33329 Originating MLS: California Regional MLS (Ventura & Pasadena-Foothills AORs)
Originating MLS: California Regional MLS (Ventura & Pasadena-Foothills AORs)Facts & features
Interior
Bedrooms & bathrooms
- Bedrooms: 3
- Bathrooms: 3
- Full bathrooms: 3
- Main level bathrooms: 3
- Main level bedrooms: 3
Rooms
- Room types: Bathroom, Bonus Room, Bedroom, Center Hall, Entry/Foyer, Family Room, Kitchen, Living Room, Primary Bathroom, Primary Bedroom, Other, Utility Room, Dining Room
Primary bedroom
- Features: Primary Suite
Primary bedroom
- Features: Main Level Primary
Bedroom
- Features: Bedroom on Main Level
Bathroom
- Features: Bathroom Exhaust Fan, Bathtub, Dual Sinks, Enclosed Toilet, Jetted Tub, Linen Closet, Soaking Tub, Separate Shower, Tub Shower, Vanity
Family room
- Features: Separate Family Room
Kitchen
- Features: Kitchen Island, Tile Counters
Other
- Features: Walk-In Closet(s)
Heating
- Central, Fireplace(s)
Cooling
- Central Air
Appliances
- Included: Dishwasher, Electric Cooktop, Microwave, Refrigerator, Dryer, Washer
- Laundry: Inside, Laundry Room
Features
- Separate/Formal Dining Room, Eat-in Kitchen, Bedroom on Main Level, Jack and Jill Bath, Main Level Primary, Primary Suite, Utility Room, Walk-In Closet(s)
- Flooring: Carpet
- Doors: Mirrored Closet Door(s), Sliding Doors
- Windows: Drapes, Plantation Shutters
- Basement: Utility
- Has fireplace: Yes
- Fireplace features: Family Room, Primary Bedroom
- Common walls with other units/homes: No Common Walls
Interior area
- Total interior livable area: 2,670 sqft
Property
Parking
- Total spaces: 2
- Parking features: Concrete, Door-Multi, Direct Access, Garage Faces Front, Garage
- Attached garage spaces: 2
Features
- Levels: One
- Stories: 1
- Patio & porch: Concrete, Open, Patio
- Has private pool: Yes
- Pool features: Heated, In Ground, Private
- Has spa: Yes
- Spa features: Heated, In Ground, Private
- Fencing: Wrought Iron
- Has view: Yes
- View description: Hills, Mountain(s), Pool, Trees/Woods
Lot
- Size: 0.57 Acres
- Features: Back Yard, Front Yard, Gentle Sloping, Lawn, Landscaped
Details
- Parcel number: 1720210105
- Special conditions: Trust
Construction
Type & style
- Home type: SingleFamily
- Architectural style: Ranch,Spanish
- Property subtype: Single Family Residence
Materials
- Foundation: Slab
- Roof: Spanish Tile
Condition
- Repairs Cosmetic
- Year built: 1994
Utilities & green energy
- Sewer: Public Sewer
- Water: Public
- Utilities for property: Electricity Connected, Sewer Available, Sewer Connected, Water Connected
Community & HOA
Community
- Features: Gutter(s), Suburban
Location
- Region: Camarillo
Financial & listing details
- Price per square foot: $584/sqft
- Tax assessed value: $748,145
- Annual tax amount: $8,380
- Date on market: 11/21/2025
- Cumulative days on market: 14 days
- Listing terms: Cash,Conventional,Submit
- Inclusions: Refrigerator, washer, dryer, pool equipment, window coverings, and built-in kitchen appliances.
- Road surface type: Paved
Price history
| Date | Event | Price |
|---|---|---|
| 1/16/2026 | Sold | $1,560,000-2.5%$584/sqft |
Source:  CRMLS #V1-33329 Report a problem CRMLS #V1-33329 Report a problem | ||
| 1/12/2026 | Pending sale | $1,600,000$599/sqft |
Source: CRMLS #V1-33329 Report a problem | ||
| 12/2/2025 | Contingent | $1,600,000$599/sqft |
Source: CRMLS #V1-33329 Report a problem | ||
| 11/21/2025 | Listed for sale | $1,600,000+284.6%$599/sqft |
Source: CRMLS #V1-33329 Report a problem | ||
| 4/21/1994 | Sold | $416,045$156/sqft |
Source: Public Record Report a problem | ||
Public tax history
| Year | Property taxes | Tax assessment |
|---|---|---|
| 2025 | $8,380 +5.8% | $748,145 +2% |
| 2024 | $7,921 | $733,476 +2% |
| 2023 | $7,921 +0.3% | $719,095 +2% |
| 2022 | $7,898 +4.8% | $704,996 +2% |
| 2021 | $7,538 +0.4% | $691,173 +1% |
| 2020 | $7,511 +0.5% | $684,087 +2% |
| 2019 | $7,476 +1.9% | $670,674 +2% |
| 2018 | $7,338 +6.3% | $657,525 +2% |
| 2017 | $6,904 +2.5% | $644,633 +2% |
| 2016 | $6,738 +1.1% | $631,994 +1.5% |
| 2015 | $6,666 +2.4% | $622,503 +2% |
| 2014 | $6,510 | $610,311 +0.5% |
| 2013 | -- | $607,555 +2% |
| 2012 | -- | $595,643 -4.5% |
| 2011 | -- | $623,882 +0.5% |
| 2009 | -- | $620,694 +4% |
| 2007 | -- | $596,594 +2% |
| 2006 | -- | $584,897 +2% |
| 2005 | -- | $573,430 +3.9% |
| 2003 | -- | $551,886 +2% |
| 2002 | -- | $541,066 +2% |
| 2001 | $5,744 +1.1% | $530,458 +2% |
| 2000 | $5,684 | $520,058 |
Find assessor info on the county website
Neighborhood: 93012
Nearby homes
- $1,785,0004 bd3 ba2.9k sqft1285 Via Latina Dr, Camarillo, CA 93012Sold
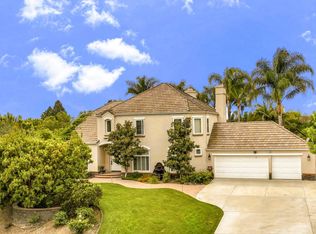
- $1,690,3004 bd3 ba3.4k sqft1217 Via Latina Dr, Camarillo, CA 93012Off Market
- $998,9004 bd3 ba2.1k sqft1308 Saddleback Trl, Camarillo, CA 93012Off Market
- $1,016,7004 bd3 ba2.1k sqft1298 Saddleback Trl, Camarillo, CA 93012Off Market
- $930,1003 bd2 ba1.7k sqft1324 Saddleback Trl, Camarillo, CA 93012Off Market
- $1,025,0004 bd2 ba2.1k sqft1280 Saddleback Trl, Camarillo, CA 93012Off Market
- $1,115,2004 bd2 ba2.1k sqft1342 Saddleback Trl, Camarillo, CA 93012Off Market
- $889,2003 bd3 ba1.9k sqft1262 Saddleback Trl, Camarillo, CA 93012Off Market
Nearby schools
GreatSchools rating
- 7/10Tierra Linda Elementary SchoolGrades: K-5Distance: 1 mi
- 7/10Las Colinas Middle SchoolGrades: 6-8Distance: 0.4 mi
- 8/10Adolfo Camarillo High SchoolGrades: 9-12Distance: 1.7 mi
Schools provided by the listing agent
- High: Adolfo Camarillo Hig
Source: CRMLS. This data may not be complete. We recommend contacting the local school district to confirm school assignments for this home.
Get a cash offer in 3 minutes
Find out how much your home could sell for in as little as 3 minutes with a no-obligation cash offer.
Estimated market value
$1,805,600
Get a cash offer in 3 minutes
Find out how much your home could sell for in as little as 3 minutes with a no-obligation cash offer.
Estimated market value
$1,805,600
- California
- Ventura County
- Camarillo
- 93012
- 1251 Via Latina Dr
Nearby cities
Nearby zip codes
Other Camarillo Topics
