Skip main navigation
Off market
Street View
  • $552,500

    1251 Victoria Hills Dr N, Deland, FL 32724

    3beds
    2,423sqft
    Single Family Residence
    Built in 2018
    10,868 Square Feet Lot
    $552,500 Zestimate®
    $228/sqft
    $3,383 Estimated rent

    Home value

    $552,500

    $525,000 - $580,000

    $3,383/mo

    Zestimate® history
    Loading
    Loading...

    Owner options

    List your home for rent

    $3,383/mo

    Rent Zestimate®

    Find your next renter with Zillow Rental Manager. Plus, with online applications, you can quickly screen prospective tenants – for free.

    Learn more

    $3,383/mo

    Rent Zestimate®

    Refinance and save

    $3,961/mo

    Est. payment

    Refinancing to a lower rate could help reduce your monthly payments and save thousands over the life of the loan.

    See today's rates

    $3,961/mo

    Est. payment

    Explore your selling options

    Work with a Zillow partner agent

    Leverage their expertise and Zillow's premium Showcase listings to get your home seen by more buyers.

    Get started

    List with your own agent

    Get your home in front of millions of buyers by listing it on Zillow.

    Learn how to do it

    Sell it yourself

    Take full control of how buyers see your home on Zillow by listing For Sale by Owner (FSBO).

    List your home

    What's special

    Why wait to Build When you can have this nearly new 3 Bedroom/3 Bath + DEN Dream Home with High End upgrades already included in Victoria Park Golf Community. Enter into the Open and Bright Hickory Model Open Floor Plan with Great Room on a PREMIUM GOLF FRONT lot on the 12th FAIRWAY. This beautiful home boasts 24inch by 24 inch Tile throughout the main areas, PLANTATION SHUTTERS and Upgraded Lighting /Ceiling Fans throughout the home. Enjoy gathering around the GOURMET KITCHEN featuring Upgraded Level 4 WHITE CABINETS with Pot Pan /Roll out Drawers,GE PROFILE SLIDE IN GAS RANGE/CONVECTION OVEN . Level 4 GRANITE Counter Tops, Tile BACK SPLASH, USB charging outlets and BREAKFAST BAR with PENDENT LIGHTING . Relax in the Great Room with PRIVATE VIEWS out the TRIPLE SLIDING DOORS, COFFERED CEILING and RECESSED LIGHTING, IN FLOOR ELECTRICAL OUTLET. The Large Den flex space can be used for Home Schooling, Work Office, Playroom and more . At the end of the day retire to the Luxury Master En-suite with COFFERED CEILING, Master Bath features 2 separate VANITIES w/ GRANITE Counter Tops, Extended WALK IN SHOWER and Huge WALK IN CLOSET . The Guest En-suite includes private Shower and GRANITE Counter Tops. The 3rd Bedroom is near the Front of the home with a Full Bath , GRANITE Counter tops. Don't forget the 3- CAR GARAGE with two openers,BRICK PAVER Driveway. Enter through garage to the handy DROP ZONE w/ GRANITE COUNTER for electronics, Laundry room Plumbed for Mud Sink, and Expansive COVERED LANAI for outdoor fun with Upgraded Privacy Wall . This home has transferable Termite Bond, Nest Thermostat and Door Bell. Victoria Park is a charming lifestyle community that is rich with Amenities including access to multiple Pools , Fitness Centers, Lighted Tennis Courts,Full time Lifestyle Director, Walking Paths, Volleyball Court, Playgrounds, Playing Field, Picnic Pavilion, Public Golf Course. HOA Fee includes, High Speed Internet, Cable and Reclaimed Water for Irrigation. Victoria Park is Conveniently located to Downtown Deland Main Street, Stetson University, Shopping and Restaurants , 1 mile to I-4 access, 20 min Beaches and to Sunrail transportation station, Approx 30 min to Orlando

    This property is not currently displayed as for sale or rent on Zillow. This may be different from what's on other websites or public sources.
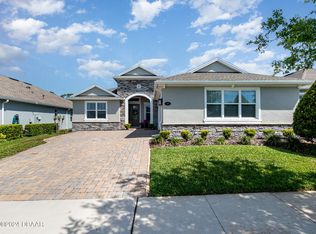
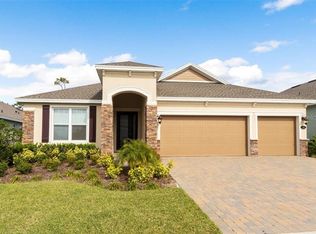
    Originating MLS: Orlando Regional

    Facts & features

    Interior

    Bedrooms & bathrooms
    • Bedrooms: 3
    • Bathrooms: 3
    • Full bathrooms: 3
    Heating
    • Forced air, Electric, Gas
    Cooling
    • Central
    Appliances
    • Included: Dishwasher, Garbage disposal, Microwave, Range / Oven
    • Laundry: Inside, Laundry Room
    Features
    • Ceiling Fans(s), High Ceiling(s), Master Bedroom Downstairs, Open Floorplan, Split Bedroom, Stone Counters, Walk-In Closet(s), Solid Wood Cabinets, Window Treatments, Tray Ceiling(s), Coffered Ceiling(s)
    • Flooring: Tile, Carpet
    • Windows: Shutters
    Interior area
    • Structure area source: Builder
    • Total interior livable area: 2,423 sqft

    Property

    Parking
    • Total spaces: 3
    • Parking features: Garage - Attached
    Features
    • Levels: One
    • Patio & porch: Patio, Covered
    • Exterior features: Stone, Stucco, Cement / Concrete
    Lot
    • Size: 10,868 Square Feet
    • Features: Sidewalk, Street Paved, On Golf Course
    • Residential vegetation: Trees/Landscaped
    Details
    • Parcel number: 703406000160
    • Zoning: RES

    Construction

    Type & style
    • Home type: SingleFamily
    • Property subtype: Single Family Residence
    Materials
    • Foundation: Slab
    • Roof: Shake / Shingle
    Condition
    • Year built: 2018

    Utilities & green energy

    • Sewer: Public Sewer
    • Water: Public
    • Utilities for property: Electricity Connected, Natural Gas Connected, Sewer Connected, BB/HS Internet Available, Public, Street Lights, Cable Connected, Sprinkler Recycled, Water Connected
    Green energy
    • Water conservation: Irrigation-Reclaimed Water

    Community & HOA

    Community
    • Security: Smoke Detector(s), Security System Owned
    • Subdivision: VICTORIA HILLS PH 3
    HOA
    • Has HOA: Yes
    • Services included: Community Pool, Recreational Facilities, Cable TV, Internet, Manager
    • HOA fee: $154 monthly
    Location
    • Region: Deland

    Financial & listing details

    • Price per square foot: $228/sqft
    • Tax assessed value: $487,740
    • Annual tax amount: $4,073
    • Listing terms: Cash, Conventional, VA Loan
    • Ownership: Fee Simple

    Price history

    DateEventPrice
    10/27/2020Sold$375,000+7.2%$155/sqft
    Source: Stellar MLS #O5890770 Report a problem
    5/13/2019Sold$349,900$144/sqft
    Source: Public Record Report a problem

    Public tax history

    YearProperty taxesTax assessment
    2025$4,073 +2.2%$266,720 +2.9%
    2024$3,985 +1.7%$259,204 +3%
    2023$3,917 +1.8%$251,655 +3%
    2022$3,847 $244,325 +21.4%
    2021-- $201,317 -34.4%
    2020$5,440 $306,808 -3.2%
    2019$5,440 -20.5%$317,000 +448.9%
    2018$6,844 $57,750
    Find assessor info on the county website

    Neighborhood: 32724

    Nearby schools

    GreatSchools rating
    Get a cash offer in 3 minutes
    Find out how much your home could sell for in as little as 3 minutes with a no-obligation cash offer.
    Estimated market value
    $552,500
    Get a cash offer in 3 minutes
    Find out how much your home could sell for in as little as 3 minutes with a no-obligation cash offer.
    Estimated market value
    $552,500