Historic Charm Meets Modern Comfort -
Discover this charming and updated historic home where classic design seamlessly blends with contemporary living. The moment you step inside, you are greeted by a traditional center hall floor plan, creating an elegant and welcoming entry. Flanked on either side are a generously sized living room and dining room, perfect for entertaining or quiet family evenings.
The heart of the home is the updated and spacious kitchen, which features modern appliances, ample counter space, and an open layout that leads to a delightful outdoor living space. Step outside to a private patio, ideal for alfresco dining or simply relaxing with a cup of coffee.
Upstairs, the home offers three inviting bedrooms. The primary suite is a true retreat, complete with a walk-in closet and an ensuite bathroom. The two additional bedrooms are also nicely sized, sharing a well-appointed full bathroom. A convenient half bath is located on the main floor.
The potential continues with a basement that is ready for your finishing touches, offering a blank canvas for a home gym, media room, or extra storage. A rare and valuable feature of this property is the private drive leading to a two-car garage, providing both convenience and security. This home offers the perfect blend of historic character and modern amenities, all on a quiet, tree-lined street. This home also comes with a seller paid home warranty through First American, in effect until June 2026.
Sold
Price Unknown
1251 W 72nd St, Kansas City, MO 64114
3beds
1,917sqft
Single Family Residence
Built in 1938
7,042 Square Feet Lot
$532,000 Zestimate®
$--/sqft
$3,197 Estimated rent
Home value
$532,000
$479,000 - $591,000
$3,197/mo
Zestimate® history
Owner options
List your home for rent
$3,197/mo
Rent Zestimate®
Find your next renter with Zillow Rental Manager. Plus, with online applications, you can quickly screen prospective tenants – for free.
$3,197/mo
Rent Zestimate®
Refinance and save
$60/mo
Est. payment
Refinancing to a lower rate could help reduce your monthly payments and save thousands over the life of the loan.
$60/mo
Est. payment
Explore your selling options
Work with a Zillow partner agent
Leverage their expertise and Zillow's premium Showcase listings to get your home seen by more buyers.
Get startedList with your own agent
Get your home in front of millions of buyers by listing it on Zillow.
Learn how to do itSell it yourself
Take full control of how buyers see your home on Zillow by listing For Sale by Owner (FSBO).
List your homeWhat's special
Zillow last checked:
Listing updated:
Listed by:
Natalie Freeman 816-304-1578,
NLF Real Estate
Bought with:
Sara Tumminia, SP00233806
Compass Realty Group
Source: Heartland MLS as distributed by MLS GRID,MLS#: 2565981
Facts & features
Interior
Bedrooms & bathrooms
- Bedrooms: 3
- Bathrooms: 3
- Full bathrooms: 2
- 1/2 bathrooms: 1
Bedroom 2
- Features: Ceiling Fan(s)
- Level: Second
Bedroom 3
- Features: Ceiling Fan(s)
- Level: Second
Bathroom 2
- Features: Ceramic Tiles, Shower Only
- Level: Second
Other
- Features: Ceramic Tiles, Shower Over Tub
- Level: Second
Other
- Features: Ceiling Fan(s), Walk-In Closet(s)
- Level: Second
Breakfast room
- Level: First
Den
- Features: Built-in Features, Ceramic Tiles
- Level: First
Dining room
- Level: First
Great room
- Features: Built-in Features, Fireplace
- Level: First
Half bath
- Level: First
Kitchen
- Features: Granite Counters, Pantry
- Level: First
Heating
- Forced Air
Cooling
- Electric
Appliances
- Included: Dishwasher, Disposal, Microwave
- Laundry: Electric Dryer Hookup, In Basement
Features
- Ceiling Fan(s), Pantry, Walk-In Closet(s)
- Flooring: Wood
- Doors: Storm Door(s)
- Windows: Thermal Windows
- Basement: Full,Stone/Rock
- Number of fireplaces: 1
- Fireplace features: Gas, Great Room
Interior area
- Total structure area: 1,917
- Total interior livable area: 1,917 sqft
- Finished area above ground: 1,917
- Finished area below ground: 0
Property
Parking
- Total spaces: 2
- Parking features: Detached, Garage Faces Front
- Garage spaces: 2
Features
- Patio & porch: Patio
- Fencing: Wood
Lot
- Size: 7,042 Square Feet
- Features: City Lot, Level
Details
- Parcel number: 47430030900000000
Construction
Type & style
- Home type: SingleFamily
- Architectural style: Traditional
- Property subtype: Single Family Residence
Materials
- Brick Trim, Cedar
- Roof: Composition
Condition
- Year built: 1938
Utilities & green energy
- Sewer: Public Sewer
- Water: Public
Community & HOA
Community
- Subdivision: Ward Park
HOA
- Has HOA: Yes
- HOA fee: $60 annually
- HOA name: Ward Park HOA
Location
- Region: Kansas City
Financial & listing details
- Tax assessed value: $407,190
- Annual tax amount: $5,500
- Date on market: 9/24/2025
- Listing terms: Cash,Conventional,FHA,USDA Loan,VA Loan
- Ownership: Private
Price history
| Date | Event | Price |
|---|---|---|
| 10/31/2025 | Sold | -- |
Source:  Heartland MLS as distributed by MLS GRID #2565981 Report a problem Heartland MLS as distributed by MLS GRID #2565981 Report a problem | ||
| 9/26/2025 | Contingent | $490,000$256/sqft |
Source: Heartland MLS as distributed by MLS GRID #2565981 Report a problem | ||
| 9/24/2025 | Listed for sale | $490,000+44.1%$256/sqft |
Source: Heartland MLS as distributed by MLS GRID #2565981 Report a problem | ||
| 4/13/2018 | Sold | -- |
Source: Agent Provided Report a problem | ||
| 3/28/2018 | Pending sale | $340,000$177/sqft |
Source: BHG Kansas City Homes #2089883 Report a problem | ||
| 2/16/2018 | Listed for sale | $340,000+28.4%$177/sqft |
Source: BHG Kansas City Homes #2089883 Report a problem | ||
| 2/29/2012 | Sold | -- |
Source: Heartland MLS as distributed by MLS GRID #1753180 Report a problem | ||
| 1/25/2012 | Price change | $264,900-1.9%$138/sqft |
Source: Key Partners LLC #1753180 Report a problem | ||
| 12/7/2011 | Price change | $269,900-1.9%$141/sqft |
Source: Key Partners LLC #1753180 Report a problem | ||
| 11/2/2011 | Listed for sale | $275,000$143/sqft |
Source: Key Partners LLC #1753180 Report a problem | ||
Public tax history
| Year | Property taxes | Tax assessment |
|---|---|---|
| 2025 | $6,490 +18.9% | $77,366 +11.9% |
| 2024 | $5,458 +1% | $69,160 |
| 2023 | $5,407 -2% | $69,160 +3.1% |
| 2022 | $5,517 +0.3% | $67,070 |
| 2021 | $5,498 +12.5% | $67,070 +13.9% |
| 2020 | $4,888 +2.1% | $58,875 |
| 2019 | $4,786 | $58,875 +18.6% |
| 2018 | $4,786 +16.2% | $49,660 |
| 2017 | $4,120 +6.5% | $49,660 +2.6% |
| 2016 | $3,867 +1.4% | $48,415 +2% |
| 2014 | $3,815 +3.1% | $47,466 |
| 2013 | $3,699 +0.5% | $47,466 +5.2% |
| 2012 | $3,682 +0.1% | $45,103 |
| 2011 | $3,678 +0.8% | $45,103 |
| 2010 | $3,647 -6.5% | $45,103 |
| 2009 | $3,900 +0.5% | $45,103 -7% |
| 2008 | $3,881 -0.9% | $48,488 |
| 2007 | $3,917 +0% | $48,488 |
| 2006 | $3,916 +40.9% | $48,488 |
| 2005 | $2,779 +0.1% | $48,488 +39.1% |
| 2004 | $2,777 +14.3% | $34,851 |
| 2003 | $2,430 +0.3% | $34,851 +15% |
| 2002 | $2,424 +11.7% | $30,305 |
| 2001 | $2,170 | $30,305 |
Find assessor info on the county website
Neighborhood: Ward Parkway
Nearby homes
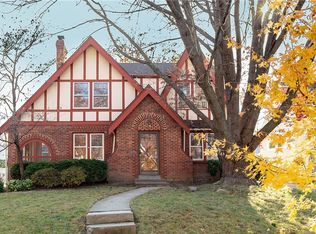
- $--3 bd2 ba1.5k sqft1245 W 72nd St, Kansas City, MO 64114Sold
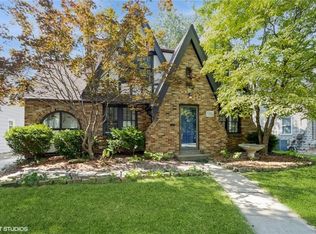
- $--3 bd2 ba1.9k sqft1255 W 72nd St, Kansas City, MO 64114Sold
- $551,2004 bd2 ba2.8k sqft1237 W 72nd St, Kansas City, MO 64114Off Market
- $594,7004 bd4 ba2.2k sqft1259 W 72nd St, Kansas City, MO 64114Off Market
- $503,2003 bd3 ba2k sqft1256 W 72nd Ter, Kansas City, MO 64114Off Market
- $522,7003 bd2 ba2k sqft1252 W 72nd Ter, Kansas City, MO 64114Off Market
- $484,1003 bd2 ba1.8k sqft1260 W 72nd Ter, Kansas City, MO 64114Off Market
- $495,0003 bd3 ba1.7k sqft1248 W 72nd Ter, Kansas City, MO 64114Off Market
Nearby schools
GreatSchools rating
- 8/10Hale Cook ElementaryGrades: PK-6Distance: 0.5 mi
- 2/10Central Middle SchoolGrades: 7-8Distance: 5.9 mi
- 1/10SOUTHEAST High SchoolGrades: 9-12Distance: 3.3 mi
Get a cash offer in 3 minutes
Find out how much your home could sell for in as little as 3 minutes with a no-obligation cash offer.
Estimated market value
$532,000
Get a cash offer in 3 minutes
Find out how much your home could sell for in as little as 3 minutes with a no-obligation cash offer.
Estimated market value
$532,000
- Missouri
- Jackson County
- Kansas City
- 64114
- Ward Parkway
- 1251 W 72nd St
Nearby cities
Nearby neighborhoods
Nearby zip codes
Other Kansas City Topics
